This extraordinary custom-built residence offers the rare combination of timeless architecture, modern construction, and award-winning design. Built just 26 years ago by renowned Landmark Development Co., the home showcases exceptional craftsmanship and impeccable attention to detail, presenting in remarkably pristine condition. Rich hardwood flooring flows throughout the home, complemented by soaring 10-foot ceilings. Designed for both elegant entertaining and everyday living, the residence features a stunning updated Christopher Peacock kitchen featuring a walk-in pantry, warming drawer, and butler's pantry. Architectural details abound, including extensive millwork, moldings, wainscoting, French doors, a handsome library, and dual staircases. The second floor luxurious primary suite offers a fireplace retreat, while all bathrooms include heated floors. There are three additional bedrooms that are en suite plus a fifth bedroom (or bonus room!) with a dedicated full bath. Additional conveniences include second-floor laundry and a spacious mudroom with private side entry. The exceptional lower level, beautifully finished in 2014, provides expansive recreational and lifestyle spaces, including recreation and game rooms, an exercise area, arts and crafts space, and a full bath featuring a steam shower. Equally impressive are the award-winning grounds and gardens designed by Mariani. A private stone-gated entrance leads to beautifully landscaped outdoor living spaces, including bluestone patios and walkways, a second brick patio, and a fully equipped outdoor kitchen with built-in grill, refrigerator, stone countertops, and ample entertaining space. Completing the property is an attached three-car garage and a setting that offers both privacy and prestige in one of Lake Forest's most sought-after locations. New Davinci roof (2021), two new Carrier HVAC (2018).
Active
$2,995,000
30 S Sheridan Rd, Lake Forest, IL 60045
5beds
4,942sqft
Single Family Residence
Built in 2000
0.43 Acres Lot
$-- Zestimate®
$606/sqft
$-- HOA
What's special
Fireplace retreatModern constructionTimeless architecturePrivate stone-gated entranceArts and crafts spaceLuxurious primary suiteWalk-in pantry
- --
- 1,819
- views
- 112
- saves
Zillow last checked:
Listing updated:
Listed by:
Cynthia Poulakidas Tobin 847-295-0700,
@properties Christie's International Real Estate
Source: MRED as distributed by MLS GRID,MLS#: 12678184
Facts & features
Interior
Bedrooms & bathrooms
- Bedrooms: 5
- Bathrooms: 7
- Full bathrooms: 6
- 1/2 bathrooms: 1
Rooms
- Room types: Bedroom 5, Eating Area, Exercise Room, Foyer, Library, Mud Room, Recreation Room, Play Room
Primary bedroom
- Features: Flooring (Hardwood), Window Treatments (Window Treatments), Bathroom (Full)
- Level: Second
- Area: 323 Square Feet
- Dimensions: 19X17
Bedroom 2
- Features: Flooring (Hardwood), Window Treatments (Window Treatments)
- Level: Second
- Area: 196 Square Feet
- Dimensions: 14X14
Bedroom 3
- Features: Flooring (Hardwood), Window Treatments (Window Treatments)
- Level: Second
- Area: 182 Square Feet
- Dimensions: 14X13
Bedroom 4
- Features: Flooring (Hardwood), Window Treatments (Window Treatments)
- Level: Second
- Area: 180 Square Feet
- Dimensions: 15X12
Bedroom 5
- Features: Flooring (Carpet)
- Level: Second
- Area: 435 Square Feet
- Dimensions: 29X15
Dining room
- Features: Flooring (Hardwood)
- Level: Main
- Area: 270 Square Feet
- Dimensions: 18X15
Eating area
- Features: Flooring (Hardwood)
- Level: Main
- Area: 165 Square Feet
- Dimensions: 15X11
Exercise room
- Features: Flooring (Carpet)
- Level: Basement
- Area: 264 Square Feet
- Dimensions: 22X12
Family room
- Features: Flooring (Hardwood), Window Treatments (Window Treatments)
- Level: Main
- Area: 391 Square Feet
- Dimensions: 23X17
Foyer
- Features: Flooring (Hardwood)
- Level: Main
- Area: 276 Square Feet
- Dimensions: 12X23
Kitchen
- Features: Kitchen (Eating Area-Table Space, Island, Pantry-Walk-in), Flooring (Hardwood)
- Level: Main
- Area: 224 Square Feet
- Dimensions: 16X14
Laundry
- Level: Second
- Area: 100 Square Feet
- Dimensions: 10X10
Library
- Features: Flooring (Hardwood), Window Treatments (Window Treatments)
- Level: Main
- Area: 182 Square Feet
- Dimensions: 13X14
Living room
- Features: Flooring (Hardwood)
- Level: Main
- Area: 532 Square Feet
- Dimensions: 19X28
Mud room
- Level: Main
- Area: 80 Square Feet
- Dimensions: 10X8
Play room
- Features: Flooring (Carpet)
- Level: Basement
- Area: 168 Square Feet
- Dimensions: 12X14
Recreation room
- Features: Flooring (Carpet)
- Level: Basement
- Area: 480 Square Feet
- Dimensions: 24X20
Heating
- Natural Gas, Forced Air, Radiant Floor
Cooling
- Central Air
Appliances
- Included: Double Oven, Microwave, Dishwasher, High End Refrigerator, Washer, Dryer, Disposal, Wine Refrigerator
- Laundry: Upper Level
Features
- Cathedral Ceiling(s), Dry Bar
- Flooring: Hardwood
- Basement: Finished,Full
- Number of fireplaces: 4
- Fireplace features: Gas Log, Family Room, Living Room, Master Bedroom, Basement
Interior area
- Total structure area: 0
- Total interior livable area: 4,942 sqft
Property
Parking
- Total spaces: 3
- Parking features: Yes, Garage Owned, Attached, Garage
- Attached garage spaces: 3
Accessibility
- Accessibility features: No Disability Access
Features
- Stories: 2
- Patio & porch: Patio
- Exterior features: Outdoor Grill
- Has spa: Yes
- Spa features: Outdoor Hot Tub
Lot
- Size: 0.43 Acres
- Dimensions: 222X105X149X126
- Features: Landscaped, Wooded
Details
- Parcel number: 16031010020000
- Special conditions: Exclusions-Call List Office
Construction
Type & style
- Home type: SingleFamily
- Property subtype: Single Family Residence
Materials
- Brick
Condition
- New construction: No
- Year built: 2000
- Major remodel year: 2014
Utilities & green energy
- Sewer: Public Sewer, Storm Sewer
- Water: Lake Michigan
Community & HOA
HOA
- Services included: None
Location
- Region: Lake Forest
Financial & listing details
- Price per square foot: $606/sqft
- Tax assessed value: $1,626,270
- Annual tax amount: $31,967
- Date on market: 7/1/2026
- Ownership: Fee Simple
Estimated market value
Not available
Estimated sales range
Not available
Not available
Price history
| Date | Event | Price |
|---|---|---|
| 1/17/2018 | Sold | $1,615,000-7.7%$327/sqft |
Source:  MRED as distributed by MLS GRID #09569935 Report a problem MRED as distributed by MLS GRID #09569935 Report a problem | ||
| 10/27/2017 | Listed for sale | $1,749,000$354/sqft |
Source: Coldwell Banker Residential #09569935 Report a problem | ||
| 10/18/2017 | Pending sale | $1,749,000$354/sqft |
Source: Coldwell Banker Residential Brokerage - Lake Forest #09569935 Report a problem | ||
| 9/13/2017 | Price change | $1,749,000-7.7%$354/sqft |
Source: Coldwell Banker Residential Brokerage - Lake Forest #09569935 Report a problem | ||
| 8/11/2017 | Price change | $1,895,000-5%$383/sqft |
Source: Coldwell Banker Residential Brokerage - Lake Forest #09569935 Report a problem | ||
| 7/18/2017 | Price change | $1,995,000-9.1%$404/sqft |
Source: Coldwell Banker Residential Brokerage - Lake Forest #09569935 Report a problem | ||
| 5/20/2017 | Price change | $2,195,000-11.8%$444/sqft |
Source: Coldwell Banker Residential Brokerage - Lake Forest #09569935 Report a problem | ||
| 3/20/2017 | Listed for sale | $2,490,000+588.8%$504/sqft |
Source: Coldwell Banker Residential #09569935 Report a problem | ||
| 7/28/1995 | Sold | $361,500$73/sqft |
Source: Public Record Report a problem | ||
Public tax history
| Year | Property taxes | Tax assessment |
|---|---|---|
| 2024 | $31,967 +6.1% | $574,938 +6.1% |
| 2023 | $30,127 -4.3% | $542,036 +10.9% |
| 2022 | $31,475 +5.4% | $488,585 -7.7% |
| 2021 | $29,852 +2.9% | $529,062 +3.5% |
| 2020 | $29,023 +3.8% | $511,418 +0.5% |
| 2019 | $27,971 +24.9% | $509,026 +16% |
| 2018 | $22,391 | $438,976 +0.6% |
| 2017 | $22,391 +4% | $436,444 +2.3% |
| 2016 | $21,538 -24.9% | $426,681 +7.6% |
| 2015 | $28,672 +1.3% | $396,433 -23.3% |
| 2014 | $28,297 +3.8% | $517,198 -0.6% |
| 2012 | $27,259 +7.8% | $520,215 -3.5% |
| 2011 | $25,293 +7.7% | $538,805 -0.6% |
| 2010 | $23,494 +3.2% | $542,225 -5.6% |
| 2009 | $22,768 +2.9% | $574,635 -1% |
| 2008 | $22,135 +8.6% | $580,440 +4.8% |
| 2006 | $20,380 +5% | $554,119 |
| 2005 | $19,413 -13% | -- |
| 2004 | $22,312 -20.7% | -- |
| 2003 | $28,150 +43.4% | -- |
| 2002 | $19,626 +57.9% | -- |
| 2001 | $12,430 +214.9% | $268,810 +227.7% |
| 2000 | $3,947 | $82,040 |
Find assessor info on the county website
Monthly payment
Est. payment
Payment breakdown
Explore the cost of this home by adjusting the details. Changes won't be saved.Climate risks
Neighborhood: 60045
Nearby schools
Schools provided by the listing agent
- Elementary: Sheridan Elementary School
- Middle: Deer Path Middle School
- High: Lake Forest High School
- District: 67
Source: MRED as distributed by MLS GRID. This data may not be complete. We recommend contacting the local school district to confirm school assignments for this home.
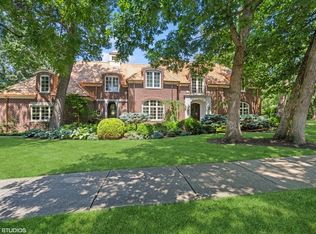
Similar homes
- $2,850,0006 bd6 ba6.2k sqft200 Glenwood Rd, Lake Forest, IL 60045Active
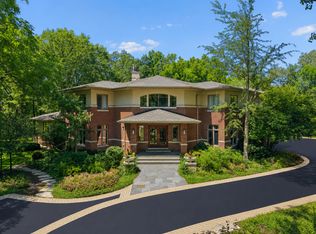 MLS ID #12764742, Elizabeth Jakaitis, SFR, Jameson Sotheby's International Realty. MRED as distributed by MLS GRID
 - $2,299,0004 bd7 ba5.3k sqft1871 W Salisbury Ln, Lake Forest, IL 60045Active
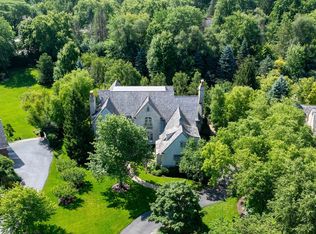 MLS ID #12785487, Caroline Cerbus, @properties Christie's International Real Estate. MRED as distributed by MLS GRID
 - $2,595,0006 bd6 ba5.1k sqft283 W Laurel Ave, Lake Forest, IL 60045Active
 MLS ID #12655156, Annie Royster Lenzke, Coldwell Banker Realty. MRED as distributed by MLS GRID
 - $2,750,0006 bd7 ba6k sqft1138 S Ridge Rd, Lake Forest, IL 60045Active
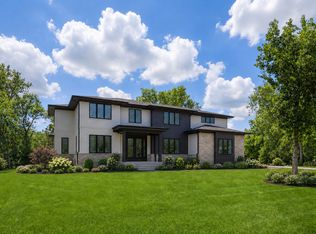 MLS ID #12788027, Gina Shad, @properties Christie's International Real Estate. MRED as distributed by MLS GRID
