Welcome to 30 Thirlmere, a beautifully maintained 4+1 bedroom home located on one of north London's most sought-after streets. Originally a Wasko model home of 3642 SF, this property offers quality craftsmanship, durable 2x6 construction, and a warm, functional layout perfect for family living. The main floor features a private den with custom built-ins, spacious living areas, and an open-concept design ideal for both everyday life and entertaining. The kitchen is complete with granite countertops, a large island, and plenty of cabinetry, while two fireplaces and added insulation provide comfort and efficiency throughout the home. Recent updates include garage doors (2024), downspouts (2025), exterior paint (2021), interior paint (2023), upper-level carpeting (2022), sump pump (2023), air conditioning (2018), newer hardwood flooring in the dining, living, and family rooms, a newer recreation room, and shingles (2011). Set in an incredible location within walking distance to the Elsie Perrin Williams Estate, Medway Valley trails, Masonville Place, Western University, and University Hospital, this home offers the perfect blend of comfort, convenience, and lifestyle. A wonderful opportunity to own a beautiful home in one of London's most desirable neighbourhoods
For sale
C$1,290,900
30 Thirlmere Rd, London, ON N6G 4P7
5beds
3baths
Single Family Residence
Built in ----
9,080 Square Feet Lot
$-- Zestimate®
C$--/sqft
C$-- HOA
What's special
- 118 days
- 13
- 0
Zillow last checked:
Listing updated:
Listed by:
ROYAL LEPAGE TRILAND REALTY
Source: TRREB,MLS®#: X13452434 Originating MLS®#: London and St. Thomas Association of REALTORS
Originating MLS®#: London and St. Thomas Association of REALTORSFacts & features
Interior
Bedrooms & bathrooms
- Bedrooms: 5
- Bathrooms: 3
Primary bedroom
- Level: Second
- Dimensions: 7.21 x 4.36
Bedroom 2
- Level: Second
- Dimensions: 5.02 x 4.11
Bedroom 3
- Level: Second
- Dimensions: 3.65 x 3.35
Bedroom 4
- Level: Second
- Dimensions: 5 x 4.08
Bedroom 5
- Level: Lower
- Dimensions: 5.13 x 4.11
Breakfast
- Level: Main
- Dimensions: 4.8 x 3.25
Den
- Level: Main
- Dimensions: 4.11 x 3.35
Dining room
- Level: Main
- Dimensions: 4.96 x 4.36
Family room
- Level: Main
- Dimensions: 5.25 x 6.4
Kitchen
- Level: Main
- Dimensions: 3.86 x 3.5
Living room
- Level: Main
- Dimensions: 5.52 x 4.11
Recreation
- Level: Lower
- Dimensions: 7.62 x 5.25
Heating
- Forced Air, Gas
Cooling
- Central Air
Features
- Basement: Full,Partially Finished
- Has fireplace: Yes
- Fireplace features: Wood Burning
Interior area
- Living area range: 3500-5000 null
Video & virtual tour
Property
Parking
- Total spaces: 6
- Parking features: Private Double, Garage Door Opener
- Has garage: Yes
Features
- Stories: 2
- Patio & porch: Deck
- Exterior features: Landscaped, Privacy
- Pool features: None
Lot
- Size: 9,080 Square Feet
- Features: Hospital, Library, Park, Place Of Worship, Public Transit, School
Details
- Additional structures: Fence - Full, Shed
- Parcel number: 080680461
Construction
Type & style
- Home type: SingleFamily
- Property subtype: Single Family Residence
Materials
- Brick, Stucco (Plaster)
- Foundation: Concrete
- Roof: Asphalt Shingle
Utilities & green energy
- Sewer: Sewer
Community & HOA
Community
- Security: Carbon Monoxide Detector(s), Smoke Detector(s)
Location
- Region: London
Financial & listing details
- Annual tax amount: C$10,880
- Date on market: 6/16/2026
Price history
Price history is unavailable.
Public tax history
Tax history is unavailable.
Climate risks
Neighborhood: Masonville
Nearby schools
GreatSchools rating
No schools nearby
We couldn't find any schools near this home.
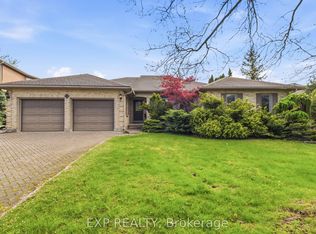

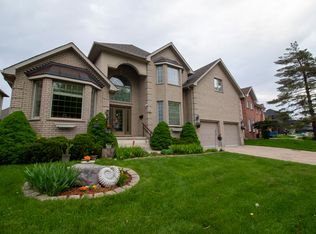
Similar homes
- C$1,299,0006 bd5 ba-- sqft56 Glenridge Cres, London, ON N6G 4W6For Sale
 MLS ID #X13767962, ROYAL LEPAGE TRILAND REALTY. TRREB
 - C$1,295,0005 bd4 ba-- sqft1104 The Pkwy, London, ON N6A 2X3For Sale
 MLS ID #X13744778, ROYAL LEPAGE TRILAND REALTY. TRREB
 - C$1,349,9005 bd5 ba-- sqft26 Northcrest Dr, London, ON N5X 3V8For Sale
 MLS ID #X13787468, ROYAL LEPAGE TRILAND REALTY. TRREB
 - C$1,149,9003 bd3 ba-- sqft1 Smallman Dr, London, ON N6G 4R3For Sale
 MLS ID #X13656398, RE/MAX ADVANTAGE REALTY LTD.. TRREB
