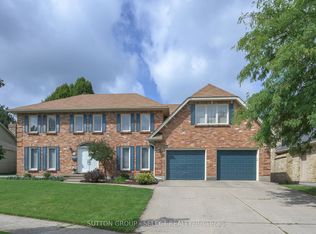
Elegant, upgraded residence on a beautifully landscaped private lot in highly sought-after Masonville. Showcasing heated ceramic floors in the kitchen and ensuite, quartz countertops, a gas fireplace, and hardwood flooring.The partially finished lower level offers a versatile offices and spacious additional bedrooms, and a workout room with potential for a theatre or games room. Unbeatable location just steps to UWO, University Hospital, Masonville Mall, top schools, parks, trails, and local amenities.
For sale
C$1,299,999
6 Thirlmere Rd, London, ON N6G 4R1
6beds
4baths
Single Family Residence
Built in ----
10,431 Square Feet Lot
$-- Zestimate®
C$--/sqft
C$-- HOA
What's special
Elegant upgraded residenceBeautifully landscaped private lotQuartz countertopsGas fireplaceHardwood flooringPartially finished lower levelVersatile offices
- 12 days
- 23
- 0
Zillow last checked:
Listing updated:
Listed by:
EXP REALTY
Source: TRREB,MLS®#: X13722410 Originating MLS®#: Toronto Regional Real Estate Board
Originating MLS®#: Toronto Regional Real Estate BoardFacts & features
Interior
Bedrooms & bathrooms
- Bedrooms: 6
- Bathrooms: 4
Primary bedroom
- Level: Main
- Dimensions: 4.37 x 4.18
Bedroom 2
- Level: Main
- Dimensions: 3.57 x 3.75
Bedroom 3
- Level: Main
- Dimensions: 4.35 x 3.24
Bedroom 4
- Level: Basement
- Dimensions: 3.94 x 6.13
Bedroom 5
- Level: Basement
- Dimensions: 4.27 x 4
Bathroom
- Level: Basement
- Dimensions: 3.79 x 4
Breakfast
- Level: Main
- Dimensions: 3.88 x 2.8
Dining room
- Level: Main
- Dimensions: 3.73 x 4.21
Kitchen
- Level: Main
- Dimensions: 3.88 x 3.51
Laundry
- Level: Main
- Dimensions: 3.58 x 1.86
Living room
- Level: Main
- Dimensions: 4.11 x 6.12
Living room
- Level: Main
- Dimensions: 3.96 x 5.33
Office
- Level: Basement
- Dimensions: 4.18 x 7.76
Recreation
- Level: Basement
- Dimensions: 11.92 x 11.49
Heating
- Forced Air, Gas
Cooling
- Central Air
Features
- Other
- Basement: Finished
- Has fireplace: Yes
- Fireplace features: Natural Gas
Interior area
- Living area range: 2000-2500 null
Property
Parking
- Total spaces: 6
- Parking features: Garage
- Has garage: Yes
Features
- Pool features: None
Lot
- Size: 10,431 Square Feet
Details
- Parcel number: 080680467
Construction
Type & style
- Home type: SingleFamily
- Architectural style: Bungalow
- Property subtype: Single Family Residence
Materials
- Brick
- Roof: Asphalt Shingle
Utilities & green energy
- Sewer: Sewer
Community & HOA
Location
- Region: London
Financial & listing details
- Annual tax amount: C$8,952
- Date on market: 8/28/2026
Price history
Price history is unavailable.
Public tax history
Tax history is unavailable.
Climate risks
Neighborhood: Masonville
Nearby schools
GreatSchools rating
No schools nearby
We couldn't find any schools near this home.


Similar homes
- C$1,199,9996 bd5 ba-- sqft56 Glenridge Cres, London, ON N6G 4W6For Sale
 MLS ID #X13638136, ROYAL LEPAGE TRILAND REALTY. TRREB
 - C$1,089,9006 bd5 ba-- sqft55 Farmhouse Rd, London, ON N5Y 5M4For Sale
 MLS ID #X13762358, THE REALTY FIRM INC.. TRREB
 - C$899,0005 bd4 ba-- sqft26 Grasmere Cres, London North, ON N6G 4P2New Construction
 MLS ID #X13731102, RIGHT AT HOME REALTY. TRREB
 - C$1,499,9006 bd5 ba-- sqft552 McGarrell Dr, London, ONFor Sale
 MLS ID #X13611866, THE REALTY FIRM INC.. TRREB
