Be the first to own this thoughtfully designed 2,000 sq. ft. new construction home, available now as a pre-sale. Featuring 3 bedrooms and 3 full bathrooms, this modern floor plan offers exceptional flexibility with two spacious master suites--one conveniently located on the main level and another upstairs--making it ideal for multi-generational living, guests, or added privacy.The open-concept layout is designed for comfortable everyday living and effortless entertaining, with quality craftsmanship and contemporary finishes throughout. As a pre-sale home, buyers will have the exciting opportunity to personalize select finishes and features, allowing you to create a home that reflects your own style.Don't miss this chance to own a beautifully designed new home with versatile living spaces, quality craftsmanship, and the rare opportunity to customize select features before completion.
New construction
$474,995
300 Carol Rd, Blakely, PA 18452
3beds
2,000sqft
Residential, Single Family Residence
Built in 2026
0.3 Acres Lot
$462,000 Zestimate®
$237/sqft
$-- HOA
What's special
Contemporary finishes throughoutQuality craftsmanshipVersatile living spacesTwo spacious master suitesOpen-concept layoutModern floor plan
- 45 days
- 319
- 11
Zillow last checked:
Listing updated:
Listed by:
Pat Rogan,
The Hub Real Estate Group Scranton 570-507-0627
Source: GSBR as distributed by MLS GRID,MLS#: SC263640
Facts & features
Interior
Bedrooms & bathrooms
- Bedrooms: 3
- Bathrooms: 3
- Full bathrooms: 3
Rooms
- Room types: Bathroom 2, Master Bedroom, Master Bathroom, Living Room, Kitchen, Dining Room, Bedroom 2
Primary bedroom
- Area: 225 Square Feet
- Dimensions: 15 x 15
Primary bedroom
- Area: 225 Square Feet
- Dimensions: 15 x 15
Bedroom 2
- Area: 132 Square Feet
- Dimensions: 12 x 11
Primary bathroom
- Area: 54 Square Feet
- Dimensions: 6 x 9
Primary bathroom
- Area: 64 Square Feet
- Dimensions: 8 x 8
Bathroom 2
- Area: 56 Square Feet
- Dimensions: 8 x 7
Dining room
- Area: 110 Square Feet
- Dimensions: 11 x 10
Kitchen
- Area: 154 Square Feet
- Dimensions: 14 x 11
Living room
- Area: 240 Square Feet
- Dimensions: 16 x 15
Heating
- Forced Air, Natural Gas
Cooling
- Central Air
Appliances
- Included: Other
Features
- See Remarks
- Flooring: Other
- Basement: Concrete
- Attic: See Remarks
Interior area
- Total structure area: 2,000
- Total interior livable area: 2,000 sqft
- Finished area above ground: 2,000
- Finished area below ground: 0
Property
Parking
- Total spaces: 2
- Parking features: Attached
- Attached garage spaces: 2
Features
- Stories: 2
- Exterior features: Other
Lot
- Size: 0.3 Acres
- Features: See Remarks
Details
- Parcel number: 10409010011
- Zoning: R
Construction
Type & style
- Home type: SingleFamily
- Architectural style: Traditional
- Property subtype: Residential, Single Family Residence
Materials
- Vinyl Siding
- Foundation: Concrete Perimeter
- Roof: Shingle
Condition
- New construction: Yes
- Year built: 2026
Utilities & green energy
- Electric: 200+ Amp Service
- Sewer: Public Sewer
- Water: Public
- Utilities for property: See Remarks
Community & HOA
Location
- Region: Blakely
Financial & listing details
- Price per square foot: $237/sqft
- Date on market: 7/24/2026
- Cumulative days on market: 46 days
- Listing terms: Cash,VA Loan,FHA,Conventional
- Road surface type: Asphalt
Estimated market value
$462,000
$439,000 - $485,000
$2,514/mo
Price history
| Date | Event | Price |
|---|---|---|
| 7/24/2026 | Listed for sale | $474,995$237/sqft |
Source:  GSBR as distributed by MLS GRID #SC263640 Report a problem GSBR as distributed by MLS GRID #SC263640 Report a problem | ||
Public tax history
Tax history is unavailable.
Monthly payment
Est. payment
Payment breakdown
Explore the cost of this home by adjusting the details. Changes won't be saved.Climate risks
Neighborhood: 18452
Similar homes
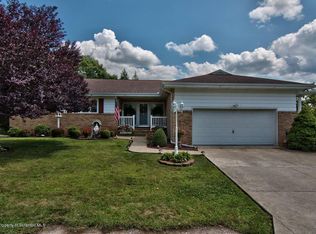
- $474,9953 bd3 ba2.2k sqft106 Nikelle Ln, Clarks Summit, PA 18411For Sale
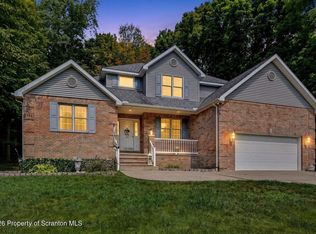
 MLS ID #SC264047, Pat Rogan, The Hub Real Estate Group Scranton. GSBR as distributed by MLS GRID
 - $495,0003 bd3 ba2.3k sqft145 Keystone Rd, Lake Ariel, PA 18436For Sale
 MLS ID #SC263848, Heather A Luklanchuk, REALTY NETWORK GROUP. GSBR as distributed by MLS GRID
 - $499,0004 bd4 ba2.6k sqft1000 Layton Rd, Clarks Summit, PA 18411For Sale
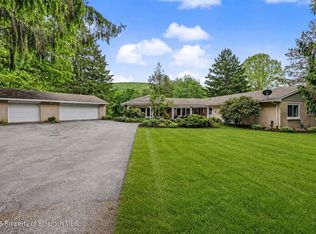 MLS ID #SC262380, Adam Davis, CLASSIC PROPERTIES. GSBR as distributed by MLS GRID
 - $424,9954 bd3 ba2.5k sqft208 Maple Ave, Clarks Summit, PA 18411For Sale
 MLS ID #SC264289, Pat Rogan, The Hub Real Estate Group Scranton. GSBR as distributed by MLS GRID
 - $410,0003 bd2 ba1.3k sqft3330 Quicktown Rd, Madison Township, PA 18444For SaleMLS ID #SC264408, Courtney Marie McDonald, Iron Valley Real Estate Greater Scranton. GSBR as distributed by MLS GRID
- $572,0004 bd3 ba2.3k sqft1139 Jamie Dr, Archbald, PA 18403New ConstructionMLS ID #SC261209, Edward V. Scoz, ERA One Source Realty. GSBR as distributed by MLS GRID
- $579,0003 bd3 ba2k sqft1234 Joel Dr, Archbald, PA 18403New ConstructionMLS ID #SC261210, Edward V. Scoz, ERA One Source Realty. GSBR as distributed by MLS GRID
- $449,0003 bd4 ba2.7k sqft368 Jubilee Rd, Covington Township, PA 18424For SaleMLS ID #SC264291, Leah Gianacopoulos, ERA One Source Realty. GSBR as distributed by MLS GRID
- $425,0003 bd3 ba2k sqft2843 Easton Tpke, Waymart, PA 18472For SaleMLS ID #SC264249, Philip Eckel, Lewith & Freeman R.E. Hawley. GSBR as distributed by MLS GRID
- $439,0004 bd3 ba2.5k sqft109 Yale Blvd, Clarks Green, PA 18411For SaleMLS ID #SC263829, Carly Seana, PIKE/WAYNE ASSOCIATION. GSBR as distributed by MLS GRID
- $549,0003 bd4 ba2.6k sqft80 Elmhurst Blvd, Scranton, PA 18505For SaleMLS ID #SC264341, Leah Gianacopoulos, ERA One Source Realty. GSBR as distributed by MLS GRID
- $384,9003 bd3 ba2.2k sqft836 Laconia Cir, Clarks Summit, PA 18411For SaleMLS ID #SC264006, Nell Donnelly-O'Boyle, Dwell Real Estate. GSBR as distributed by MLS GRID
- $499,0003 bd3 ba2.4k sqft364 Idlewild Ln, Clifford Township, PA 18470For SaleMLS ID #SC263033, The Adriana Jez Team, EXP Realty LLC. GSBR as distributed by MLS GRID
- $410,0004 bd3 ba2.3k sqft121 Belmont Ave, Clarks Green, PA 18411For SaleMLS ID #SC262546, Marcy A Curra, CLASSIC PROPERTIES. GSBR as distributed by MLS GRID
- $484,0003 bd3 ba2.4k sqft6 Blue Jay Ln, Gouldsboro, PA 18424For SaleMLS ID #SC263008, Nermin M. Moses, Coldwell Banker Town & Country Properties Moscow. GSBR as distributed by MLS GRID
- $450,0004 bd2 ba1.6k sqft2021 Reservoir Rd, Madison Township, PA 18444For SaleMLS ID #SC264042, The Bill Chupko Team, Keller Williams Real Estate-Clarks Summit. GSBR as distributed by MLS GRID
- $409,9004 bd3 ba2.6k sqft1314 Oakmont Rd, Clarks Summit, PA 18411For SaleMLS ID #SC262685, Christopher O'Boyle, O BOYLE REAL ESTATE LLC. GSBR as distributed by MLS GRID
- $475,0004 bd3 ba2.9k sqft19 Demark Rd, Pittston, PA 18640For SaleMLS ID #SC264173, Gladys L DeSavino, Levy Realty Group. GSBR as distributed by MLS GRID
- $385,0003 bd3 ba2k sqft23 Driftwood Dr, Clarks Summit, PA 18411For SaleMLS ID #SC263153, MICHELLE VALVANO, CLASSIC PROPERTIES. GSBR as distributed by MLS GRID
- $585,0004 bd3 ba2.2k sqft108 Stevens Rd, Lake Ariel, PA 18436For SaleMLS ID #SC264195, Janine Marie Senofonte, Revolve Real Estate. GSBR as distributed by MLS GRID
