Welcome to your own private oasis at 300 Cunningham Rd. This beautifully updated , move-in-ready ranch home sits on a spacious .58 acre lot with not HOA, offering the perfect blend of modern upgrades and outdoor entertainment. Split bedrooms with primary having ensuite bathroom. Double sinks and lots of storage space. 2nd and 3rd bedroom across the home, giving plenty of privacy with an additional updated full bath. 2 car garage, above ground pool and 2 decks for entertaining or enjoying a quiet day relaxing. The kitchen has granite countertops and updated stainless steel appliances. Beautiful flooring throughout. And did I mention, NO HOA! Great home for downsizing or first time buyers.
Pending-continue to show
$295,000
300 Cunningham Rd, Woodruff, SC 29388
3beds
1,346sqft
Single Family Residence
Built in 2003
0.58 Acres Lot
$294,800 Zestimate®
$219/sqft
$-- HOA
What's special
Above ground poolUpdated stainless steel appliancesSplit bedroomsBeautiful flooring throughoutLots of storage spaceGranite countertopsDouble sinks
- 34 days
- 111
- 5
Likely to sell faster than
Zillow last checked:
Listing updated:
Listed by:
Kimberly M Banks 864-567-7292,
Banks & Poole Real Estate and Dev
Source: SAR as distributed by MLS GRID,MLS#: 342939
Facts & features
Interior
Bedrooms & bathrooms
- Bedrooms: 3
- Bathrooms: 2
- Full bathrooms: 2
Rooms
- Room types: Attic
Primary bedroom
- Area: 195
- Dimensions: 13X15
Bedroom 2
- Area: 120
- Dimensions: 10X12
Bedroom 3
- Area: 120
- Dimensions: 10X12
Deck
- Area: 288
- Dimensions: 12X24
Dining room
- Area: 121
- Dimensions: 11X11
Great room
- Area: 304
- Dimensions: 16X19
Kitchen
- Area: 100
- Dimensions: 10X10
Laundry
- Area: 30
- Dimensions: 5X6
Heating
- Forced Air, Gas - Natural
Cooling
- Central Air, Electricity
Appliances
- Included: Dishwasher, Microwave, Free-Standing Range, Gas Water Heater
- Laundry: Walk-In
Features
- Ceiling Fan(s), Cathedral Ceiling(s), Attic Stairs Pulldown, Ceiling - Blown, Open Floorplan
- Flooring: Laminate
- Doors: Storm Door(s)
- Windows: Window Treatments
- Has basement: No
- Attic: Pull Down Stairs,Storage
- Has fireplace: Yes
Interior area
- Total interior livable area: 1,346 sqft
- Finished area above ground: 1,346
- Finished area below ground: 0
Property
Parking
- Total spaces: 2
- Parking features: Attached, Garage Door Opener, Garage, Attached Garage
- Attached garage spaces: 2
- Has uncovered spaces: Yes
Features
- Levels: One
- Stories: 1
- Exterior features: Aluminum/Vinyl Trim
- Pool features: Above Ground
- Fencing: Fenced
Lot
- Size: 0.58 Acres
- Features: Level
- Topography: Level
Details
- Parcel number: 5430000406
Construction
Type & style
- Home type: SingleFamily
- Architectural style: Ranch
- Property subtype: Single Family Residence
Materials
- Vinyl Siding
- Foundation: Crawl Space
- Roof: Composition
Condition
- New construction: No
- Year built: 2003
Utilities & green energy
- Electric: Duke
- Gas: CPW
- Sewer: Septic Tank
- Water: Available, SJWD
Community & HOA
Community
- Features: None
- Security: Smoke Detector(s)
- Subdivision: Cunningham Esta
HOA
- Has HOA: No
Location
- Region: Woodruff
Financial & listing details
- Price per square foot: $219/sqft
- Tax assessed value: $178,600
- Annual tax amount: $107,147
- Date on market: 10/19/2026
Estimated market value
$294,800
$280,000 - $310,000
$1,670/mo
Price history
| Date | Event | Price |
|---|---|---|
| 10/21/2026 | Pending sale | $295,000$219/sqft |
Source:  SAR as distributed by MLS GRID #342939 Report a problem | ||
| 10/21/2026 | Contingent | $295,000$219/sqft |
Source:  Greater Greenville AOR #1607022 Report a problem | ||
| 10/19/2026 | Listed for sale | $295,000+113%$219/sqft |
Source: Greater Greenville AOR #1607022 Report a problem | ||
| 7/16/2015 | Sold | $138,500+48.1%$103/sqft |
Source: SAR as distributed by MLS GRID #227757 Report a problem | ||
| 3/18/2015 | Sold | $93,501-26.9%$69/sqft |
Source: Public Record Report a problem | ||
| 1/22/2010 | Sold | $127,900-5.3%$95/sqft |
Source: SAR as distributed by MLS GRID #180695 Report a problem | ||
| 12/3/2009 | Listed for sale | $135,000+18.5%$100/sqft |
Source: NCI #180695 Report a problem | ||
| 6/11/2003 | Sold | $113,900$85/sqft |
Source: Public Record Report a problem | ||
Public tax history
| Year | Property taxes | Tax assessment |
|---|---|---|
| 2025 | -- | $7,144 |
| 2024 | $1,061 | $7,144 |
| 2023 | $1,061 | $7,144 +12.1% |
| 2022 | -- | $6,371 |
| 2021 | -- | $6,371 |
| 2020 | -- | $6,371 |
| 2019 | -- | $6,371 |
| 2018 | $928 | $6,371 +15% |
| 2017 | $928 +17.7% | $5,540 |
| 2016 | $788 +3.9% | $5,540 -19.9% |
| 2015 | $758 -68.6% | $6,918 |
| 2014 | $2,417 | $6,918 +50% |
| 2013 | -- | $4,612 |
| 2012 | -- | -- |
| 2011 | -- | $5,012 |
| 2010 | -- | $5,012 +9% |
| 2009 | -- | $4,598 -0.1% |
| 2008 | -- | $4,604 +7.1% |
| 2006 | $957 | $4,300 |
| 2005 | -- | $4,300 |
| 2004 | $954 +550.4% | $4,300 +481.1% |
| 2003 | $147 | $740 +640% |
| 2002 | -- | $100 |
Find assessor info on the county website
Monthly payment
Est. payment
Payment breakdown
Explore the cost of this home by adjusting the details. Changes won't be saved.Climate risks
Neighborhood: 29388
Nearby schools
Schools provided by the listing agent
- Elementary: 5-Reidville
- Middle: 5-Aber Creek Middle
- High: 5-Byrnes High
Source: SAR as distributed by MLS GRID. This data may not be complete. We recommend contacting the local school district to confirm school assignments for this home.


Similar homes
- $265,0003 bd2 ba1.3k sqft602 S Danzler Rd, Duncan, SC 29334For Sale
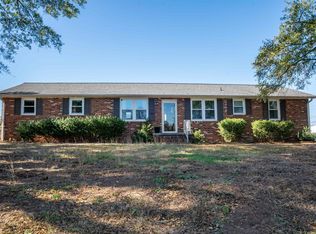 MLS ID #343832, Angela Fleming, Century 21 Blackwell & Co. SAR as distributed by MLS GRID
- $299,9003 bd2 ba1.3k sqft146 Gibbs Rd, Wellford, SC 29385For Sale
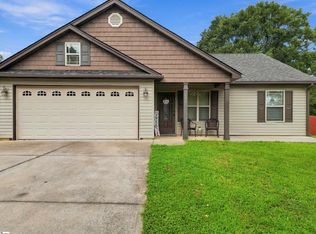 MLS ID #1604052, Judith Tellez, EXP Realty LLC. Greater Greenville AOR
- $275,0003 bd2 ba1.3k sqft132 High Meadows Ln, Greer, SC 29651For Sale
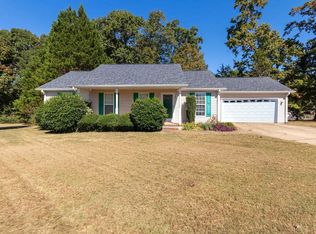 MLS ID #335958, David A Crigler, BHHS C Dan Joyner - Midtown. SAR as distributed by MLS GRID
- $258,0003 bd2 ba1.4k sqft365 Honor Rd, Duncan, SC 29334For Sale
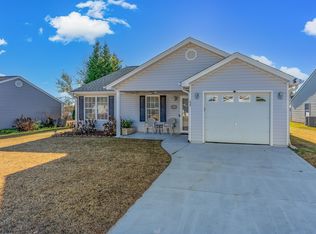 MLS ID #1609816, Greg Taylor, XSell Upstate. Greater Greenville AOR
