Meticulously maintained and exceptionally well-built, this 2012 Colonial is set on professionally landscaped grounds with mature plantings, a manicured lawn and front-yard irrigation. Inside, 9' ceilings and hardwood floors extend throughout the main level. The eat-in kitchen features granite countertops, stainless steel appliances and sliders to the enclosed porch. The inviting living room offers a propane fireplace flanked by built-in bookcases. French doors topped with a transom lead to the formal dining room, while a separate office/den also with French doors provides additional flexibility. A half bath with polished pink granite flooring sourced from Stony Creek Quarry completes the main level. Upstairs are three bedrooms and a bonus room, including a spacious primary suite with walk-in closet and oversized walk-in shower. Hunter Douglas shades are installed throughout. Outside, enjoy a well-appointed patio with direct propane hookup for grilling, and an above-ground pool with deck. A 30x30 detached barn/garage with 12x12 overhead door, expanded attached 1-car garage and finished space above offer exceptional flexibility for work, guests or recreation.
For sale
$899,900
300 Dennison Road, Westbrook, CT 06498
3beds
1,917sqft
Single Family Residence
Built in 2012
2.05 Acres Lot
$874,200 Zestimate®
$469/sqft
$-- HOA
What's special
Above-ground pool with deckProfessionally landscaped groundsManicured lawnEat-in kitchenGranite countertopsMature plantingsStainless steel appliances
- 14 days
- 895
- 26
Zillow last checked:
Listing updated:
Listed by:
Kayla Chasse (475)281-8831,
Compass Connecticut, LLC 860-767-5390
Source: Smart MLS,MLS#: 24212195
Facts & features
Interior
Bedrooms & bathrooms
- Bedrooms: 3
- Bathrooms: 3
- Full bathrooms: 2
- 1/2 bathrooms: 1
Primary bedroom
- Features: Full Bath, Walk-In Closet(s)
- Level: Upper
Bedroom
- Features: Walk-In Closet(s)
- Level: Upper
Bedroom
- Features: Walk-In Closet(s)
- Level: Upper
Bathroom
- Level: Main
Bathroom
- Features: Tub w/Shower, Tile Floor
- Level: Upper
Dining room
- Features: High Ceilings, French Doors, Hardwood Floor
- Level: Main
Kitchen
- Features: High Ceilings, Granite Counters, Eating Space, Hardwood Floor
- Level: Main
Living room
- Features: High Ceilings, Bookcases, Gas Log Fireplace, Hardwood Floor
- Level: Main
Office
- Features: High Ceilings, French Doors
- Level: Main
Rec play room
- Level: Upper
Heating
- Forced Air, Propane
Cooling
- Central Air
Appliances
- Included: Gas Range, Water Heater, Tankless Water Heater
- Laundry: Upper Level
Features
- Central Vacuum, Smart Thermostat
- Basement: Full
- Attic: Pull Down Stairs
- Number of fireplaces: 1
Interior area
- Total structure area: 1,917
- Total interior livable area: 1,917 sqft
- Finished area above ground: 1,917
Property
Parking
- Total spaces: 10
- Parking features: Attached, Detached, Paved, Garage Door Opener
- Attached garage spaces: 4
Features
- Patio & porch: Deck, Covered, Patio
- Exterior features: Lighting, Underground Sprinkler
- Has private pool: Yes
- Pool features: Above Ground
Lot
- Size: 2.05 Acres
- Features: Dry, Cleared, Landscaped
Details
- Additional structures: Shed(s)
- Parcel number: 1041132
- Zoning: RR
Construction
Type & style
- Home type: SingleFamily
- Architectural style: Colonial
- Property subtype: Single Family Residence
Materials
- Vinyl Siding
- Foundation: Concrete Perimeter
- Roof: Asphalt
Condition
- New construction: No
- Year built: 2012
Utilities & green energy
- Sewer: Septic Tank
- Water: Well
- Utilities for property: Cable Available
Community & HOA
Community
- Features: Golf, Lake, Medical Facilities, Park, Public Rec Facilities
- Security: Security System
HOA
- Has HOA: No
Location
- Region: Westbrook
Financial & listing details
- Price per square foot: $469/sqft
- Tax assessed value: $326,470
- Annual tax amount: $7,590
- Date on market: 10/6/2026
- Exclusions: Car Lift in House Garage
Estimated market value
$874,200
$830,000 - $918,000
$3,345/mo
Price history
| Date | Event | Price |
|---|---|---|
| 10/6/2026 | Listed for sale | $899,900+109.8%$469/sqft |
Source:  Smart MLS #24212195 Report a problem | ||
| 1/17/2013 | Sold | $429,000+182.2%$224/sqft |
Source: Public Record Report a problem | ||
| 10/20/2005 | Sold | $152,000$79/sqft |
Source: Public Record Report a problem | ||
Public tax history
| Year | Property taxes | Tax assessment |
|---|---|---|
| 2025 | $7,531 +3.7% | $334,720 |
| 2024 | $7,263 +1.8% | $334,720 |
| 2023 | $7,136 +2.7% | $334,720 |
| 2022 | $6,949 +4.2% | $334,720 +25.4% |
| 2021 | $6,671 | $266,830 |
| 2020 | $6,671 +1.3% | $266,830 |
| 2019 | $6,583 +1.2% | $266,830 |
| 2018 | $6,503 | $266,830 |
| 2017 | $6,503 +5.3% | $266,830 +0% |
| 2016 | $6,174 | $266,820 |
Find assessor info on the county website
Monthly payment
Est. payment
Payment breakdown
Explore the cost of this home by adjusting the details. Changes won't be saved.Climate risks
Neighborhood: 06498
Nearby schools
Schools provided by the listing agent
- Elementary: Daisy Ingraham
- Middle: Westbrook
- High: Westbrook
Source: Smart MLS. This data may not be complete. We recommend contacting the local school district to confirm school assignments for this home.
Similar homes
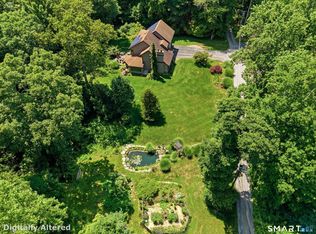
- $875,0004 bd2 ba2.8k sqft26 Chittenden Hill Road, Westbrook, CT 06498For Sale

 MLS ID #24203412, Camille Ackermann, Berkshire Hathaway NE Prop.. Smart MLS
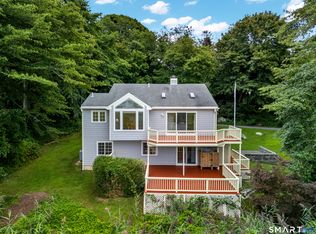
- $850,0003 bd4 ba2.6k sqft170 Bushy Hill Road, Deep River, CT 06417For Sale
 MLS ID #24192283, Angela Ruel, Berkshire Hathaway NE Prop.. Smart MLS
- $750,0003 bd3 ba1.4k sqft81 Little Stannard Beach Road, Westbrook, CT 06498For Sale
 MLS ID #24202484, Alyssa Gambell, William Raveis Real Estate. Smart MLS
- $769,0003 bd3 ba1.7k sqft103 Bushy Hill Road, Deep River, CT 06417For Sale
 MLS ID #24208142, Kellie Kubica, Better Homes and Gardens Real Estate Executive Real Estate. Smart MLS
- $799,9993 bd2 ba1.3k sqft103 Old Salt Works Road, Westbrook, CT 06498For SaleMLS ID #24203034, Heather McGuinness, William Raveis Real Estate. Smart MLS
- $549,9003 bd2 ba2k sqft452 Essex Road, Westbrook, CT 06498For SaleMLS ID #24172207, Evan Johnson, Coldwell Banker Realty. Smart MLS
- $899,9004 bd3 ba2.5k sqft6 Beechwood Drive, Essex, CT 06442New ConstructionMLS ID #24184426, Michael Garcarz, Silver and Oak Realty. Smart MLS
- $525,0004 bd3 ba2.1k sqft15 Nutmeg Lane, Essex, CT 06426For SaleMLS ID #24209302, Craig Milton, Re/Max Valley Shore. Smart MLS
- $499,0003 bd2 ba1.4k sqft1010 Boston Post Road, Westbrook, CT 06498For SaleMLS ID #24206182, Stephanie S. Debiasi, Berkshire Hathaway NE Prop.. Smart MLS
- $519,0004 bd4 ba2k sqft428 Hammock Road North, Westbrook, CT 06498For SaleMLS ID #24201730, Laura E. Cariati, William Raveis Real Estate. Smart MLS
- $955,0003 bd3 ba1.9k sqft17 College Street, Old Saybrook, CT 06475For SaleMLS ID #24208689, Deb Pach, Compass Connecticut, LLC. Smart MLS
- $599,9004 bd3 ba2.3k sqft21 First Avenue, Haddam, CT 06441For SaleMLS ID #24214035, Lisa Genovali, Re/Max Valley Shore. Smart MLS
- $764,9004 bd3 ba2.6k sqft13 High Field Lane, Chester, CT 06412For SaleMLS ID #24198973, Susan A. Malan, William Pitt Sotheby's Int'l. Smart MLS
- $599,0003 bd3 ba2.3k sqft5 Northwinds Drive, Essex, CT 06442For SaleMLS ID #24201184, Ed McCaffrey, Compass Connecticut, LLC. Smart MLS
- $529,0003 bd3 ba2k sqft240 Route 148, Killingworth, CT 06419For SaleMLS ID #24211529, Tommy Connors, Redfin Corporation. Smart MLS
- $749,9003 bd3 ba2.4k sqft28 Sergeant Morgan Road, Haddam, CT 06424For SaleMLS ID #24186859, Bryan Feery, Berkshire Hathaway NE Prop.. Smart MLS
- $599,0003 bd3 ba1.7k sqft82 Old Post Road, Clinton, CT 06413For SaleMLS ID #24179118, Rachel Welch, William Raveis Real Estate. Smart MLS
- $469,0003 bd2 ba1.7k sqft270 Scotland Road, Madison, CT 06443For SaleMLS ID #24210705, Kira M. Coon, William Raveis Real Estate. Smart MLS
- $725,0002 bd2 ba1.6k sqft86 Spencer Hill, Clinton, CT 06413For SaleMLS ID #24198333, Stephen E. Wilhelm, Coldwell Banker Realty. Smart MLS
- $880,0002 bd2 ba1.7k sqft2415 Durham Road, Madison, CT 06443For SaleMLS ID #24183654, Debra Thomas, Sette Real Estate LLC. Smart MLS
