Tucked into the southern reaches of the Big Creek Valley, this 32-acre retreat is the kind of place that's hard to find and even harder to forget. With nearly a third of a mile of Big Creek running through the property, you'll have your own swimming hole, world-class fishing, and the soothing sound of moving water as your daily soundtrack.
The land itself tells the story — 13 acres of rich pasture, cross-fenced and already working as an active mule and horse facility, ready for your equine dreams from day one. A large spring feeds the land, and the mix of fertile bottom ground and elevated ridge gives you the best of both worlds: productive acreage and dramatic, sweeping views.
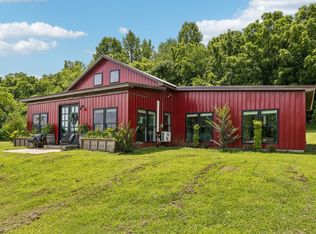
The home is made for the way families actually live. An open-concept layout with large windows frames the valley like a painting, flooding every room with natural light and keeping you connected to the land even from inside. The spacious kitchen is built for big meals and bigger gatherings, while wraparound porches invite you to slow down and take it all in. When extended family visits, the full basement — complete with two bedrooms and a generous great room — gives everyone their own space without anyone feeling crowded.
Step outside and the adventure begins. Hike wooded ridges, explore dramatic bluffs, or settle in at the fisherman's cabin creekside. The shaded grassy knoll overlooking the swimming hole is the kind of spot that becomes the heart of every summer memory.
All of this, and you're only 30 minutes to Columbia and one hour to Franklin — close enough for convenience, far enough to feel like you've truly gotten away.
Active
$1,178,000
300 Gunter Smith Rd, Pulaski, TN 38478
3beds
3,092sqft
Single Family Residence, Residential
Built in 2004
31.2 Acres Lot
$-- Zestimate®
$381/sqft
$-- HOA
What's special
Your own swimming holeOpen-concept layoutWorld-class fishing
- 152 days
- 338
- 21
Zillow last checked:
Listing updated:
Listed by:
Walker Hoye 931-698-3290,
McEwen Group 931-381-1808,
Tilden Cheshire,
McEwen Group
Source: RealTracs MLS as distributed by MLS GRID,MLS#: 3205762
Facts & features
Interior
Bedrooms & bathrooms
- Bedrooms: 3
- Bathrooms: 3
- Full bathrooms: 3
- Main level bedrooms: 2
Bedroom 1
- Features: Full Bath
- Level: Full Bath
- Area: 195 Square Feet
- Dimensions: 13x15
Bedroom 2
- Features: Extra Large Closet
- Level: Extra Large Closet
- Area: 156 Square Feet
- Dimensions: 13x12
Bedroom 3
- Features: Extra Large Closet
- Level: Extra Large Closet
- Area: 156 Square Feet
- Dimensions: 13x12
Primary bathroom
- Features: Double Vanity
- Level: Double Vanity
Dining room
- Features: Combination
- Level: Combination
- Area: 144 Square Feet
- Dimensions: 12x12
Kitchen
- Area: 169 Square Feet
- Dimensions: 13x13
Living room
- Features: Great Room
- Level: Great Room
- Area: 399 Square Feet
- Dimensions: 21x19
Recreation room
- Features: Basement Level
- Level: Basement Level
- Area: 399 Square Feet
- Dimensions: 21x19
Heating
- Central
Cooling
- Central Air
Appliances
- Included: Oven, Gas Range, Dishwasher, Microwave, Refrigerator, Stainless Steel Appliance(s)
Features
- Extra Closets, High Ceilings, Open Floorplan, Kitchen Island
- Flooring: Laminate, Luxury Vinyl
- Basement: Exterior Entry,Finished,Full
- Number of fireplaces: 1
- Fireplace features: Gas, Great Room
Interior area
- Total structure area: 3,092
- Total interior livable area: 3,092 sqft
- Finished area above ground: 3,092
Property
Parking
- Total spaces: 3
- Parking features: Detached
- Carport spaces: 3
Features
- Levels: One
- Stories: 2
- Patio & porch: Porch, Covered, Deck, Patio
Lot
- Size: 31.2 Acres
Details
- Additional structures: Barn(s), Storage
- Parcel number: 050 02101 000
- Special conditions: Standard
Construction
Type & style
- Home type: SingleFamily
- Property subtype: Single Family Residence, Residential
Materials
- Hardboard Siding
Condition
- New construction: No
- Year built: 2004
Utilities & green energy
- Sewer: Septic Tank
- Water: Private
- Utilities for property: Water Available
Community & HOA
HOA
- Has HOA: No
Location
- Region: Pulaski
Financial & listing details
- Price per square foot: $381/sqft
- Tax assessed value: $470,000
- Annual tax amount: $2,268
- Date on market: 5/11/2026
Estimated market value
Not available
Estimated sales range
Not available
Not available
Price history
| Date | Event | Price |
|---|---|---|
| 5/11/2026 | Listed for sale | $1,178,000+194.6%$381/sqft |
Source:  RealTracs MLS as distributed by MLS GRID #3205762 Report a problem RealTracs MLS as distributed by MLS GRID #3205762 Report a problem | ||
| 4/22/2014 | Sold | $399,900$129/sqft |
Source: RealTracs MLS as distributed by MLS GRID #1447590 Report a problem | ||
| 11/24/2013 | Price change | $399,900-3.6%$129/sqft |
Source: First Realty Group #1447590 Report a problem | ||
| 9/12/2013 | Price change | $415,000-2.4%$134/sqft |
Source: First Realty Group #1447590 Report a problem | ||
| 5/4/2013 | Listed for sale | $425,000+21.8%$137/sqft |
Source: First Realty Group #1447590 Report a problem | ||
| 9/20/2010 | Sold | $349,000-8.2%$113/sqft |
Source: Public Record Report a problem | ||
| 7/13/2010 | Price change | $380,000-4.8%$123/sqft |
Source: First Realty Group #1179442 Report a problem | ||
| 5/27/2010 | Price change | $399,000-6.1%$129/sqft |
Source: First Realty Group #1179442 Report a problem | ||
| 5/1/2010 | Listed for sale | $425,000$137/sqft |
Source: First Realty Group #1179442 Report a problem | ||
Public tax history
| Year | Property taxes | Tax assessment |
|---|---|---|
| 2025 | $2,268 +16.1% | $98,400 |
| 2024 | $1,955 | $98,400 |
| 2023 | $1,955 +9.2% | $98,400 +9.2% |
| 2022 | $1,791 +0.9% | $90,150 +43.6% |
| 2021 | $1,774 | $62,800 |
| 2020 | $1,774 | $62,800 |
| 2019 | $1,774 | $62,800 |
| 2018 | $1,774 0% | $62,800 +2.2% |
| 2017 | $1,774 -2.7% | $61,475 +0.1% |
| 2016 | $1,824 +7.2% | $61,400 |
| 2015 | $1,701 +0% | $61,400 +0% |
| 2014 | $1,701 | $61,394 |
| 2013 | $1,701 +0% | $61,394 |
| 2012 | $1,701 | $61,394 |
| 2011 | $1,701 -9.8% | $61,394 |
| 2010 | $1,885 +16.6% | $61,394 +16.6% |
| 2009 | $1,617 | $52,658 |
| 2008 | $1,617 | $52,658 |
| 2007 | $1,617 | $52,658 |
| 2006 | $1,617 +9.9% | $52,658 +9.9% |
| 2005 | $1,471 -15% | $47,929 |
| 2004 | $1,730 | $47,929 |
Find assessor info on the county website
Monthly payment
Est. payment
Payment breakdown
Explore the cost of this home by adjusting the details. Changes won't be saved.Climate risks
Neighborhood: 38478
Nearby schools
Schools provided by the listing agent
- Elementary: Richland Elementary
- Middle: Richland School
- High: Giles Co High School
Source: RealTracs MLS as distributed by MLS GRID. This data may not be complete. We recommend contacting the local school district to confirm school assignments for this home.
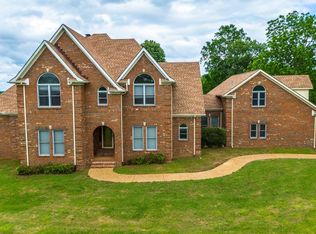
Similar homes
- $1,199,9003 bd3 ba3.2k sqft240 Scenic Ct, Pulaski, TN 38478For Sale
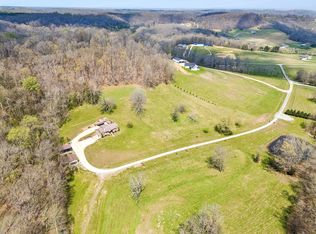
 MLS ID #3602942, Nancy McMillan. RealTracs MLS as distributed by MLS GRID
 - $615,0003 bd2 ba2.9k sqft8039 Campbellsville Rd, Pulaski, TN 38478For Sale
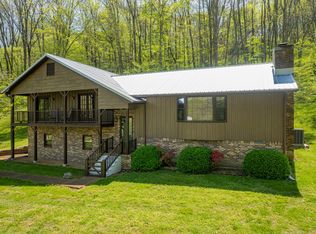 MLS ID #3179119, Jonathan Hickerson "The Real Estate Man". RealTracs MLS as distributed by MLS GRID
 - $1,700,0004 bd3 ba3.1k sqft3145 Haywood Creek Rd, Pulaski, TN 38478For Sale
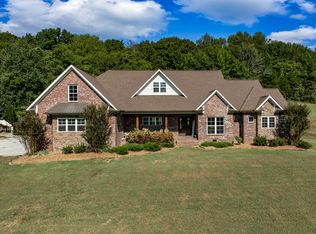 MLS ID #3610251, Hunter Sternenberg. RealTracs MLS as distributed by MLS GRID
 - $1,299,9993 bd3 ba2.2k sqft244 Access Rd, Pulaski, TN 38478For Sale
 MLS ID #3269385, Phyllis Liggett. RealTracs MLS as distributed by MLS GRID
 - $635,5003 bd3 ba2.1k sqft560 York Hollow Rd, Pulaski, TN 38478For SaleMLS ID #3545411, Susan Allen. RealTracs MLS as distributed by MLS GRID
- $750,0004 bd3 ba2.4k sqft5251 Lewisburg Hwy, Pulaski, TN 38478For SaleMLS ID #3194210, Jonathan Hickerson "The Real Estate Man". RealTracs MLS as distributed by MLS GRID
- $1,130,0004 bd4 ba4k sqft1221 Johnson Branch Rd, Pulaski, TN 38478For SaleMLS ID #3541180, Vickie Bean - THE PREFERRED GROUP. RealTracs MLS as distributed by MLS GRID
- $779,0003 bd3 ba2.5k sqft1049 Williams Hollow Rd, Pulaski, TN 38478For SaleMLS ID #3516127, Bob White. RealTracs MLS as distributed by MLS GRID
- $1,049,9003 bd3 ba3.7k sqft580 Southport Rd, Mt Pleasant, TN 38474For SaleMLS ID #3526851, George Vrailas. RealTracs MLS as distributed by MLS GRID
- $950,0004 bd3 ba3.1k sqft1241 Johnson Branch Rd, Pulaski, TN 38478For SaleMLS ID #3602647, Vickie Bean - THE PREFERRED GROUP. RealTracs MLS as distributed by MLS GRID
- $695,0003 bd4 ba2.9k sqft765 Scenic Cir, Pulaski, TN 38478For SaleMLS ID #3603619, Nancy McMillan. RealTracs MLS as distributed by MLS GRID
- $685,0003 bd3 ba2.6k sqft1007 Scenic Dr, Pulaski, TN 38478For SaleMLS ID #3318723, Tony Tabb. RealTracs MLS as distributed by MLS GRID
- $1,295,0003 bd3 ba3.4k sqft1422 Globe Rd, Lewisburg, TN 37091For SaleMLS ID #3593269, Lynn Russell Stocstill. RealTracs MLS as distributed by MLS GRID
- $990,0003 bd3 ba2.4k sqft3056 Martin Hollow Rd, Culleoka, TN 38451For SaleMLS ID #3592229, Alice Ewald. RealTracs MLS as distributed by MLS GRID
- $950,0002 bd2 ba3.8k sqft1825 Elkton Pike, Pulaski, TN 38478For SaleMLS ID #3159949, Teresa Sims Chiles. RealTracs MLS as distributed by MLS GRID
- $1,339,0005 bd3 ba3.5k sqft3087 Valley Creek Rd, Culleoka, TN 38451For SaleMLS ID #3528985, Kathey Darnell-Keen. RealTracs MLS as distributed by MLS GRID
- $1,090,0004 bd4 ba3.6k sqft3001 Valley Creek Rd, Culleoka, TN 38451For SaleMLS ID #3215880, Ruth Picha. RealTracs MLS as distributed by MLS GRID
- $1,250,0003 bd3 ba2.9k sqft40 R B Brown Rd, Leoma, TN 38468For SaleMLS ID #3169710, Gina Old. RealTracs MLS as distributed by MLS GRID
