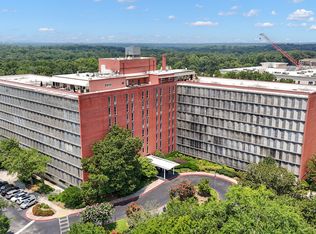
LOCATION! LOCATION! LOCATION! Welcome to one of Sandy Springs' most sought-after 55+ active adult communities, where luxury, convenience, and lifestyle come together at an incredible value. This beautifully renovated residence features a modern open-concept floor plan with today's most desirable finishes, including designer lighting, a chef-inspired kitchen with white cabinetry, granite countertops, stainless steel appliances, floating shelves, stylish barn doors, and a spa-like bathroom complete with a Bluetooth speaker so you can enjoy your favorite music while getting ready for the day. The real showstopper is the unmatched lifestyle included with your HOA. Residents enjoy THREE HOT MEALS A DAY, all utilities, security, parking, a fitness center, swimming pool, game room, and a vibrant social calendar packed with activities, events, and opportunities to connect with neighbors and friends. Whether you're looking for an active lifestyle or a maintenance-free living experience, this community delivers it all. Ideally located within walking distance of Trader Joe's, Henri's Bakery, and the Sandy Springs Performing Arts Center, you'll have dining, shopping, and entertainment right at your doorstep. This is more than a home, it's a lifestyle. Opportunities like this don't come around often, and these highly desirable units sell quickly. Schedule your showing today!
Active
$120,000
300 Johnson Ferry Rd #A-406, Sandy Springs, GA 30328
1beds
489sqft
Condominium, High Rise
Built in 1985
-- sqft lot
$114,700 Zestimate®
$245/sqft
$1,358/mo HOA
What's special
Swimming poolStylish barn doorsDesigner lightingModern open-concept floor planStainless steel appliancesGranite countertopsSpa-like bathroom
- 113 days
- 79
- 4
Zillow last checked:
Listing updated:
Listed by:
Janeen Lindsey 678-653-9690,
The Atlanta Key Firm LLC
Source: GAMLS,MLS#: 10804191
Facts & features
Interior
Bedrooms & bathrooms
- Bedrooms: 1
- Bathrooms: 1
- Full bathrooms: 1
- Main level bathrooms: 1
- Main level bedrooms: 1
Rooms
- Room types: Other
Kitchen
- Features: Solid Surface Counters
Heating
- Central
Cooling
- Ceiling Fan(s), Central Air, Electric
Appliances
- Included: Dishwasher, Disposal
- Laundry: In Garage
Features
- High Ceilings
- Flooring: Laminate
- Windows: Double Pane Windows
- Basement: None
- Has fireplace: No
- Common walls with other units/homes: 2+ Common Walls
Interior area
- Total structure area: 489
- Total interior livable area: 489 sqft
- Finished area above ground: 489
- Finished area below ground: 0
Property
Parking
- Total spaces: 1
- Parking features: Assigned
Accessibility
- Accessibility features: Accessible Approach with Ramp
Features
- Levels: One
- Stories: 1
- Exterior features: Balcony
- Has view: Yes
- View description: City
- Body of water: None
Lot
- Size: 479 Square Feet
- Features: Other
Details
- Parcel number: 17 007100090363
- Special conditions: Rental
Construction
Type & style
- Home type: Condo
- Architectural style: Traditional
- Property subtype: Condominium, High Rise
- Attached to another structure: Yes
Materials
- Other
- Foundation: Slab
- Roof: Other
Condition
- Resale
- New construction: No
- Year built: 1985
Utilities & green energy
- Sewer: Public Sewer
- Water: Public
- Utilities for property: Cable Available, Electricity Available, Natural Gas Available, Phone Available, Sewer Available, Underground Utilities, Water Available
Community & HOA
Community
- Features: Fitness Center, Pool, Retirement Community, Street Lights, Tennis Court(s), Near Public Transport, Walk To Schools, Near Shopping
- Security: Carbon Monoxide Detector(s), Fire Sprinkler System, Smoke Detector(s)
- Senior community: Yes
- Subdivision: Mount Vernon Towers
HOA
- Has HOA: Yes
- Services included: Maintenance Structure, Maintenance Grounds, Pest Control, Reserve Fund, Security, Sewer, Swimming, Trash, Water
- HOA fee: $16,296 annually
Location
- Region: Sandy Springs
Financial & listing details
- Price per square foot: $245/sqft
- Tax assessed value: $100,600
- Annual tax amount: $1,241
- Date on market: 7/5/2026
- Cumulative days on market: 113 days
- Listing agreement: Exclusive Right To Sell
- Listing terms: Cash,Conventional,Lease Purchase,VA Loan
- Electric utility on property: Yes
Estimated market value
$114,700
$109,000 - $120,000
$1,468/mo
Price history
| Date | Event | Price |
|---|---|---|
| 7/11/2026 | Listed for sale | $120,000+5.7%$245/sqft |
Source:  FMLS GA #7783456 Report a problem FMLS GA #7783456 Report a problem | ||
| 9/11/2024 | Sold | $113,500-1.3%$232/sqft |
Source:  GAMLS #10315571 Report a problem GAMLS #10315571 Report a problem | ||
| 8/28/2024 | Pending sale | $115,000$235/sqft |
Source: GAMLS #10315571 Report a problem | ||
| 7/17/2024 | Price change | $115,000-8%$235/sqft |
Source: GAMLS #10315571 Report a problem | ||
| 6/10/2024 | Listed for sale | $125,000+78.6%$256/sqft |
Source: GAMLS #10315571 Report a problem | ||
| 11/19/2021 | Sold | $70,000+100%$143/sqft |
Source: Public Record Report a problem | ||
| 10/31/2016 | Sold | $35,000$72/sqft |
Source: Public Record Report a problem | ||
Public tax history
| Year | Property taxes | Tax assessment |
|---|---|---|
| 2025 | $1,241 +21.2% | $40,240 +21.2% |
| 2024 | $1,024 -0.2% | $33,200 |
| 2023 | $1,027 +18.1% | $33,200 +18.6% |
| 2022 | $869 -5.3% | $28,000 -2.8% |
| 2021 | $918 +132.2% | $28,800 +105.7% |
| 2020 | $395 +0.3% | $14,000 |
| 2019 | $394 | $14,000 -48.5% |
| 2018 | $394 | $27,200 +127.4% |
| 2017 | $394 -2.8% | $11,960 |
| 2016 | $406 -46.6% | $11,960 |
| 2015 | $760 +91.7% | $11,960 -46.4% |
| 2014 | $396 +4.5% | $22,320 +99.3% |
| 2013 | $379 -0.4% | $11,200 |
| 2012 | $381 | $11,200 |
| 2011 | -- | $11,200 -53.9% |
| 2010 | $697 | $24,280 |
| 2009 | -- | $24,280 |
| 2008 | -- | $24,280 |
| 2007 | $810 | $24,280 |
Find assessor info on the county website
Monthly payment
Est. payment
Payment breakdown
Explore the cost of this home by adjusting the details. Changes won't be saved.Climate risks
Neighborhood: Mount Vernon Woods
Nearby schools
Schools provided by the listing agent
- Elementary: High Point
- Middle: Ridgeview
- High: Riverwood
Source: GAMLS. This data may not be complete. We recommend contacting the local school district to confirm school assignments for this home.
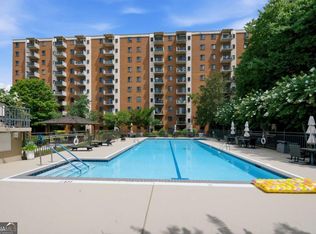
- $99,0001 bd1 ba489 sqft300 Johnson Ferry Rd #A-713, Sandy Springs, GA 30328For Sale
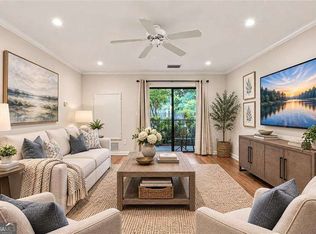
- $294,0002 bd2 ba1k sqft300 Johnson Ferry Rd UNIT A104, Sandy Springs, GA 30328For Sale
- $149,9002 bd2 ba1k sqft300 Johnson Ferry Rd #B113, Sandy Springs, GA 30328For Sale

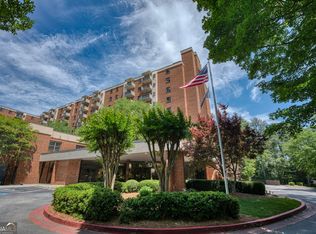
- $175,0002 bd2 ba1k sqft300 Johnson Ferry Rd #A207, Sandy Springs, GA 30328For Sale
Similar homes
- $99,0001 bd1 ba489 sqft300 Johnson Ferry Rd #A-713, Sandy Springs, GA 30328Active
 MLS ID #10811263, Kenya Green, Keller Williams Realty Cityside. GAMLS
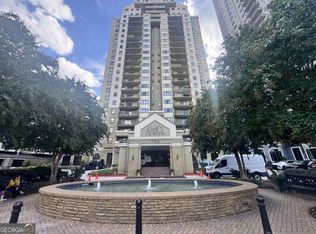
 - $124,9001 bd1 ba703 sqft795 Hammond Dr APT 1205, Sandy Springs, GA 30328Active
 MLS ID #10874576, Southern REO, Southern REO Associates, LLC. GAMLS
 - $150,0001 bd1 ba703 sqft795 Hammond Dr APT 1005, Sandy Springs, GA 30328Active
 MLS ID #10876116, Mark Spain, Mark Spain Real Estate. GAMLS
 - $129,9001 bd1 ba525 sqft3060 Pharr Court North NW APT 619, Atlanta, GA 30305Active
 MLS ID #10815965, Julie Tilson, Keller Williams Realty Atl. Partners. GAMLS
 - $129,0001 bd1 ba625 sqft3175 Seven Pines Ct Unit 204, Atlanta, GA 30339ActiveMLS ID #10818535, Mark Spain, Mark Spain Real Estate. GAMLS
- $159,0001 bd1 ba675 sqft5400 Roswell Rd Unit G3, Sandy Springs, GA 30342ActiveMLS ID #10832463, Megan Primrose, Compass. GAMLS
- $149,9001 bd1 ba730 sqft4003 Wingate Way, Sandy Springs, GA 30350ActiveMLS ID #10807361, Rynda D Ellis, Waldrip Real Estate. GAMLS
- $179,9001 bd1 ba549 sqft4333 Dunwoody Park APT 2202, Atlanta, GA 30338ActiveMLS ID #10878046, Jonesy Realty Group, HomeSmart. GAMLS
- $125,0001 bd1 ba667 sqft2285 Peachtree Rd NE Unit 1101, Atlanta, GA 30309ActiveMLS ID #10855980, Angie Brogdon, Atlanta Communities. GAMLS
- $129,0001 bd1 ba505 sqft2479 Peachtree Rd NE APT 1509, Atlanta, GA 30305For Sale
 MLS ID #7834142, LINDSAY P DENDY, Dorsey Alston Realtors. FMLS GA
 - $130,0001 bd1 ba720 sqft2657 Lenox Rd #113, Atlanta, GA 30324ActiveMLS ID #10855699, Melissa Mayberry, BHHS Georgia Properties. GAMLS
- $115,0001 bd1 ba488 sqft120 Ralph McGill Blvd NE APT 101, Atlanta, GA 30308ActiveMLS ID #10841662, Mark Spain, Mark Spain Real Estate. GAMLS
- $119,9001 bd1 ba650 sqft345 7th St NE APT 4, Atlanta, GA 30308ActiveMLS ID #10830663, Jason Moore, REMAX Around Atlanta. GAMLS
- $140,0001 bd1 ba703 sqft2285 Peachtree Rd #802, Atlanta, GA 30309For SaleMLS ID #7854556, MEGHAN LEWIS, Keller Williams Realty Atlanta Partners. FMLS GA
- $141,0001 bd1 ba648 sqft10 Perimeter Summit Blvd NE APT 4213, Atlanta, GA 30319ActiveMLS ID #10787424, Jonathan Bostocky, Orchard Brokerage, LLC. GAMLS
- $108,0001 bd1 ba505 sqft2479 Peachtree Rd NE APT 1010, Atlanta, GA 30305For SaleMLS ID #7799575, LINDSAY P DENDY, Dorsey Alston Realtors. FMLS GA
- $139,0001 bd1 ba625 sqft3160 Seven Pines Ct Unit 105, Atlanta, GA 30339ActiveMLS ID #10873226, Paige Bland Thompson, Atlanta Communities. GAMLS
- $122,0001 bd1 ba435 sqft317 3rd St NE APT 5, Atlanta, GA 30308Active Under ContractMLS ID #10812422, Parker Clayton Smith, eXp Realty. GAMLS
- $120,0001 bd1 ba586 sqft32 Peachtree St NW APT 1605, Atlanta, GA 30303ActiveMLS ID #10793511, Tony Toich, Keller Williams Atlanta Perimeter. GAMLS
- $117,5001 bd1 ba631 sqft215 Piedmont Ave NE APT 1104, Atlanta, GA 30308ActiveMLS ID #10867053, Russell Allen, Keller Williams Realty. GAMLS
