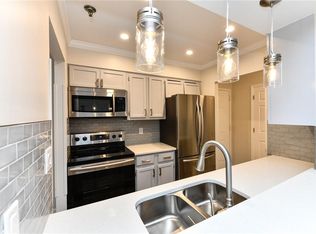
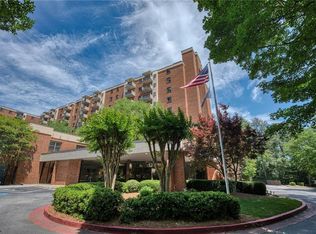
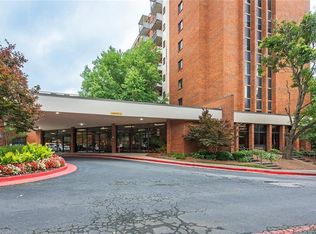
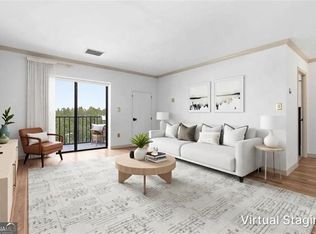
**Mount Vernon Towers – Celebrating 40 Years!** Proudly voted **Best of Perimeter 2026**, Mount Vernon Towers is Sandy Springs' premier independent senior living community. This sweet and simply priced condo offers an open, versatile layout with a generously sized bathroom and a modest kitchen area. Crown Molding throughout. Tucked away on th 6th floor of Mount Vernon Towers in Bldg B. This condo faces north, providing spectacular sunset views along with sights of the Kennesaw and Sweat Mountains. Conveniently situated near the elevator, this 1 BR condo is ideal as a full-time residence. Mount Vernon Towers is a vibrant 55+ independent living community offering a wide range of amenities, including secured reserved parking, 24-hour security, and beautifully maintained common areas. Residents enjoy a full-service restaurant, fitness center with classes six days a week, game room billiards, ping pong, puzzles, outdoor pool, and library. The community hosts an impressive variety of activities such as poetry groups, musical performances, live dance events, bridge and card games, book clubs, bingo, educational speakers, movies, and more. Complimentary transportation is available for medical appointments, grocery shopping, banking, and outings to local attractions like City Springs Theatre. The HOA fee includes all utilities, condo maintenance, and a dining allowance, making for easy, worry-free living. Ideally located just one block from the Sandy Springs Performing Arts Center and within walking distance to Trader Joe’s, restaurants, and the Sandy Springs Library. It’s also conveniently close to the Dorothy Benson Senior Center, offering even more classes and activities. Located in the heart of Sandy Springs, you can walk to shopping and restaurants, with the Sandy Springs Library and Sandy Springs Performing Arts Center directly across the street. HOA fees include an exceptional list of amenities and services: All electric utilities, water, trash, and sewer, HVAC replacement at no cost. Assigned Parking Space, Meal allowance in our private on-site Restaurant, Security Services, Transportation to hospitals, doctors, and shopping within a 5-mile radius, free community activities, and optional LYFT Service for residents who prefer not to drive. Enjoy a carefree lifestyle with everything you need included. Be sure to click the 360° Video Tour icon above to preview the condo.
Active
Price cut: $8.5K (7/13)
$129,000
300 Johnson Ferry Rd #B607, Sandy Springs, GA 30328
1beds
760sqft
Condominium, Residential
Built in 1986
-- sqft lot
$125,500 Zestimate®
$170/sqft
$1,448/mo HOA
What's special
Outdoor poolCrown molding throughoutSpectacular sunset viewsBeautifully maintained common areasAssigned parking spaceSecured reserved parkingOpen versatile layout
- 81 days
- 45
- 1
Zillow last checked:
Listing updated:
Listed by:
Jerry Bauer,
HomeSmart 770-310-3033
Source: FMLS GA,MLS#: 7785579
Facts & features
Interior
Bedrooms & bathrooms
- Bedrooms: 1
- Bathrooms: 1
- Full bathrooms: 1
- Main level bathrooms: 1
- Main level bedrooms: 1
Rooms
- Room types: Exercise Room, Laundry, Other
Primary bedroom
- Features: Master on Main
- Level: Master on Main
Bedroom
- Features: Master on Main
Primary bathroom
- Features: Shower Only
Dining room
- Features: Open Concept
Kitchen
- Features: Cabinets Stain, Laminate Counters, View to Family Room
Heating
- Central
Cooling
- Central Air
Appliances
- Included: Dishwasher, Disposal, Electric Range, Microwave, Refrigerator
- Laundry: Common Area, In Hall, Laundry Room, Sink
Features
- Crown Molding
- Flooring: Luxury Vinyl
- Windows: Double Pane Windows
- Basement: Finished,Full,Interior Entry,Walk-Out Access
- Has fireplace: No
- Fireplace features: None
- Common walls with other units/homes: 2+ Common Walls
Interior area
- Total structure area: 760
- Total interior livable area: 760 sqft
Video & virtual tour
Property
Parking
- Total spaces: 1
- Parking features: Assigned, Attached, Garage
- Attached garage spaces: 1
Accessibility
- Accessibility features: Accessible Approach with Ramp, Accessible Entrance, Grip-Accessible Features
Features
- Levels: One
- Stories: 1
- Patio & porch: Covered, Rear Porch
- Exterior features: Awning(s), Balcony, Courtyard, Garden, Storage
- Has private pool: Yes
- Pool features: Fenced, Gunite, Private
- Spa features: None
- Fencing: Fenced,Privacy
- Has view: Yes
- View description: Mountain(s), Neighborhood, Trees/Woods
- Waterfront features: None
- Body of water: None
Lot
- Size: 757 Square Feet
- Features: Cleared, Landscaped
Details
- Additional structures: Gazebo
- Additional parcels included: See Fulton Co Records
- Parcel number: 17 007100092179
- Other equipment: Generator, Intercom
- Horse amenities: None
Construction
Type & style
- Home type: Condo
- Property subtype: Condominium, Residential
- Attached to another structure: Yes
Materials
- Brick 4 Sides
- Roof: Composition
Condition
- Resale
- New construction: No
- Year built: 1986
Utilities & green energy
- Electric: 110 Volts
- Sewer: Public Sewer
- Water: Public
- Utilities for property: Cable Available, Phone Available
Green energy
- Energy efficient items: None
- Energy generation: None
Community & HOA
Community
- Features: Concierge, Dog Park, Fitness Center, Gated, Guest Suite, Homeowners Assoc, Pool, Restaurant, Storage
- Security: Closed Circuit Camera(s), Fire Alarm, Fire Sprinkler System, Intercom, Key Card Entry, Security Gate, Security System Owned, Smoke Detector(s)
- Senior community: Yes
- Subdivision: Mount Vernon Towers
HOA
- Has HOA: Yes
- HOA fee: $1,448 monthly
Location
- Region: Sandy Springs
Financial & listing details
- Price per square foot: $170/sqft
- Tax assessed value: $148,600
- Annual tax amount: $1,834
- Date on market: 6/29/2026
- Cumulative days on market: 81 days
- Ownership: Condominium
- Road surface type: Asphalt, Paved
Estimated market value
$125,500
$119,000 - $132,000
$2,247/mo
Price history
| Date | Event | Price |
|---|---|---|
| 7/13/2026 | Price change | $129,000-6.2%$170/sqft |
Source:  FMLS GA #7785579 Report a problem FMLS GA #7785579 Report a problem | ||
| 6/29/2026 | Listed for sale | $137,500+198.9%$181/sqft |
Source: FMLS GA #7785579 Report a problem | ||
| 4/8/2014 | Sold | $46,000$61/sqft |
Source: Public Record Report a problem | ||
Public tax history
| Year | Property taxes | Tax assessment |
|---|---|---|
| 2025 | $1,834 +1.5% | $59,440 +1.5% |
| 2024 | $1,807 -0.2% | $58,560 |
| 2023 | $1,811 +8.6% | $58,560 +9% |
| 2022 | $1,668 +874.9% | $53,720 +5.6% |
| 2021 | $171 -83.2% | $50,880 +41.3% |
| 2020 | $1,016 +582.2% | $36,000 |
| 2019 | $149 | $36,000 -17.7% |
| 2018 | $149 | $43,720 +138% |
| 2017 | $149 -5.3% | $18,368 0% |
| 2016 | $157 +1.6% | $18,370 |
| 2015 | $155 -82.2% | $18,370 -25.3% |
| 2014 | $870 +4.5% | $24,600 |
| 2013 | $833 -0.4% | $24,600 |
| 2012 | $836 | $24,600 |
| 2011 | -- | $24,600 -8.1% |
| 2010 | $904 | $26,760 |
| 2009 | -- | $26,760 |
| 2008 | -- | $26,760 |
| 2007 | $893 | $26,760 |
Find assessor info on the county website
Monthly payment
Est. payment
Payment breakdown
Explore the cost of this home by adjusting the details. Changes won't be saved.Climate risks
Neighborhood: Mount Vernon Woods
Nearby schools
Schools provided by the listing agent
- Elementary: High Point
- Middle: Ridgeview Charter
- High: Riverwood International Charter
Source: FMLS GA. This data may not be complete. We recommend contacting the local school district to confirm school assignments for this home.
- $2,4481 bd1 ba760 sqft300 Johnson Ferry Rd #A210, Sandy Springs, GA 30328For Rent
- $325,0002 bd2 ba1k sqft300 Johnson Ferry Rd UNIT A907, Sandy Springs, GA 30328Pending

- $185,0002 bd2 ba1k sqft300 Johnson Ferry Rd UNIT B406, Sandy Springs, GA 30328Sold
- $2,3002 bd2 ba1k sqft300 Johnson Ferry Rd UNIT B510, Sandy Springs, GA 30328For Rent
Similar homes
- $129,9001 bd1 ba760 sqft300 Johnson Ferry Rd NE Unit B503, Atlanta, GA 30328For Sale
 MLS ID #7798504, Jerry Bauer, HomeSmart. FMLS GA
 - $135,0001 bd1 ba760 sqft300 Johnson Ferry Rd NE Unit B1007, Atlanta, GA 30328Active

 MLS ID #10816828, Angela Carpinella, Keller Williams Realty PeachtreeRoad. GAMLS
 - $109,0001 bd1 ba760 sqft300 Johnson Ferry Rd NE #A112, Atlanta, GA 30328For Sale
 MLS ID #7751615, Jerry Bauer, HomeSmart. FMLS GA
 - $109,0001 bd1 ba760 sqft300 Johnson Ferry Rd NE Unit B609, Atlanta, GA 30328Active
 MLS ID #10786264, Brandon Discenza, Keller Williams Realty PeachtreeRoad. GAMLS
 - $94,9001 bd1 ba760 sqft300 Johnson Ferry Rd NE Unit B409, Atlanta, GA 30328For SaleMLS ID #7828741, Jerry Bauer, HomeSmart. FMLS GA
- $109,0001 bd1 ba760 sqft300 Johnson Ferry Rd NE Unit B202, Atlanta, GA 30328For SaleMLS ID #7827029, Jerry Bauer, HomeSmart. FMLS GA
- $149,0001 bd1 ba760 sqft300 Johnson Ferry Rd NE Unit B608, Atlanta, GA 30328For SaleMLS ID #7785574, Jerry Bauer, HomeSmart. FMLS GA
- $129,9991 bd1 ba556 sqft6980 Roswell Rd Unit B11, Sandy Springs, GA 30328ActiveMLS ID #10798035, Steven T Koleno, Beycome Brokerage Realty LLC. GAMLS
- $99,9001 bd1 ba760 sqft300 Johnson Ferry Rd NE Unit B311, Atlanta, GA 30328For SaleMLS ID #7827967, Jerry Bauer, HomeSmart. FMLS GA
- $175,0001 bd1 ba760 sqft300 Johnson Ferry Rd NE Unit B603, Atlanta, GA 30328ActiveMLS ID #10837171, Mark Camp, BHHS Georgia Properties. GAMLS
- $99,0001 bd1 ba489 sqft300 Johnson Ferry Rd #A-713, Sandy Springs, GA 30328ActiveMLS ID #10811263, Kenya Green, Keller Williams Realty Cityside. GAMLS
- $175,0002 bd2 ba1k sqft300 Johnson Ferry Rd #A207, Sandy Springs, GA 30328ActiveMLS ID #10827119, Angela Carpinella, Keller Williams Realty PeachtreeRoad. GAMLS
- $190,0001 bd1 ba760 sqft300 Johnson Ferry Rd NE Unit B601, Atlanta, GA 30328ActiveMLS ID #10837168, Mark Camp, BHHS Georgia Properties. GAMLS
- $129,9001 bd1 ba664 sqft5375 Roswell Rd #3A, Atlanta, GA 30342For SaleMLS ID #7776020, Brooke Harris, Harris Legacy Realty. FMLS GA
- $135,0001 bd1 ba810 sqft1325 Keys Lake Dr NE, Atlanta, GA 30319ActiveMLS ID #10846874, Joe Huggins, Orchard Brokerage, LLC. GAMLS
- $156,9002 bd1 ba956 sqft6851 Roswell Rd APT O8, Sandy Springs, GA 30328For SaleMLS ID #7788383, Vanya Hristova, First United Realty of Ga, Inc.. FMLS GA
- $145,0001 bd1 ba1k sqft3087 Colonial Way APT J, Atlanta, GA 30341ActiveMLS ID #10847658, Thom York, Chapman Hall Premier, Realtors. GAMLS
- $185,0001 bd2 ba703 sqft795 Hammond Dr APT 505, Sandy Springs, GA 30328ActiveMLS ID #10817829, Darrell Thomas, Georgia Properties Consultants. GAMLS
- $149,9001 bd1 ba794 sqft1407 Wingate Way, Sandy Springs, GA 30350For SaleMLS ID #7826779, GENE CAIFANO, Chapman Hall Realty. FMLS GA
- $187,5001 bd1 ba769 sqft795 Hammond Dr APT 1708, Sandy Springs, GA 30328ActiveMLS ID #10830402, Gary Deckert, BHHS Georgia Properties. GAMLS
