RENOVATED 4th-Floor Condo in the Preferred “A” Building! Located in gated Mount Vernon Towers 55+ Independent Living Community. Beautifully updated with custom tiled walk-in shower in master and shower combo in 2nd bathroom, crown molding, and white kitchen cabinets with stainless-steel appliances. Conveniently close to the elevator, Lobby, Sun Porch, and on-site restaurant. Enjoy the newly resurfaced pool, beautiful garden courtyard, fitness room, activities, Water Aerobics, Tai Chi & Yoga. Walk to restaurants, shopping and the Sandy Springs Performing Arts Center. Almost All-Inclusive HOA! Includes generous restaurant meal credit, storage locker, exterior grounds maintenance, interior mechanical maintenance, appliance & HVAC replacement, plus much more. Free courtesy bus within 5 miles and LYFT service available. Enjoy the freedom to live independently—with services available when you want them!
Active
$225,000
300 Johnson Ferry Rd #A404, Sandy Springs, GA 30328
2beds
1,070sqft
Condominium, Residential
Built in 1985
-- sqft lot
$222,900 Zestimate®
$210/sqft
$1,781/mo HOA
What's special
Crown moldingSun porchBeautiful garden courtyardNewly resurfaced pool
- 9 days
- 217
- 2
Likely to sell faster than
Zillow last checked:
Listing updated:
Listed by:
Jerry Bauer,
HomeSmart 770-310-3033
Source: FMLS GA,MLS#: 7844405
Facts & features
Interior
Bedrooms & bathrooms
- Bedrooms: 2
- Bathrooms: 2
- Full bathrooms: 2
- Main level bathrooms: 2
- Main level bedrooms: 2
Rooms
- Room types: Exercise Room, Game Room, Laundry, Library
Primary bedroom
- Features: Split Bedroom Plan
- Level: Split Bedroom Plan
Bedroom
- Features: Split Bedroom Plan
Primary bathroom
- Features: Shower Only
Dining room
- Features: Open Concept, Separate Dining Room
Kitchen
- Features: Cabinets White, Solid Surface Counters, View to Family Room
Heating
- Central, Electric
Cooling
- Central Air, Electric
Appliances
- Included: Dishwasher, Disposal, Electric Cooktop, Microwave, Refrigerator
- Laundry: Common Area, In Hall, Laundry Room
Features
- Crown Molding
- Flooring: Luxury Vinyl
- Windows: Double Pane Windows, Insulated Windows, Window Treatments
- Basement: Finished
- Has fireplace: No
- Fireplace features: None
- Common walls with other units/homes: 2+ Common Walls
Interior area
- Total structure area: 1,070
- Total interior livable area: 1,070 sqft
Video & virtual tour
Property
Parking
- Total spaces: 1
- Parking features: Assigned, Garage
- Garage spaces: 1
Accessibility
- Accessibility features: Accessible Approach with Ramp, Accessible Doors, Grip-Accessible Features
Features
- Levels: One
- Stories: 1
- Patio & porch: Covered, Rear Porch
- Exterior features: Courtyard, Private Yard
- Has private pool: Yes
- Pool features: Fenced, Gunite, In Ground, Private
- Spa features: None
- Fencing: Fenced,Privacy
- Has view: Yes
- View description: Pool, Trees/Woods, Other
- Waterfront features: None
- Body of water: None
Lot
- Size: 1,071 Square Feet
- Features: Landscaped, Private
Details
- Additional structures: Garage(s), Gazebo
- Parcel number: 17 007100090348
- Other equipment: Generator, Intercom
- Horse amenities: None
Construction
Type & style
- Home type: Condo
- Property subtype: Condominium, Residential
- Attached to another structure: Yes
Materials
- Brick 4 Sides
- Roof: Composition
Condition
- Resale
- New construction: No
- Year built: 1985
Utilities & green energy
- Electric: 110 Volts, 220 Volts
- Sewer: Public Sewer
- Water: Public
- Utilities for property: Cable Available, Phone Available
Green energy
- Energy efficient items: None
- Energy generation: None
Community & HOA
Community
- Features: Concierge, Dog Park, Fitness Center, Gated, Guest Suite, Homeowners Assoc, Pool, Restaurant, Storage
- Security: Closed Circuit Camera(s), Fire Alarm, Fire Sprinkler System, Intercom, Secured Garage/Parking, Security Gate, Smoke Detector(s)
- Senior community: Yes
- Subdivision: Mount Vernon Towers
HOA
- Has HOA: Yes
- HOA fee: $1,781 monthly
Location
- Region: Sandy Springs
Financial & listing details
- Price per square foot: $210/sqft
- Tax assessed value: $263,100
- Annual tax amount: $3,247
- Date on market: 9/25/2026
- Cumulative days on market: 9 days
- Ownership: Condominium
- Road surface type: Asphalt
Estimated market value
$222,900
$212,000 - $234,000
$2,599/mo
Price history
| Date | Event | Price |
|---|---|---|
| 9/25/2026 | Listed for sale | $225,000+181.3%$210/sqft |
Source:  FMLS GA #7844405 Report a problem FMLS GA #7844405 Report a problem | ||
| 10/15/1998 | Sold | $80,000$75/sqft |
Source: Agent Provided Report a problem | ||
Public tax history
| Year | Property taxes | Tax assessment |
|---|---|---|
| 2025 | $3,247 -2.3% | $105,240 -2.3% |
| 2024 | $3,325 +26% | $107,760 +26.2% |
| 2023 | $2,639 -0.4% | $85,360 |
| 2022 | $2,650 -2.6% | $85,360 |
| 2021 | $2,720 +25% | $85,360 +10.7% |
| 2020 | $2,176 +16.6% | $77,080 +33% |
| 2019 | $1,865 | $57,960 +2.4% |
| 2018 | $1,865 | $56,600 +48.5% |
| 2017 | $1,865 +44.3% | $38,120 |
| 2016 | $1,293 -0.4% | $38,120 |
| 2015 | $1,297 -3.8% | $38,120 |
| 2014 | $1,349 +4.5% | $38,120 |
| 2013 | $1,291 -0.4% | $38,120 |
| 2012 | $1,295 | $38,120 |
| 2011 | -- | $38,120 -8.1% |
| 2010 | $1,401 +3.1% | $41,480 |
| 2009 | $1,359 | $41,480 |
| 2008 | -- | $41,480 |
| 2007 | $1,383 | $41,480 |
Find assessor info on the county website
Monthly payment
Est. payment
Payment breakdown
Explore the cost of this home by adjusting the details. Changes won't be saved.Climate risks
Neighborhood: Mount Vernon Woods
Nearby schools
Schools provided by the listing agent
- Elementary: High Point
- Middle: Ridgeview Charter
- High: Riverwood International Charter
Source: FMLS GA. This data may not be complete. We recommend contacting the local school district to confirm school assignments for this home.
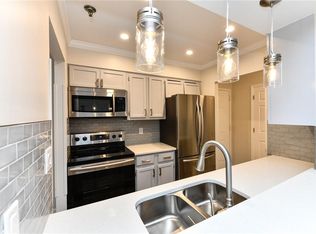
- $2,4481 bd1 ba760 sqft300 Johnson Ferry Rd #A210, Sandy Springs, GA 30328For Rent
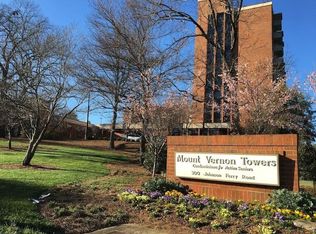
- $325,0002 bd2 ba1k sqft300 Johnson Ferry Rd UNIT A907, Sandy Springs, GA 30328Sold
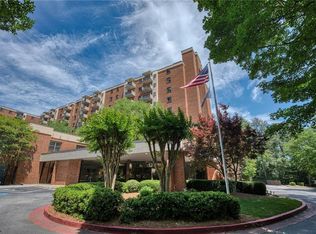
- $185,0002 bd2 ba1k sqft300 Johnson Ferry Rd UNIT B406, Sandy Springs, GA 30328Sold
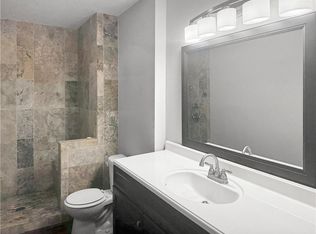
- $108,0001 bd1 ba760 sqft300 Johnson Ferry Rd #B607, Sandy Springs, GA 30328For Sale
Similar homes
- $205,0002 bd2 ba1k sqft475 Mount Vernon Hwy NE APT A100, Sandy Springs, GA 30328For Sale
 MLS ID #7840700, Angela Nagy, Haynes and Associates. FMLS GA
 - $245,0002 bd2 ba1k sqft300 Johnson Ferry Rd #A115, Sandy Springs, GA 30328Active

 MLS ID #10845159, Cindy R Corona, Maximum One Grt. Atl. REALTORS. GAMLS
 - $225,0003 bd2 ba1.4k sqft6851 Roswell Rd Unit Q15, Sandy Springs, GA 30328Active
 MLS ID #10852656, Laurie Miller, Hester Group, REALTORS. GAMLS
 - $225,0002 bd3 ba1.2k sqft6980 Roswell Rd Unit C5, Sandy Springs, GA 30328Active
 MLS ID #10835282, Karen C Cannon, Karen Cannon REALTORS Inc.. GAMLS
 - $229,0002 bd2 ba1.2k sqft6851 Roswell Rd Unit O34, Sandy Springs, GA 30328For SaleMLS ID #7830725, Ling Chen, JL Realty Atlanta, LLC. FMLS GA
- $239,9992 bd2 ba1.2k sqft6851 Roswell Rd Unit A4, Sandy Springs, GA 30328ActiveMLS ID #10794423, Lois Mensah, Epique Realty. GAMLS
- $235,0002 bd1 ba950 sqft6804 Glenridge Dr APT D, Atlanta, GA 30328ActiveMLS ID #10843243, Noelle Banks, Atlanta Communities. GAMLS
- $175,0002 bd2 ba1k sqft300 Johnson Ferry Rd #A207, Sandy Springs, GA 30328ActiveMLS ID #10827119, Angela Carpinella, Keller Williams Realty PeachtreeRoad. GAMLS
- $220,0002 bd2 ba1k sqft6700 Roswell Rd NE APT 24E, Atlanta, GA 30328ActiveMLS ID #10774771, Giovanni Triana, HOUSEITGOING LLC. GAMLS
- $269,0002 bd2 ba1k sqft300 Johnson Ferry Rd NE Unit B506, Atlanta, GA 30328For SaleMLS ID #7792391, Jerry Bauer, HomeSmart. FMLS GA
- $238,0003 bd2 ba1.2k sqft6700 Roswell Rd Unit 11D, Atlanta, GA 30328For SaleMLS ID #7831731, Eddie Suarez, Georgia Luxury Realty. FMLS GA
- $198,9001 bd1 ba629 sqft418 Granville Ct, Sandy Springs, GA 30328ActiveMLS ID #10858106, Alexander Eidelman, RE/MAX Center. GAMLS
- $235,0002 bd2 ba1k sqft5400 Roswell Rd APT N9, Atlanta, GA 30342ActiveMLS ID #10855153, Amy Allen, Ansley RE | Christie's Int'l RE. GAMLS
- $249,9002 bd2 ba1k sqft324 Granville Ct, Sandy Springs, GA 30328ActiveMLS ID #10831624, James Katz, Offerpad Brokerage. GAMLS
- $224,9002 bd2 ba1k sqft6900 Roswell Rd APT Q29, Sandy Springs, GA 30328ActiveMLS ID #10739457, Steven T Koleno, Beycome Brokerage Realty LLC. GAMLS
- $249,0002 bd2 ba1.1k sqft346 Carpenter Dr NE #48, Atlanta, GA 30328ActiveMLS ID #10837074, Carlen Funk, Harry Norman Realtors. GAMLS
- $215,0002 bd2 ba1k sqft6900 Roswell Rd APT Q17, Sandy Springs, GA 30328ActiveMLS ID #10814654, Stacey Fountain, Century 21 Results. GAMLS
- $257,0002 bd2 ba1k sqft120 Granville Ct, Sandy Springs, GA 30328ActiveMLS ID #10822768, Ilia Feigin, First United Realty. GAMLS
- $239,0003 bd2 ba1.4k sqft6851 Roswell Rd APT C1, Sandy Springs, GA 30328ActiveMLS ID #10847665, Meg Councilman, Compass. GAMLS
- $239,9902 bd2 ba1.1k sqft346 Carpenter Dr APT 12, Sandy Springs, GA 30328For SaleMLS ID #7806806, Daniel Sieck, Virtual Properties Realty. Biz. FMLS GA
