Exceptional Value at Mount Vernon Towers! 2 Bedrooms + 2 Baths + In-Unit Laundry! An opportunity to make a home your own while enjoying one of Sandy Springs' most established 55+ independent living communities! Unit A207 offers a true 2-bedroom, 2-full-bath floor plan, a private balcony and the highly coveted convenience of an in-unit washer and dryer. This well-priced condo offers a new owner the opportunity to move in now and personalize or update over time. The kitchen features stained cabinetry, granite countertops and a tile backsplash, while granite countertops continue into the bathrooms. With two bedrooms and two full baths, the flexible floor plan provides valuable additional space for visiting family, a home office, hobbies or a caregiver. Step outside onto the private balcony, where mature trees create a leafy natural screen and provide a pleasant backdrop. It's a comfortable outdoor extension of the living space for morning coffee, reading or simply enjoying some fresh air. At Mount Vernon Towers, the lifestyle extends far beyond your front door. Located at 300 Johnson Ferry Road in the heart of Sandy Springs, Mount Vernon Towers is an active 55+ condominium community designed for independent living with convenience, connection and an impressive array of services and amenities. Residents enjoy a swimming pool, landscaped gardens and grounds, fitness and recreation opportunities, social gatherings, organized activities, entertainment and outings, making it easy to be as active and involved as you choose. The Sandy Springs location adds another important lifestyle advantage. Mount Vernon Towers is convenient to City Springs, the Sandy Springs Performing Arts Center, restaurants, shopping, parks, medical services and everyday conveniences, while offering residents a welcoming community to come home to. If you are searching for 55+ condos in Sandy Springs, independent senior living in Atlanta, active adult communities in North Atlanta, two-bedroom retirement condos, low-maintenance senior living or 55+ condominium ownership, this unit offers a compelling combination of space, convenience, location and value. Please note that several images have been virtually staged to show potential design ideas.
Active
$175,000
300 Johnson Ferry Rd #A207, Sandy Springs, GA 30328
2beds
1,070sqft
Condominium, High Rise
Built in 1985
-- sqft lot
$169,400 Zestimate®
$164/sqft
$-- HOA
What's special
Swimming poolPrivate balconyTile backsplashGranite countertopsFlexible floor planKitchen features stained cabinetryLandscaped gardens and grounds
- 66 days
- 248
- 19
Zillow last checked:
Listing updated:
Listed by:
Angela Carpinella 404-229-8528,
Keller Williams Realty PeachtreeRoad
Source: GAMLS,MLS#: 10827119
Facts & features
Interior
Bedrooms & bathrooms
- Bedrooms: 2
- Bathrooms: 2
- Full bathrooms: 2
- Main level bathrooms: 2
- Main level bedrooms: 2
Rooms
- Room types: Family Room
Dining room
- Features: Dining Rm/Living Rm Combo
Kitchen
- Features: Pantry
Heating
- Central
Cooling
- Ceiling Fan(s), Central Air
Appliances
- Included: Dishwasher, Disposal, Dryer, Microwave, Oven/Range (Combo), Refrigerator, Washer
- Laundry: Common Area, Other
Features
- Other
- Flooring: Carpet, Hardwood, Tile
- Basement: None
- Has fireplace: No
- Common walls with other units/homes: 2+ Common Walls
Interior area
- Total structure area: 1,070
- Total interior livable area: 1,070 sqft
- Finished area above ground: 1,070
- Finished area below ground: 0
Property
Parking
- Parking features: Over 1 Space per Unit
Features
- Levels: One
- Stories: 1
Lot
- Size: 871 Square Feet
- Features: Level
Details
- Parcel number: 17 007100090074
Construction
Type & style
- Home type: Condo
- Architectural style: Traditional
- Property subtype: Condominium, High Rise
- Attached to another structure: Yes
Materials
- Brick
- Roof: Concrete
Condition
- Resale
- New construction: No
- Year built: 1985
Utilities & green energy
- Sewer: Public Sewer
- Water: Public
- Utilities for property: Other
Community & HOA
Community
- Features: Clubhouse, Fitness Center, Gated, Pool, Retirement Community, Street Lights, Near Public Transport, Near Shopping
- Senior community: Yes
- Subdivision: Mount Vernon Towers
HOA
- Has HOA: Yes
- Services included: Facilities Fee, Heating/Cooling, Insurance, Maintenance Structure, Maintenance Grounds, Pest Control, Reserve Fund, Security, Sewer, Swimming, Trash, Water
Location
- Region: Sandy Springs
Financial & listing details
- Price per square foot: $164/sqft
- Tax assessed value: $285,300
- Annual tax amount: $1,421
- Date on market: 8/16/2026
- Cumulative days on market: 66 days
- Listing agreement: Exclusive Agency
- Listing terms: Cash,Conventional
Estimated market value
$169,400
$161,000 - $178,000
$2,308/mo
Price history
| Date | Event | Price |
|---|---|---|
| 8/16/2026 | Listed for sale | $175,000-39.7%$164/sqft |
Source:  FMLS GA #7822357 Report a problem FMLS GA #7822357 Report a problem | ||
| 11/3/2021 | Sold | $290,000$271/sqft |
Source: FMLS GA #6959999 Report a problem | ||
| 10/25/2021 | Pending sale | $290,000$271/sqft |
Source:  GAMLS #9071500 Report a problem GAMLS #9071500 Report a problem | ||
| 10/22/2021 | Listed for sale | $290,000+87.1%$271/sqft |
Source: FMLS GA #6959999 Report a problem | ||
| 4/30/2014 | Sold | $155,000$145/sqft |
Source: Public Record Report a problem | ||
Public tax history
| Year | Property taxes | Tax assessment |
|---|---|---|
| 2025 | $1,421 +3.3% | $114,120 -1.6% |
| 2024 | $1,376 +34% | $115,920 +9.4% |
| 2023 | $1,027 -20.9% | $105,920 -2.4% |
| 2022 | $1,299 +88.8% | $108,560 +27.2% |
| 2021 | $688 -68.4% | $85,360 +10.7% |
| 2020 | $2,176 +114.6% | $77,080 +33% |
| 2019 | $1,014 | $57,960 +2.4% |
| 2018 | $1,014 | $56,600 +48.5% |
| 2017 | $1,014 +16.1% | $38,120 |
| 2016 | $873 +0.1% | $38,120 |
| 2015 | $872 -35.3% | $38,120 |
| 2014 | $1,349 +4.5% | $38,120 |
| 2013 | $1,291 -0.4% | $38,120 |
| 2012 | $1,295 | $38,120 |
| 2011 | -- | $38,120 -8.1% |
| 2010 | $1,401 | $41,480 |
| 2009 | -- | $41,480 |
| 2008 | -- | $41,480 |
| 2007 | -- | $41,480 |
Find assessor info on the county website
Monthly payment
Est. payment
Payment breakdown
Explore the cost of this home by adjusting the details. Changes won't be saved.Climate risks
Neighborhood: Mount Vernon Woods
Nearby schools
Schools provided by the listing agent
- Elementary: High Point
- Middle: Ridgeview
- High: Riverwood
Source: GAMLS. This data may not be complete. We recommend contacting the local school district to confirm school assignments for this home.
- $220,0002 bd2 ba1k sqft300 Johnson Ferry Rd #A115, Sandy Springs, GA 30328For Sale

- $185,0002 bd2 ba1k sqft300 Johnson Ferry Rd NE UNIT B406, Atlanta, GA 30328Sold
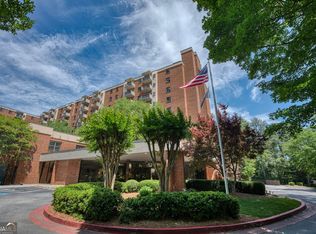
- $135,0001 bd1 ba760 sqft300 Johnson Ferry Rd NE UNIT B1007, Atlanta, GA 30328For Sale

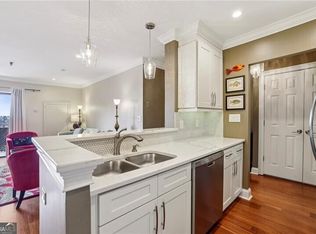
- $139,0001 bd1 ba760 sqft300 Johnson Ferry Rd NE UNIT B804, Atlanta, GA 30328For Sale
Similar homes
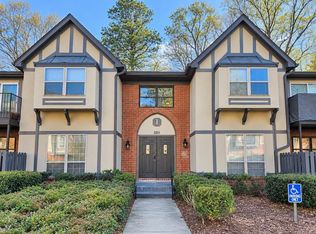
- $159,9003 bd2 ba1.4k sqft6851 Roswell Rd, Sandy Springs, GA 30328For Sale
 MLS ID #437026, Karen Stephens, Skyline Realty Group, Inc.. NGBOR
 - $175,0001 bd1 ba760 sqft300 Johnson Ferry Rd NE Unit B603, Atlanta, GA 30328Active

 MLS ID #10837171, Mark Camp, BHHS Georgia Properties. GAMLS
 - $190,0001 bd1 ba760 sqft300 Johnson Ferry Rd NE Unit B601, Atlanta, GA 30328Active
 MLS ID #10837168, Mark Camp, BHHS Georgia Properties. GAMLS
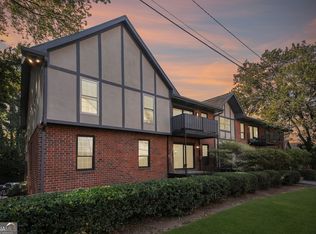
 - $209,9002 bd2 ba1.2k sqft6851 Roswell Rd Unit F32, Sandy Springs, GA 30328Active
 MLS ID #10822894, Noelani Billups, The Agency - Atlanta Metro. GAMLS
 - $177,9002 bd1 ba1k sqft5143 Roswell Rd Unit 8, Atlanta, GA 30342ActiveMLS ID #10822104, Franck Munana, Keller Williams Realty Consultants. GAMLS
- $150,0001 bd1 ba760 sqft300 Johnson Ferry Rd NE Unit A305, Sandy Springs, GA 30328ActiveMLS ID #10705566, Melissa Mayeux, Atlanta Communities. GAMLS
- $249,9002 bd2 ba1.5k sqft750 Dalrymple Rd APT L3, Sandy Springs, GA 30328ActiveMLS ID #10875827, Modern Traditions Realty Group, RE/MAX Center. GAMLS
- $187,5001 bd1 ba769 sqft795 Hammond Dr APT 1708, Sandy Springs, GA 30328ActiveMLS ID #10830402, Gary Deckert, BHHS Georgia Properties. GAMLS
- $215,0002 bd2 ba1k sqft6900 Roswell Rd APT Q17, Sandy Springs, GA 30328ActiveMLS ID #10814654, Stacey Fountain, Century 21 Results. GAMLS
- $135,0001 bd1 ba760 sqft300 Johnson Ferry Rd NE Unit B1007, Atlanta, GA 30328ActiveMLS ID #10816828, Angela Carpinella, Keller Williams Realty PeachtreeRoad. GAMLS
- $249,3952 bd2 ba1.2k sqft1101 Garden Ct, Sandy Springs, GA 30328ActiveMLS ID #10826793, Bill Haas, Keller Williams Atlanta Perimeter. GAMLS
- $223,0002 bd2 ba1k sqft725 Dalrymple Rd APT 5C, Atlanta, GA 30328ActiveMLS ID #10733645, Caroline Colonna, Heartland Real Estate. GAMLS
- $125,0001 bd1 ba760 sqft300 Johnson Ferry Rd NE Unit B201, Sandy Springs, GA 30328ActiveMLS ID #10757445, John E Powell, Keller Williams Atlanta Midtown. GAMLS
- $235,0002 bd1 ba950 sqft6804 Glenridge Dr APT D, Atlanta, GA 30328ActiveMLS ID #10843243, Noelle Banks, Atlanta Communities. GAMLS
- $223,0002 bd2 ba1k sqft6900 Roswell Rd APT Q6, Sandy Springs, GA 30328ActiveMLS ID #10753323, Jennifer Currie, Ansley RE|Christie's Int'l RE. GAMLS
- $199,9002 bd2 ba1k sqft10 Perimeter Summit Blvd NE APT 3206, Brookhaven, GA 30319ActiveMLS ID #10856545, Adelyn Bartlett, Compass. GAMLS
- $94,9001 bd1 ba760 sqft300 Johnson Ferry Rd NE Unit B409, Atlanta, GA 30328For Sale
 MLS ID #7828741, Jerry Bauer, HomeSmart. FMLS GA
 - $250,0002 bd2 ba1.1k sqft346 Carpenter Dr APT 75, Sandy Springs, GA 30328ActiveMLS ID #10761900, Jodi A Rand, Rand Realty of Georgia, LLC. GAMLS
- $99,9001 bd1 ba760 sqft300 Johnson Ferry Rd NE Unit B604, Atlanta, GA 30328ActiveMLS ID #10808056, Maggie Guest, Atlanta Communities. GAMLS
- $225,0002 bd2 ba1k sqft5400 Roswell Rd APT N6, Sandy Springs, GA 30342ActiveMLS ID #10834783, North Georgia Group, Keller Williams Community Partners. GAMLS
