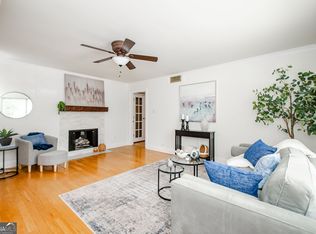
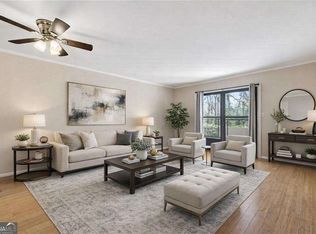
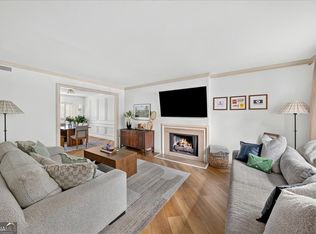
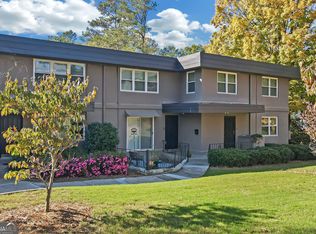
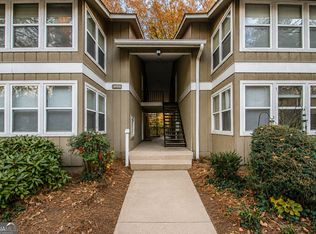
Welcome home to this beautifully updated ground-level 2-bedroom, 2-bathroom condo in a convenient Atlanta location! Freshly painted and featuring brand-new LVP flooring throughout, this move-in-ready home offers a stylish blend of comfort and modern updates. The updated kitchen features sleek white countertops, a crisp white tile backsplash, modern wood cabinetry, and stainless steel appliances. Both full bathrooms have been tastefully updated with a sophisticated, contemporary design. One standout feature of this home is the covered back patio, which is accessible through three large sliding glass doors that fill the living space with natural light. Complete with motorized blinds for added privacy, the oversized patio creates an exceptional outdoor living space perfect for relaxing, entertaining, or enjoying your morning coffee. Residents also enjoy access to the community's in-ground pool, providing a great place to relax and enjoy the warmer months. HOA dues cover cable TV, water, trash, gas, sewer, exterior maintenance, and grounds maintenance, offering added convenience and value. Located within walking distance to shopping, restaurants, and public transportation, this condo offers exceptional convenience with easy access to I-285 and GA-400. With its modern updates, oversized covered patio, community amenities, and prime location, this move-in-ready condo is a wonderful opportunity to enjoy comfortable and convenient Atlanta living!
Active
Price cut: $5K (9/17)
$225,000
5400 Roswell Rd APT N6, Sandy Springs, GA 30342
2beds
1,039sqft
Condominium
Built in 1966
-- sqft lot
$219,300 Zestimate®
$217/sqft
$530/mo HOA
What's special
Modern wood cabinetryUpdated kitchenStainless steel appliancesCovered back patioCrisp white tile backsplashFreshly paintedSleek white countertops
- 56 days
- 326
- 30
Zillow last checked:
Listing updated:
Listed by:
North Georgia Group 404-997-2065,
Keller Williams Community Partners,
Alannah Quick 770-530-0981,
Keller Williams Community Partners
Source: GAMLS,MLS#: 10834783
Facts & features
Interior
Bedrooms & bathrooms
- Bedrooms: 2
- Bathrooms: 2
- Full bathrooms: 2
- Main level bathrooms: 2
- Main level bedrooms: 2
Rooms
- Room types: Foyer
Dining room
- Features: Dining Rm/Living Rm Combo
Kitchen
- Features: Breakfast Area, Breakfast Bar, Solid Surface Counters
Heating
- Central, Forced Air, Natural Gas
Cooling
- Ceiling Fan(s), Central Air
Appliances
- Included: Dishwasher, Microwave, Oven/Range (Combo), Refrigerator, Stainless Steel Appliance(s)
- Laundry: In Kitchen, Laundry Closet
Features
- Master On Main Level, Roommate Plan
- Flooring: Laminate, Tile
- Windows: Double Pane Windows
- Basement: None
- Number of fireplaces: 1
- Fireplace features: Gas Log, Living Room
- Common walls with other units/homes: 2+ Common Walls,End Unit,No One Below
Interior area
- Total structure area: 1,039
- Total interior livable area: 1,039 sqft
- Finished area above ground: 1,039
- Finished area below ground: 0
Video & virtual tour
Property
Parking
- Total spaces: 2
- Parking features: Kitchen Level
Features
- Levels: One
- Stories: 1
- Patio & porch: Patio
- Has view: Yes
- View description: City
- Body of water: None
Lot
- Size: 1,045 Square Feet
- Features: Level, Private
- Residential vegetation: Grassed
Details
- Parcel number: 17 009200081102
Construction
Type & style
- Home type: Condo
- Architectural style: Brick 4 Side,Traditional
- Property subtype: Condominium
- Attached to another structure: Yes
Materials
- Brick
- Foundation: Slab
- Roof: Composition
Condition
- Resale
- New construction: No
- Year built: 1966
Utilities & green energy
- Sewer: Public Sewer
- Water: Public
- Utilities for property: Cable Available, Electricity Available, High Speed Internet, Natural Gas Available, Sewer Available, Water Available
Community & HOA
Community
- Features: Pool, Sidewalks, Street Lights, Near Public Transport, Walk To Schools, Near Shopping
- Security: Fire Sprinkler System, Smoke Detector(s)
- Subdivision: Round Hill
HOA
- Has HOA: Yes
- Services included: Maintenance Structure, Maintenance Grounds, Sewer, Swimming, Trash, Water
- HOA fee: $6,360 annually
Location
- Region: Sandy Springs
Financial & listing details
- Price per square foot: $217/sqft
- Tax assessed value: $193,700
- Annual tax amount: $2,019
- Date on market: 8/27/2026
- Cumulative days on market: 56 days
- Listing agreement: Exclusive Right To Sell
- Listing terms: Cash,Conventional,FHA,VA Loan
- Electric utility on property: Yes
Estimated market value
$219,300
$208,000 - $230,000
$1,672/mo
Price history
| Date | Event | Price |
|---|---|---|
| 9/17/2026 | Price change | $225,000-2.2%$217/sqft |
Source:  GAMLS #10834783 Report a problem GAMLS #10834783 Report a problem | ||
| 8/28/2026 | Listed for sale | $230,000-13.2%$221/sqft |
Source:  FMLS GA #7828747 Report a problem FMLS GA #7828747 Report a problem | ||
| 1/12/2023 | Sold | $265,000$255/sqft |
Source: FMLS GA #7129637 Report a problem | ||
| 12/11/2022 | Contingent | $265,000$255/sqft |
Source: FMLS GA #7129637 Report a problem | ||
| 12/11/2022 | Pending sale | $265,000$255/sqft |
Source: GAMLS #10102729 Report a problem | ||
| 11/21/2022 | Price change | $265,000-1.9%$255/sqft |
Source: FMLS GA #7129637 Report a problem | ||
| 10/28/2022 | Price change | $270,000-1.8%$260/sqft |
Source: GAMLS #10102729 Report a problem | ||
| 10/14/2022 | Listed for sale | $275,000+44.7%$265/sqft |
Source: FMLS GA #7129637 Report a problem | ||
| 8/5/2022 | Sold | $190,000+2.7%$183/sqft |
Source: FMLS GA #7083919 Report a problem | ||
| 7/19/2022 | Pending sale | $185,000$178/sqft |
Source: FMLS GA #7083919 Report a problem | ||
| 7/18/2022 | Contingent | $185,000$178/sqft |
Source: FMLS GA #7083919 Report a problem | ||
| 7/18/2022 | Pending sale | $185,000$178/sqft |
Source: GAMLS #10071423 Report a problem | ||
| 7/15/2022 | Listed for sale | $185,000-19.6%$178/sqft |
Source: FMLS GA #7083919 Report a problem | ||
| 7/16/2020 | Listing removed | $230,000$221/sqft |
Source: Keller Williams Realty Atlanta Partners #8780873 Report a problem | ||
| 5/15/2020 | Pending sale | $230,000$221/sqft |
Source: Keller Williams Rlty Atl. Part #8780873 Report a problem | ||
| 5/5/2020 | Listed for sale | $230,000+77.1%$221/sqft |
Source: Keller Williams Rlty Atl. Part #8780873 Report a problem | ||
| 10/31/2019 | Sold | $129,900-47.5%$125/sqft |
Source:  GAMLS #8649197 Report a problem GAMLS #8649197 Report a problem | ||
| 6/21/2019 | Sold | $247,500+551.3%$238/sqft |
Source: GAMLS #8580327 Report a problem | ||
| 3/1/2011 | Sold | $38,000-64.7%$37/sqft |
Source: Public Record Report a problem | ||
| 1/24/2011 | Sold | $107,500-19.2%$103/sqft |
Source: Public Record Report a problem | ||
| 4/17/2001 | Sold | $133,000$128/sqft |
Source: Public Record Report a problem | ||
Public tax history
| Year | Property taxes | Tax assessment |
|---|---|---|
| 2025 | $2,019 +2.2% | $77,480 -15.4% |
| 2024 | $1,976 -15.9% | $91,600 +20.5% |
| 2023 | $2,350 +6.9% | $76,000 +7.3% |
| 2022 | $2,199 -4.8% | $70,840 -2.3% |
| 2021 | $2,309 +14.2% | $72,480 +1.2% |
| 2020 | $2,022 +18.3% | $71,640 +14.2% |
| 2019 | $1,710 | $62,720 +20.9% |
| 2018 | $1,710 | $51,880 +55.1% |
| 2017 | $1,710 +50.8% | $33,440 |
| 2016 | $1,134 -0.4% | $33,440 |
| 2015 | $1,138 +4.7% | $33,440 +8.9% |
| 2014 | $1,087 +4.5% | $30,720 |
| 2013 | $1,040 -0.4% | $30,720 |
| 2012 | $1,044 | $30,720 -34.6% |
| 2011 | -- | $47,000 -3.1% |
| 2010 | $1,637 +3.1% | $48,480 |
| 2009 | $1,588 | $48,480 -6.9% |
| 2008 | -- | $52,080 |
| 2007 | $1,214 | $52,080 |
Find assessor info on the county website
Monthly payment
Est. payment
Payment breakdown
Explore the cost of this home by adjusting the details. Changes won't be saved.Climate risks
Neighborhood: 30342
Nearby schools
Schools provided by the listing agent
- Elementary: Lake Forest
- Middle: Ridgeview
- High: Riverwood
Source: GAMLS. This data may not be complete. We recommend contacting the local school district to confirm school assignments for this home.
- $284,9003 bd2 ba1.3k sqft5400 Roswell Rd UNIT D4, Sandy Springs, GA 30342For Sale
- $159,0001 bd1 ba675 sqft5400 Roswell Rd UNIT G3, Sandy Springs, GA 30342For Sale
- $265,0002 bd2 ba1.3k sqft5400 Roswell Rd APT O5, Sandy Springs, GA 30342Sold
- $235,0002 bd2 ba1k sqft5400 Roswell Rd APT N9, Atlanta, GA 30342For Sale

Similar homes
- $220,0002 bd2 ba1.1k sqft276 Lakemoore Dr NE APT C, Atlanta, GA 30342Active

 MLS ID #10796660, Lauren Woodling, Atlanta Communities. GAMLS
 - $219,5002 bd2 ba1.1k sqft276 Lakemoore Dr NE #E, Atlanta, GA 30342Active
 MLS ID #10820764, Hilary M Walker, Atlanta Seniors Real Estate. GAMLS
 - $177,9002 bd1 ba1k sqft5143 Roswell Rd Unit 8, Atlanta, GA 30342Active
 MLS ID #10822104, Franck Munana, Keller Williams Realty Consultants. GAMLS
 - $249,9002 bd2 ba1.5k sqft750 Dalrymple Rd APT L3, Sandy Springs, GA 30328Active
 MLS ID #10875827, Modern Traditions Realty Group, RE/MAX Center. GAMLS
 - $239,9992 bd2 ba1.2k sqft6851 Roswell Rd Unit A4, Sandy Springs, GA 30328ActiveMLS ID #10794423, Lois Mensah, Epique Realty. GAMLS
- $249,3952 bd2 ba1.2k sqft1101 Garden Ct, Sandy Springs, GA 30328ActiveMLS ID #10826793, Bill Haas, Keller Williams Atlanta Perimeter. GAMLS
- $209,9002 bd2 ba1.2k sqft6851 Roswell Rd Unit F32, Sandy Springs, GA 30328ActiveMLS ID #10822894, Noelani Billups, The Agency - Atlanta Metro. GAMLS
- $235,0002 bd1 ba950 sqft6804 Glenridge Dr APT D, Atlanta, GA 30328ActiveMLS ID #10843243, Noelle Banks, Atlanta Communities. GAMLS
- $229,9002 bd2 ba1.1k sqft1301 Gettysburg Pl, Atlanta, GA 30350ActiveMLS ID #10833494, Kizzie Stewart, Coldwell Banker Realty. GAMLS
- $230,0001 bd1 ba919 sqft3777 Peachtree Rd NE APT 1416, Atlanta, GA 30319ActiveMLS ID #10873708, Bree N Gipstein, Atlanta Communities. GAMLS
- $220,0002 bd2 ba980 sqft3135 Seven Pines Ct Unit 106, Atlanta, GA 30339ActiveMLS ID #10833194, Stephanie Porter, Chapman Hall Realtors Professionals. GAMLS
- $209,9002 bd2 ba1.1k sqft430 Lindbergh Dr NE APT K3, Atlanta, GA 30305ActiveMLS ID #10854483, Alaina Hudson, Weichert Realtors - The Collective. GAMLS
- $210,0002 bd2 ba1.2k sqft2893 Torreya Way SE, Marietta, GA 30067ActiveMLS ID #10844036, Kia Walker, Haven Realty. GAMLS
- $239,9002 bd2 ba1.2k sqft1202 Pine Heights Dr NE, Atlanta, GA 30324ActiveMLS ID #10829712, Justin Landis, Bolst. GAMLS
- $225,0002 bd3 ba1.3k sqft1261 Lavista Rd NE APT E8, Atlanta, GA 30324ActiveMLS ID #10771202, Deborah Dannewitz, BHHS Georgia Properties. GAMLS
- $215,0002 bd2 ba1.2k sqft2403 Cumberland Ct SE, Smyrna, GA 30080Active Under ContractMLS ID #10834018, Andrea Labouchere, Atlanta Communities. GAMLS
- $260,0002 bd2 ba1k sqft2479 Peachtree Rd NE APT 217, Atlanta, GA 30305ActiveMLS ID #10858033, Robert Masoudpour, Atlanta Communities. GAMLS
- $190,0002 bd2 ba1.1k sqft3510 Roswell Rd NW APT L4, Atlanta, GA 30305ActiveMLS ID #10757780, Martina Negron, Harry Norman, REALTORS. GAMLS
- $230,0002 bd2 ba1.2k sqft5907 Woodmont Blvd, Peachtree Corners, GA 30092ActiveMLS ID #10835344, Judy Bailey, Atlanta Communities. GAMLS
- $255,0002 bd2 ba1.1k sqft2700 Pine Tree Rd NE Unit 1017, Atlanta, GA 30324ActiveMLS ID #10832532, Tim Hur, Point Honors & Associates, Realtors. GAMLS
