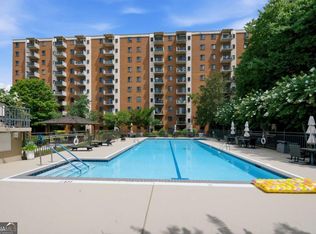
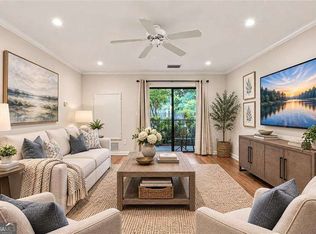
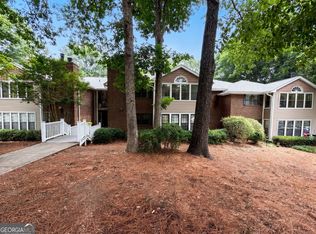
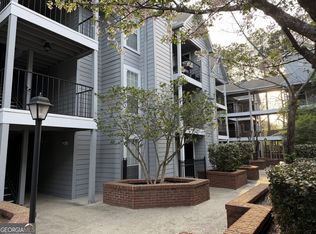
Welcome to this 2 bedroom, 2 bath split bedroom plan unit on the ground floor; back unit; the unit features a living room, dining area; kitchen with refrigerator, stove, dishwasher, and view of living room; sliding glass doors lead to the deck; owner's suite has private bath, and a walk in closet; Mount Vernon Towers is an active 55+ community which features, pool, fitness center, library, hair salon, game room, on site maintence request; receptionist, monthly meal allowance; courtesty shuttle tht provides transportation within a 5 mile radius; there is a calender of events such a fitness classes, scoial gatherings, and entertainment; must have pre-qual/POF with ofer and a completed buyer offer submission fom; You must ring front door to building and then sign in at front des. Agents see private remarks for location of combo box
Active
Price cut: $25K (9/11)
$154,900
300 Johnson Ferry Rd #B113, Sandy Springs, GA 30328
2beds
--sqft
Condominium, High Rise
Built in 1986
-- sqft lot
$151,600 Zestimate®
$--/sqft
$1,725/mo HOA
What's special
Dining area
- 48 days
- 158
- 7
Zillow last checked:
Listing updated:
Listed by:
Pamela Saunders 404-299-1355,
ERA Towne Square Realty Inc
Source: GAMLS,MLS#: 10815735
Facts & features
Interior
Bedrooms & bathrooms
- Bedrooms: 2
- Bathrooms: 2
- Full bathrooms: 2
- Main level bathrooms: 2
- Main level bedrooms: 2
Rooms
- Room types: Family Room, Foyer
Dining room
- Features: L Shaped
Heating
- Central
Cooling
- Central Air
Appliances
- Included: Dishwasher, Disposal
- Laundry: Common Area
Features
- Master On Main Level, Roommate Plan, Split Bedroom Plan, Walk-In Closet(s)
- Flooring: Laminate
- Windows: Double Pane Windows
- Basement: None
- Has fireplace: No
- Common walls with other units/homes: 2+ Common Walls
Interior area
- Total structure area: 0
- Finished area above ground: 0
- Finished area below ground: 0
Property
Parking
- Total spaces: 1
- Parking features: Assigned, Attached
- Has attached garage: Yes
Features
- Levels: One
- Stories: 1
- Patio & porch: Deck
- Body of water: None
Lot
- Size: 1,089 Square Feet
- Features: Other
Details
- Parcel number: 17 007100092724
Construction
Type & style
- Home type: Condo
- Architectural style: Traditional
- Property subtype: Condominium, High Rise
- Attached to another structure: Yes
Materials
- Brick
- Roof: Composition
Condition
- Resale
- New construction: No
- Year built: 1986
Utilities & green energy
- Electric: 220 Volts
- Sewer: Public Sewer
- Water: Public
- Utilities for property: Cable Available, Electricity Available, Phone Available, Sewer Available, Underground Utilities, Water Available
Community & HOA
Community
- Features: Fitness Center, Gated, Pool, Retirement Community, Sidewalks, Street Lights, Near Public Transport, Near Shopping
- Security: Fire Sprinkler System, Gated Community, Smoke Detector(s)
- Senior community: Yes
- Subdivision: Mount Vernon Towers
HOA
- Has HOA: Yes
- Services included: Insurance, Maintenance Structure, Maintenance Grounds, Pest Control, Reserve Fund, Sewer, Swimming, Trash, Water
- HOA fee: $20,700 annually
Location
- Region: Sandy Springs
Financial & listing details
- Tax assessed value: $359,700
- Annual tax amount: $4,439
- Date on market: 7/27/2026
- Cumulative days on market: 48 days
- Listing agreement: Exclusive Agency
- Electric utility on property: Yes
Estimated market value
$151,600
$144,000 - $159,000
$2,329/mo
Price history
| Date | Event | Price |
|---|---|---|
| 9/11/2026 | Price change | $154,900-13.9% |
Source:  FMLS GA #7812120 Report a problem FMLS GA #7812120 Report a problem | ||
| 7/29/2026 | Listed for sale | $179,900+37.9% |
Source: FMLS GA #7812120 Report a problem | ||
| 4/29/2026 | Sold | $130,466-25.4% |
Source: Public Record Report a problem | ||
| 5/14/2018 | Sold | $175,000-2.2% |
Source:  FMLS GA #5883543 Report a problem FMLS GA #5883543 Report a problem | ||
| 3/7/2018 | Pending sale | $179,000 |
Source: SOLID SOURCE REALTY GA LLC #5883543 Report a problem | ||
| 2/14/2018 | Price change | $179,000-3.2% |
Source: SOLID SOURCE REALTY GA LLC #5883543 Report a problem | ||
| 1/25/2018 | Price change | $185,000-2.1% |
Source: SOLID SOURCE REALTY GA LLC #5883543 Report a problem | ||
| 11/10/2017 | Price change | $189,000-1.6% |
Source: SOLID SOURCE REALTY GA LLC #5883543 Report a problem | ||
| 10/6/2017 | Price change | $192,000-3% |
Source: SOLID SOURCE REALTY GA LLC #5883543 Report a problem | ||
| 9/22/2017 | Price change | $198,000-2.9% |
Source: SOLID SOURCE REALTY GA LLC #5883543 Report a problem | ||
| 8/14/2017 | Price change | $204,000-2.4% |
Source: SOLID SOURCE REALTY GA LLC #5883543 Report a problem | ||
| 7/24/2017 | Listed for sale | $209,000+16.1% |
Source: SOLID SOURCE REALTY GA LLC #5883543 Report a problem | ||
| 6/9/2017 | Listing removed | $180,000 |
Source: CENTURY 21 RESULTS REALTY SERVICES #5721239 Report a problem | ||
| 6/8/2017 | Pending sale | $180,000+28.6% |
Source: CENTURY 21 Results Realty Services #8036827 Report a problem | ||
| 6/5/2017 | Sold | $140,000-22.2% |
Source: FMLS GA #5721239 Report a problem | ||
| 5/25/2017 | Price change | $180,000-9.5% |
Source: CENTURY 21 Results Realty Services #8036827 Report a problem | ||
| 5/22/2017 | Price change | $199,000-5.2% |
Source: CENTURY 21 Results Realty Services #8036827 Report a problem | ||
| 4/27/2017 | Price change | $209,900-1.9% |
Source: CENTURY 21 Results Realty Services #8036827 Report a problem | ||
| 10/19/2016 | Price change | $214,000-2.3% |
Source: CENTURY 21 Results Realty Services #8036827 Report a problem | ||
| 8/14/2016 | Price change | $219,000+4.3% |
Source: CENTURY 21 Results Realty Services #8036827 Report a problem | ||
| 8/10/2016 | Price change | $210,000-18.9% |
Source: CENTURY 21 Results Realty Services #8036827 Report a problem | ||
| 7/15/2016 | Listed for sale | $259,000+119.5% |
Source: CENTURY 21 RESULTS REALTY SERVICES #5721239 Report a problem | ||
| 4/8/2014 | Listing removed | $1,975 |
Source: Postlets Report a problem | ||
| 1/3/2014 | Price change | $1,975+203.8% |
Source: Postlets Report a problem | ||
| 11/4/2013 | Listed for rent | $650 |
Source: Owner Report a problem | ||
| 5/1/2006 | Sold | $118,000 |
Source: Public Record Report a problem | ||
Public tax history
| Year | Property taxes | Tax assessment |
|---|---|---|
| 2025 | $4,439 +23.1% | $143,880 +23.1% |
| 2024 | $3,606 | $116,880 +9.4% |
| 2023 | -- | $106,800 -2.4% |
| 2022 | $1,115 +2.7% | $109,480 +18.2% |
| 2021 | $1,085 -54% | $92,600 +10.8% |
| 2020 | $2,359 +12.9% | $83,560 -33.4% |
| 2019 | $2,089 | $125,440 +97.9% |
| 2018 | $2,089 | $63,400 +66.3% |
| 2017 | $2,089 +61.7% | $38,120 |
| 2016 | $1,293 -0.4% | $38,120 |
| 2015 | $1,297 -3.8% | $38,120 |
| 2014 | $1,349 +4.5% | $38,120 |
| 2013 | $1,291 -0.4% | $38,120 |
| 2012 | $1,295 | $38,120 |
| 2011 | -- | $38,120 -8.1% |
| 2010 | $1,401 +3.1% | $41,480 |
| 2009 | $1,359 | $41,480 |
| 2008 | -- | $41,480 |
| 2007 | -- | $41,480 |
Find assessor info on the county website
Monthly payment
Est. payment
Payment breakdown
Explore the cost of this home by adjusting the details. Changes won't be saved.Climate risks
Neighborhood: Mount Vernon Woods
Nearby schools
Schools provided by the listing agent
- Elementary: High Point
- Middle: Ridgeview
- High: Riverwood
Source: GAMLS. This data may not be complete. We recommend contacting the local school district to confirm school assignments for this home.
- $120,0001 bd1 ba-- sqft300 Johnson Ferry Rd #A-406, Sandy Springs, GA 30328For Sale

- $109,0001 bd1 ba489 sqft300 Johnson Ferry Rd #A-713, Sandy Springs, GA 30328For Sale
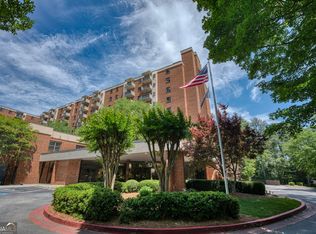
- $294,0002 bd2 ba1k sqft300 Johnson Ferry Rd UNIT A104, Sandy Springs, GA 30328For Sale
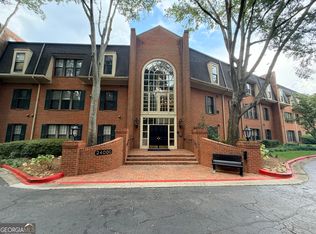
- $175,0002 bd2 ba1k sqft300 Johnson Ferry Rd #A207, Sandy Springs, GA 30328For Sale
Similar homes
- $149,0002 bd2 ba1.2k sqft24216 Plantation Dr NE #216, Atlanta, GA 30324Active
 MLS ID #10837409, Bridgett Howell, BridgeWell Realty Inc.. GAMLS
 - $177,0002 bd2 ba823 sqft507 Barrington Hills Dr, Sandy Springs, GA 30350Active
 MLS ID #10785513, Mark Spain, Mark Spain Real Estate. GAMLS
 - $199,9001 bd1 ba629 sqft418 Granville Ct, Sandy Springs, GA 30328Active
 MLS ID #10722478, Alexander Eidelman, RE/MAX Center. GAMLS
 - $158,5002 bd2 ba1k sqft3510 Roswell Rd NW APT H1, Atlanta, GA 30305Active
 MLS ID #10792436, Jasmine Mays, Wynd Realty Georgia. GAMLS
 - $169,0002 bd2 ba1.4k sqft829 Lake Hollow Blvd SW, Marietta, GA 30064ActiveMLS ID #10835231, Hank R Miller, Next Residential Real Estate. GAMLS
- $212,5002 bd2 ba1k sqft3110 Santa Fe Pkwy, Sandy Springs, GA 30350ActiveMLS ID #10829739, Lonnie Leslie, Homesmart Realty Partners. GAMLS
- $148,0001 bd1 ba859 sqft216 Summit North Dr NE, Atlanta, GA 30324ActiveMLS ID #10800051, Tanya Pickens, Opendoor Brokerage. GAMLS
- $150,0001 bd1 ba675 sqft2700 Pine Tree Rd NE Unit 3006, Atlanta, GA 30324ActiveMLS ID #10694905, Tanya Pickens, Opendoor Brokerage. GAMLS
- $205,0002 bd3 ba-- sqft330 Winding River Dr Unit G, Atlanta, GA 30350ActiveMLS ID #10843889, Latoya Edwards, FASS Real Estate Services GA. GAMLS
- $160,0002 bd2 ba1.2k sqft1380 Brockett Pl, Clarkston, GA 30021ActiveMLS ID #10796527, Rosanne Saladino, Southeastern Home Team. GAMLS
- $189,9001 bd1 ba840 sqft970 Sidney Marcus Blvd NE, Atlanta, GA 30324ActiveMLS ID #10837924, Shindana Johnson, HomeSmart. GAMLS
- $149,9001 bd1 ba-- sqft3309 Stonecrest Ct, Chamblee, GA 30341ActiveMLS ID #10823208, Rosanne Wells, RE/MAX Town & Country. GAMLS
- $175,0002 bd2 ba1.1k sqft6222 Overlook Rd, Peachtree Corners, GA 30092ActiveMLS ID #10671053, Shaheen Dossani, Realties - USA. GAMLS
- $189,9993 bd2 ba1.3k sqft1812 Ashborough Rd SE APT A, Marietta, GA 30067ActiveMLS ID #10771831, Rashauna Hammonds, HomeSmart. GAMLS
- $186,7002 bd1 ba1k sqft375 Ralph McGill Blvd NE APT 1305, Atlanta, GA 30312ActiveMLS ID #10834623, Eugene Fuller, Sunshine Real Estate Services. GAMLS
- $140,0003 bd2 ba-- sqft13 Peyton Pl SW, Atlanta, GA 30311ActiveMLS ID #10804804, Calvin Willis, Lokation Real Estate LLC. GAMLS
- $138,0001 bd1 ba625 sqft3175 Seven Pines Ct Unit 204, Atlanta, GA 30339ActiveMLS ID #10818535, Mark Spain, Mark Spain Real Estate. GAMLS
- $199,9002 bd1 ba925 sqft10 Perimeter Summit Blvd Unit 4446, Atlanta, GA 30319ActiveMLS ID #10605881, Sandra Y Gibson, Regal Realty Group LLC. GAMLS
- $192,0001 bd1 ba1k sqft1013 Dunbar Dr, Atlanta, GA 30338ActiveMLS ID #10722860, Tanya Pickens, Opendoor Brokerage. GAMLS
- $164,9902 bd3 ba1.2k sqft2025 Austin Park Cir, Decatur, GA 30032For Sale
 MLS ID #7804935, Anayo Ezenekwe, ACE Elite Realty, LLC. FMLS GA
