Discover a rare opportunity to own a contemporary and efficient home, with 460 feet on the Saco River, in a quiet and private setting. This modern home was thoughtfully designed with energy efficiency and year-round comfort in mind. Exceptional insulation above, below, and throughout the walls creates a substantial thermal envelope that helps maximize heating and cooling retention. Large, abundant windows fill the spaces with natural light while bringing the surrounding woods into view. The mudroom provides useful everyday functionality with generous built-in storage. Well-designed kitchen includes a pantry and bar seating. 1st floor bedrooms and a full bathroom make for convent 1 level living or enjoy the independent Primary bedroom and full bathroom on the 2nd floor. The versatile loft gives additional space to fit your needs. Hang out at the fire pit and enjoy listening to the stream that runs through the property and leads you to your own river access for kayaking, fishing, swimming, and exploring (seasonal dock possible). It's a quick trip to the public launch on Sebago Lake, the sandy beach at Rich Memorial Beach, the scenic Limington Rapids and an easy commuting distance to Portland.
Active
Price cut: $20K (10/10)
$475,000
300 Manchester Road, Standish, ME 04085
3beds
1,442sqft
Single Family Residence
Built in 2017
5.6 Acres Lot
$-- Zestimate®
$329/sqft
$-- HOA
What's special
Versatile loftNatural lightQuiet and private settingFire pitContemporary and efficient homeLarge abundant windowsWell-designed kitchen
- 59 days
- 969
- 100
Zillow last checked:
Listing updated:
Listed by:
Blue Lobster Real Estate
Source: Maine Listings,MLS#: 1678072
Facts & features
Interior
Bedrooms & bathrooms
- Bedrooms: 3
- Bathrooms: 2
- Full bathrooms: 2
Primary bedroom
- Features: Built-in Features, Closet
- Level: Second
Bedroom 2
- Features: Closet
- Level: First
Bedroom 3
- Features: Closet
- Level: First
Kitchen
- Features: Pantry
- Level: First
Living room
- Features: Cathedral Ceiling(s)
- Level: First
Loft
- Level: Second
Mud room
- Features: Built-in Features, Closet
- Level: First
Heating
- Baseboard, Heat Pump
Cooling
- Heat Pump
Appliances
- Included: Dishwasher, Dryer, Microwave, Electric Range, Refrigerator, Washer
Features
- 1st Floor Bedroom, Attic, Bathtub, Pantry, Shower
- Flooring: Tile, Engineered Hardwood
- Basement: None,Crawl Space
- Has fireplace: No
Interior area
- Total structure area: 1,442
- Total interior livable area: 1,442 sqft
- Finished area above ground: 1,442
- Finished area below ground: 0
Property
Parking
- Parking features: Gravel, 5 - 10 Spaces
Features
- Patio & porch: Patio
- On waterfront: Yes
- Body of water: Saco River
- Frontage length: Waterfrontage: 460,Waterfrontage Owned: 460
Lot
- Size: 5.6 Acres
- Features: Rural, Level, Open Lot, Rolling Slope, Wooded
Details
- Parcel number: STANM4L10A
- Zoning: RR
- Other equipment: Internet Access Available
Construction
Type & style
- Home type: SingleFamily
- Architectural style: Contemporary
- Property subtype: Single Family Residence
Materials
- Other, Wood Frame, Fiber Cement, Vertical Siding, Wood Siding
- Foundation: Slab
- Roof: Metal
Condition
- Year built: 2017
Utilities & green energy
- Electric: Circuit Breakers, Generator Hookup
- Sewer: Private Sewer, Septic Design Available
- Water: Private, Well
Green energy
- Energy efficient items: Double Wall (12''+) Construction, Insulated Foundation, Other/See Internal Remarks
- Water conservation: Air Exchanger, Other/See Internal Remarks
Community & HOA
Location
- Region: Steep Falls
Financial & listing details
- Price per square foot: $329/sqft
- Tax assessed value: $369,500
- Annual tax amount: $4,763
- Date on market: 8/27/2026
- Exclusions: mudroom light fixture
- Road surface type: Paved
Estimated market value
Not available
Estimated sales range
Not available
Not available
Price history
| Date | Event | Price |
|---|---|---|
| 10/10/2026 | Price change | $475,000-4%$329/sqft |
Source:  Maine Listings #1678072 Report a problem Maine Listings #1678072 Report a problem | ||
| 8/27/2026 | Listed for sale | $495,000+1314.3%$343/sqft |
Source: Maine Listings #1678072 Report a problem | ||
| 12/17/2015 | Sold | $35,000$24/sqft |
Source: Maine Listings #1138545 Report a problem | ||
Public tax history
| Year | Property taxes | Tax assessment |
|---|---|---|
| 2024 | $4,656 +14.5% | $369,500 +25.8% |
| 2023 | $4,068 +13.7% | $293,700 +18.6% |
| 2022 | $3,578 +7.8% | $247,600 +6.6% |
| 2020 | $3,320 | $232,200 |
| 2019 | $3,320 +5% | $232,200 +2.1% |
| 2018 | $3,161 +62.4% | $227,400 +54.8% |
| 2017 | $1,946 +308.8% | $146,900 +296% |
| 2016 | $476 +0.2% | $37,100 |
| 2015 | $475 -43% | $37,100 -46.2% |
| 2013 | $834 +3.6% | $69,000 -0.6% |
| 2012 | $805 +12% | $69,400 |
| 2011 | $719 +0.6% | $69,400 |
| 2009 | $715 -2.3% | $69,400 -1.4% |
| 2008 | $732 | $70,400 |
Find assessor info on the county website
Monthly payment
Est. payment
Payment breakdown
Explore the cost of this home by adjusting the details. Changes won't be saved.Climate risks
Neighborhood: 04085
Similar homes
- $424,9003 bd2 ba1.2k sqft3 Estes Drive, Standish, ME 04085Active

 MLS ID #1677803, Willis Real Estate. Maine Listings
 - $475,0003 bd2 ba1.9k sqft163 Old Limington Road, Cornish, ME 04020Active
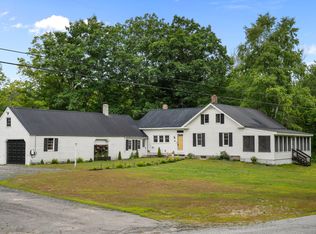 MLS ID #1683430, Hawkins Real Estate Services. Maine Listings
 - $449,9004 bd2 ba1.7k sqft598 Cape Road, Limington, ME 04049Active
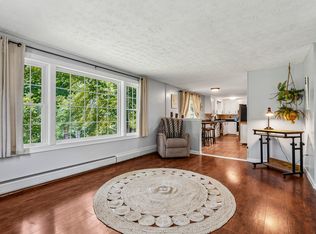 MLS ID #1684064, Keller Williams Realty. Maine Listings
 - $549,0003 bd2 ba1.8k sqft24 Easy Street, Standish, ME 04084Active
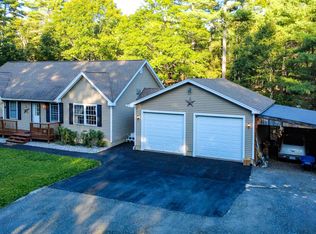 MLS ID #1680195, Maine Real Estate Experts. Maine Listings
 - $559,9003 bd2 ba2k sqft9 Standish Glen, Standish, ME 04084ActiveMLS ID #1680982, Keller Williams Realty. Maine Listings
- $339,9003 bd2 ba1.5k sqft112 Norton Road, Limington, ME 04049ActiveMLS ID #1685013, The Maine Real Estate Group. Maine Listings
- $465,0003 bd2 ba1.4k sqft210 Fairview Drive, Waterboro, ME 04061ActiveMLS ID #1683299, Kennebunk Beach Realty. Maine Listings
- $499,9002 bd2 ba1.2k sqft22 Montgomery Road, Windham, ME 04062ActiveMLS ID #1669526, Dream Home Realty LLC. Maine Listings
- $525,0003 bd2 ba2k sqft7 Stephens Avenue, Gray, ME 04039ActiveMLS ID #1684800, The Maine Real Estate Experience. Maine Listings
- $439,0003 bd2 ba1.4k sqft24 Hunts Drive, Windham, ME 04062ActiveMLS ID #1685239, EXP Realty. Maine Listings
- $485,0003 bd2 ba1.3k sqft7 Hall Road, Windham, ME 04062ActiveMLS ID #1672449, Coldwell Banker Team Real Estate. Maine Listings
- $538,0003 bd2 ba1.5k sqft7 Mancini Road, Windham, ME 04062ActiveMLS ID #1679562, Landing Real Estate. Maine Listings
- $439,9003 bd2 ba1.3k sqft1 Emmas Way, Limerick, ME 04048ActiveMLS ID #1679407, Keller Williams Coastal and Lakes & Mountains Realty. Maine Listings
- $450,0003 bd2 ba1.9k sqft1368 Sokokis Trail, Waterboro, ME 04061ActiveMLS ID #1667542, Maine Real Estate Experts. Maine Listings
- $499,0003 bd2 ba1.5k sqft29 Tow Path Road, Gorham, ME 04038ActiveMLS ID #1679739, Dan Anderson Real Estate, Inc.. Maine Listings
- $499,9003 bd2 ba1.4k sqft18 Lisa Lane, Naples, ME 04055ActiveMLS ID #1669864, Sunset Lakes Real Estate. Maine Listings
- $449,0003 bd2 ba1.6k sqft20 Swans Road, Raymond, ME 04071ActiveMLS ID #1685211, Cottage & Co Real Estate. Maine Listings
- $335,0004 bd2 ba1.6k sqft15 Greenwood Acres, Baldwin, ME 04024ActiveMLS ID #1679204, Regency Realty Group. Maine Listings
- $369,9003 bd2 ba1.2k sqft305 High Road, Cornish, ME 04020ActiveMLS ID #1680554, Landing Real Estate. Maine Listings
