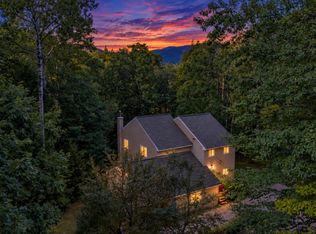
This exceptional custom home, ideally located between Waterville Valley, Plymouth, and Lincoln, offering close proximity to skiing, hiking in the White Mountains, and kayaking on the Pemi River. Designed to maximize its brookside location, the home features a two-story, south-facing rear facade that optimizes views and winter passive solar heat gain through energy-efficient windows. The main level offers an open-concept living room with a propane fireplace, a dining area, and kitchen, located just off the heated two-car garage. This level also includes a primary bedroom en-suite retreat with a jacuzzi tub, shower, and walk-in closet, as well as a second bedroom with a walk-in closet and access to a full guest bath. A private 12' x 24' deck is located just off the dining area. The lower level, heated with in-floor radiant heat, serves as an excellent retreat for family or guests. It features a large family room with its own kitchen, dining, and living areas, alongside access to the outside patio. This level also includes a large bedroom with a walk-in closet, a full bath, and a flex room ideal for a home office. Additionally, there is a large laundry room and a mechanical room complete with a workbench, storage, and shelving. Recent upgrades include quartz countertops, backsplashes, new sinks, and new faucets in both kitchens. The home also features a new roof installed in August 2023 with a transferable GAF Golden Pledge 50-year warranty, and the deck was fully replaced in 2019.
Active
Listed by: Hammond Wheeler Realty • Susan M Hammond
Price cut: $40K (10/2)
$699,000
300 Mill Brook Road, Thornton, NH 03285
3beds
2,697sqft
Ranch
Built in 2004
1.4 Acres Lot
$-- Zestimate®
$259/sqft
$-- HOA
What's special
Propane fireplaceLarge laundry roomOptimizes viewsBrookside locationTwo-story south-facing rear facadeDining area
- 61 days
- 625
- 61
Zillow last checked:
Listing updated:
Listed by:
Susan M Hammond,
Hammond Wheeler Realty Cell:603-254-8933
Source: PrimeMLS,MLS#: 5104602
Facts & features
Interior
Bedrooms & bathrooms
- Bedrooms: 3
- Bathrooms: 3
- Full bathrooms: 3
Heating
- Propane, Oil
Cooling
- None
Appliances
- Included: Dishwasher, Disposal, Dryer, Microwave, Electric Range, Refrigerator, Washer
Features
- Flooring: Carpet, Ceramic Tile, Laminate
- Basement: Finished,Walk-Up Access
- Has fireplace: Yes
- Fireplace features: Gas
Interior area
- Total structure area: 2,926
- Total interior livable area: 2,697 sqft
- Finished area above ground: 1,452
- Finished area below ground: 1,245
Property
Parking
- Total spaces: 2
- Parking features: Paved
- Garage spaces: 2
Features
- Levels: One
- Stories: 1
- Patio & porch: Patio
- Exterior features: Deck
- Has view: Yes
- View description: Water
- Has water view: Yes
- Water view: Water
- Body of water: Mill Brook
- Frontage length: Water frontage: 200,Road frontage: 180
Lot
- Size: 1.4 Acres
- Features: Country Setting, Landscaped, Subdivided, Trail/Near Trail, Walking Trails, Near Golf Course, Near Paths, Near Skiing, Rural, Near Hospital
Details
- Parcel number: THORM00011L000001S000165
- Zoning description: RURAL
- Special conditions: Standard
Construction
Type & style
- Home type: SingleFamily
- Architectural style: Ranch
- Property subtype: Ranch
Materials
- Wood Frame, Vinyl Siding
- Foundation: Concrete
- Roof: Architectural Shingle
Condition
- New construction: No
- Year built: 2004
Utilities & green energy
- Electric: Circuit Breakers
- Sewer: Private Sewer
- Utilities for property: Cable at Site
Community & HOA
Community
- Subdivision: Subdivision for Herbert G & Judith A Ingram
Location
- Region: Thornton
Financial & listing details
- Price per square foot: $259/sqft
- Tax assessed value: $267,000
- Annual tax amount: $6,512
- Date on market: 8/12/2026
Estimated market value
Not available
Estimated sales range
Not available
$4,907/mo
Price history
| Date | Event | Price |
|---|---|---|
| 10/2/2026 | Price change | $699,000-5.4%$259/sqft |
Source:  PrimeMLS #5104602 Report a problem PrimeMLS #5104602 Report a problem | ||
| 8/16/2026 | Listed for sale | $739,000+174.7%$274/sqft |
Source: PrimeMLS #5104602 Report a problem | ||
| 9/3/2004 | Sold | $269,000$100/sqft |
Source: Public Record Report a problem | ||
Public tax history
| Year | Property taxes | Tax assessment |
|---|---|---|
| 2024 | $5,369 | $267,000 |
| 2023 | $5,369 | $267,000 |
| 2022 | $5,369 | $267,000 |
| 2021 | $5,369 | $267,000 |
| 2020 | $5,369 +7.6% | $267,000 |
| 2019 | $4,988 -11% | $267,000 -2.4% |
| 2018 | $5,603 +4.8% | $273,600 |
| 2017 | $5,346 +0.8% | $273,600 |
| 2016 | $5,305 +1.5% | $273,600 |
| 2015 | $5,226 | $273,600 |
Find assessor info on the county website
Monthly payment
Est. payment
Payment breakdown
Explore the cost of this home by adjusting the details. Changes won't be saved.Climate risks
Neighborhood: 03285
Nearby schools
Schools provided by the listing agent
- Elementary: Thornton Central School
- High: Plymouth Regional High School
- District: Thornton
Source: PrimeMLS. This data may not be complete. We recommend contacting the local school district to confirm school assignments for this home.
Similar homes
- $699,0002 bd2 ba1.8k sqft53 Diamond Ledge Road, Thornton, NH 03285Active
 MLS ID #5108430, Adam Dow. PrimeMLS
 - $610,0003 bd3 ba3k sqft35 Susie Lane, Thornton, NH 03285Active
 MLS ID #5082706, Laurie Coffin. PrimeMLS
 - $624,9005 bd3 ba2.1k sqft1710 NH Route 175, Thornton, NH 03285Active
 MLS ID #5108304, Darlene King-Jennings. PrimeMLS
 - $569,9003 bd3 ba2.1k sqftWaterville Estates, Thornton, NH 03285Active
 MLS ID #5109493, Bailey E Clermont. PrimeMLS
