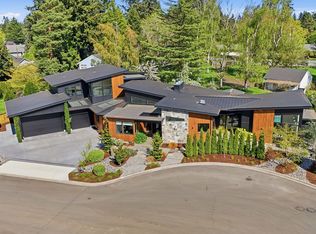
Welcome to this beautiful custom estate, designed by world famous architect, Charles W. Ertz. Enjoy tree lined streets, courtyard setting & tranquil garden spaces. Located in one of Clark County's most sought after locations. Newly refinished hardwood floors & new interior paint. Primary bedroom on main floor with access to outdoor courtyard space, large walk in closet. Bonus rm upstairs can be used for family rm, den, office, bedroom. This rare find, on .81 acres is loaded with charm. APPROXIMATELY 22O FEET OF FENCING ALONG FRONT OF PROPERTY WILL BE REPAIRED & PAINTED PRIOR TO CLOSING.
Active
Listed by: Washington First Properties • Jeff S. Ellers
$1,150,000
300 S Devine Road, Vancouver, WA 95030
3beds
2,891sqft
Single Family Residence
Built in 1941
0.81 Acres Lot
$1,106,200 Zestimate®
$398/sqft
$-- HOA
What's special
Tree lined streetsNewly refinished hardwood floorsLarge walk in closetTranquil garden spacesCourtyard settingNew interior paint
- 173 days
- 544
- 24
Zillow last checked:
Listing updated:
Listed by:
Jeff S. Ellers,
Washington First Properties
Source: NWMLS as distributed by MLS GRID,MLS#: 2487315
Facts & features
Interior
Bedrooms & bathrooms
- Bedrooms: 3
- Bathrooms: 2
- Full bathrooms: 2
- Main level bathrooms: 2
- Main level bedrooms: 3
Bedroom
- Level: Main
Bedroom
- Level: Main
Bedroom
- Level: Main
Bathroom full
- Level: Main
Bathroom full
- Level: Main
Bonus room
- Level: Second
Dining room
- Level: Main
Kitchen with eating space
- Level: Main
Living room
- Level: Main
Utility room
- Level: Lower
Heating
- Fireplace, Forced Air, Oil
Cooling
- None
Appliances
- Included: Stove(s)/Range(s)
Features
- Bath Off Primary, Dining Room, Pantry
- Flooring: Granite
- Windows: Dbl Pane/Storm Window, Skylight(s)
- Number of fireplaces: 1
- Fireplace features: Wood Burning, Main Level: 1, Fireplace
Interior area
- Total structure area: 2,891
- Total interior livable area: 2,891 sqft
Property
Parking
- Total spaces: 2
- Parking features: Detached Garage
- Has garage: Yes
- Covered spaces: 2
Features
- Levels: Two
- Stories: 2
- Patio & porch: Bath Off Primary, Dbl Pane/Storm Window, Dining Room, Fireplace, Pantry, Skylight(s), Walk-In Closet(s)
Lot
- Size: 0.81 Acres
- Features: Sprinkler System
Details
- Parcel number: 037910118
- Special conditions: Standard
Construction
Type & style
- Home type: SingleFamily
- Architectural style: 2 Story
- Property subtype: Single Family Residence
Materials
- Wood Siding
- Foundation: Poured Concrete
- Roof: Composition
Condition
- Year built: 1941
- Major remodel year: 1941
Utilities & green energy
- Sewer: Sewer Connected
- Water: Public
Community & HOA
Community
- Subdivision: Heights
Location
- Region: Vancouver
Financial & listing details
- Price per square foot: $398/sqft
- Tax assessed value: $822,680
- Annual tax amount: $7,366
- Date on market: 3/24/2026
- Cumulative days on market: 175 days
- Listing terms: Conventional,FHA
- Inclusions: Stove(s)/Range(s)
Estimated market value
$1,106,200
$1.05M - $1.16M
$2,932/mo
Price history
| Date | Event | Price |
|---|---|---|
| 4/25/2026 | Price change | $1,150,000-8%$398/sqft |
Source:  RMLS (OR) #257316994 Report a problem RMLS (OR) #257316994 Report a problem | ||
| 3/5/2026 | Listed for sale | $1,250,000+98.4%$432/sqft |
Source: RMLS (OR) #257316994 Report a problem | ||
| 1/11/2025 | Listing removed | $3,395$1/sqft |
Source: Zillow Rentals Report a problem | ||
| 12/17/2024 | Price change | $3,395-5.6%$1/sqft |
Source: Zillow Rentals Report a problem | ||
| 11/13/2024 | Listed for rent | $3,595$1/sqft |
Source: Zillow Rentals Report a problem | ||
| 9/7/2022 | Listing removed | -- |
Source: Zillow Rental Manager Report a problem | ||
| 9/2/2022 | Listed for rent | $3,595$1/sqft |
Source: Zillow Rental Manager Report a problem | ||
| 8/11/2022 | Listing removed | -- |
Source: Zillow Rental Manager Report a problem | ||
| 8/9/2022 | Price change | $3,595-5.3%$1/sqft |
Source: Zillow Rental Manager Report a problem | ||
| 7/11/2022 | Listed for rent | $3,795+26.7%$1/sqft |
Source: Zillow Rental Manager Report a problem | ||
| 2/4/2016 | Listing removed | $2,995$1/sqft |
Source: Premier Property Management, Inc. Report a problem | ||
| 1/18/2016 | Price change | $2,995-14.4%$1/sqft |
Source: Premier Property Management, Inc. Report a problem | ||
| 12/30/2015 | Listed for rent | $3,500$1/sqft |
Source: Premier Property Management, Inc. Report a problem | ||
| 11/30/2015 | Sold | $630,000$218/sqft |
Source: RMLS (OR) #15058758 Report a problem | ||
Public tax history
| Year | Property taxes | Tax assessment |
|---|---|---|
| 2025 | $7,979 +8.3% | $822,680 +9% |
| 2024 | $7,366 +2.3% | $754,788 -2.1% |
| 2023 | $7,204 +14.7% | $770,961 -0.5% |
| 2022 | $6,281 +14.3% | $774,982 +23.3% |
| 2021 | $5,495 +5.7% | $628,415 +21.3% |
| 2020 | $5,200 | $518,048 +2% |
| 2019 | $5,200 +6.2% | $507,942 +2.5% |
| 2018 | $4,896 -14.4% | $495,408 +3.2% |
| 2017 | $5,717 +12.2% | $480,267 +7.5% |
| 2016 | $5,096 +9.3% | $446,741 +14.4% |
| 2015 | $4,661 +0.6% | $390,540 +6.4% |
| 2014 | $4,632 | $366,920 +6.8% |
| 2013 | $4,632 +7.1% | $343,710 +14.2% |
| 2012 | $4,326 +4.1% | $301,079 -7.7% |
| 2011 | $4,154 +17.7% | $326,282 |
| 2010 | $3,530 -6.1% | $326,282 +3.7% |
| 2009 | $3,758 | $314,740 -26.6% |
| 2008 | -- | $428,800 |
| 2007 | -- | $428,800 +61.9% |
| 2005 | -- | $264,800 |
| 2004 | -- | $264,800 +22.1% |
| 2001 | $2,909 +0.4% | $216,900 +5% |
| 2000 | $2,898 | $206,600 |
Find assessor info on the county website
Monthly payment
Est. payment
Payment breakdown
Explore the cost of this home by adjusting the details. Changes won't be saved.Climate risks
Neighborhood: Dubois Park
Nearby schools
Schools provided by the listing agent
- Elementary: Marshall Elementary
- Middle: McLoughlin Middle
- High: Fort Vancouver High
Source: NWMLS as distributed by MLS GRID. This data may not be complete. We recommend contacting the local school district to confirm school assignments for this home.
Similar homes
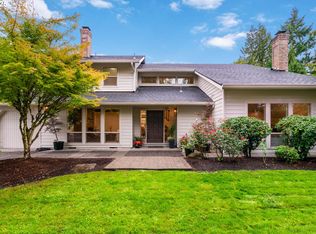
- $844,9004 bd2 ba2k sqft6108 E Evergreen Boulevard, Vancouver, WA 98661Active
 MLS ID #2499691, Heather DeFord. NWMLS as distributed by MLS GRID
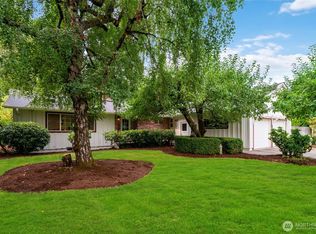
 - $1,175,0003 bd3 ba3.8k sqftColumbia River Crossing, Vancouver, WA 98683Active
 MLS ID #2547246, Darrell Benton. NWMLS as distributed by MLS GRID
 - $649,0003 bd2 ba2.5k sqft3601 T St Street, Vancouver, WA 98663Active
 MLS ID #2548421, Ali Ghulam Sakhi. NWMLS as distributed by MLS GRID
 - $1,110,0004 bd3 ba3.8k sqftA Ptn Of Lot 2 Sp2-58, Vancouver, WA 98685Active
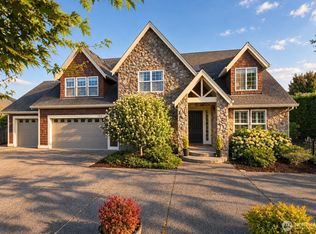 MLS ID #2575127, Charles Gerchow. NWMLS as distributed by MLS GRID
 - $1,150,0005 bd4 ba3.8k sqft13008 NW 49th Ave, Vancouver, WA 98685Active
 MLS ID #418352703, Stephen FitzMaurice, eXp Realty LLC. RMLS (OR)
 - $580,0003 bd3 ba2.3k sqft6211 NE 22nd Ct, Vancouver, WA 98665ActiveMLS ID #247571963, Diana DeLay, Berkshire Hathaway HomeServices NW Real Estate. RMLS (OR)
- $1,100,0004 bd3 ba3.2k sqft541 SE Park Dr, Gresham, OR 97080ActiveMLS ID #674200346, Cindy Smith, RE/MAX Equity Group. RMLS (OR)
- $1,350,0003 bd4 ba4.2k sqft12002 NE Shanghai Rd, Vancouver, WA 98682ActiveMLS ID #707542618, Edward Goldhammer, Realty Pro, Inc.. RMLS (OR)
- $599,9004 bd3 ba2.5k sqft2319 NE 152nd Cir, Vancouver, WA 98686ActiveMLS ID #127788296, Jessica Eisenhauer, Berkshire Hathaway HomeServices NW Real Estate. RMLS (OR)
- $1,165,0004 bd3 ba3.8k sqft15189 S Kimberly Ct, Oregon City, OR 97045ActiveMLS ID #694088451, Stacey Hubbard, Tolo Realty Inc.. RMLS (OR)
- $724,1004 bd3 ba3k sqft2610 SE 134th Ave, Vancouver, WA 98683ActiveMLS ID #334338752, Stephen FitzMaurice, eXp Realty LLC. RMLS (OR)
- $1,295,0004 bd3 ba4k sqft4325 SW Charming Way, Portland, OR 97225ActiveMLS ID #504710562, Suzann Baricevic Murphy, Where, Inc.. RMLS (OR)
