Set along a high ridge overlooking the Sycamore Creek valley, this single-level mid-century Hill Country retreat sits on nearly 9 private acres with no HOA. The home is equipped with solar panels, a whole-home generator, a private well with a water softener, reverse osmosis system and a 30,000-gallon water storage tank. Designed to face south and east, the home captures natural light and valley views from every bedroom and the window-lined living and dining room. Inside, high ceilings and walls of windows meet tile floors, with a stone fireplace at the heart of the living area. The open kitchen offers a large granite island, wet bar, double ovens, and an induction cooktop, flowing into the family room. Three bedrooms on the main level include a primary suite with a vaulted ceiling and walk-in closet, and a separate flex room adds space for a gym, office, or hobbies. Outside, native grasses and mature oaks cover the acreage, bordered by a wet-weather creek, with a barn, storage shed, and outdoor grill. All in Dripping Springs ISD and about 12 minutes to Hwy 290.
Active
$1,000,000
300 Sycamore Valley Rd, Dripping Springs, TX 78620
3beds
2,494sqft
Single Family Residence
Built in 1984
8.86 Acres Lot
$-- Zestimate®
$401/sqft
$-- HOA
What's special
Outdoor grillHigh ceilingsStorage shedWalls of windowsTile floorsSolar panelsLarge granite island
- 197 days
- 358
- 16
Zillow last checked:
Listing updated:
Listed by:
Herb Agapetus (512) 905-1923,
eXp Realty, LLC (888) 519-7431
Source: Unlock MLS,MLS#: 9390487
Facts & features
Interior
Bedrooms & bathrooms
- Bedrooms: 3
- Bathrooms: 2
- Full bathrooms: 2
- Main level bedrooms: 3
Primary bedroom
- Features: Ceiling Fan(s), Vaulted Ceiling(s), Walk-In Closet(s)
- Level: Main
Kitchen
- Features: Kitchen Island, Granite Counters, Gourmet Kitchen, Open to Family Room
- Level: Main
Heating
- Central, Fireplace(s), Heat Pump, Solar
Cooling
- Central Air
Appliances
- Included: Built-In Electric Oven, Dishwasher, Disposal, Dryer, Induction Cooktop, Microwave, Double Oven, Trash Compactor, Electric Water Heater, WaterSoftener
Features
- Ceiling Fan(s), High Ceilings, Granite Counters, Entrance Foyer, In-Law Floorplan, Multiple Dining Areas, Multiple Living Areas, No Interior Steps, Open Floorplan, Primary Bedroom on Main, Walk-In Closet(s)
- Flooring: Carpet, Terrazzo, Tile
- Windows: Window Treatments
- Number of fireplaces: 1
- Fireplace features: Family Room
Interior area
- Total interior livable area: 2,494 sqft
Video & virtual tour
Property
Parking
- Total spaces: 2
- Parking features: Additional Parking, Attached
- Attached garage spaces: 2
Accessibility
- Accessibility features: None
Features
- Levels: One
- Stories: 1
- Patio & porch: Covered, Enclosed, Rear Porch, Screened
- Exterior features: Gas Grill, Gutters Full, Outdoor Grill
- Pool features: None
- Fencing: Barbed Wire, Gate, Partial, Pipe
- Has view: Yes
- View description: Hill Country, Trees/Woods
- Waterfront features: None
Lot
- Size: 8.86 Acres
- Features: Front Yard, Private, Sloped Down, Trees-Large (Over 40 Ft), Many Trees
Details
- Additional structures: Shed(s), Storage
- Parcel number: 1185650000005004
- Special conditions: Standard
Construction
Type & style
- Home type: SingleFamily
- Property subtype: Single Family Residence
Materials
- Foundation: Slab
- Roof: Metal
Condition
- Resale
- New construction: No
- Year built: 1984
Utilities & green energy
- Sewer: Septic Tank
- Water: Well, See Remarks
- Utilities for property: Electricity Connected, Propane, Solar
Community & HOA
Community
- Features: None
- Subdivision: Sycamore Valley
HOA
- Has HOA: No
Location
- Region: Dripping Springs
Financial & listing details
- Price per square foot: $401/sqft
- Tax assessed value: $840,780
- Annual tax amount: $13,749
- Date on market: 3/13/2026
- Listing terms: Cash,Conventional,VA Loan
- Electric utility on property: Yes
Estimated market value
Not available
Estimated sales range
Not available
Not available
Price history
| Date | Event | Price |
|---|---|---|
| 3/13/2026 | Listed for sale | $1,000,000$401/sqft |
Source:  Unlock MLS #9390487 Report a problem Unlock MLS #9390487 Report a problem | ||
| 10/3/2025 | Listing removed | $1,000,000$401/sqft |
Source: Unlock MLS #8657307 Report a problem | ||
| 6/20/2025 | Price change | $1,000,000-9.1%$401/sqft |
Source: Unlock MLS #8657307 Report a problem | ||
| 5/23/2025 | Price change | $1,100,000-15.4%$441/sqft |
Source: Unlock MLS #8657307 Report a problem | ||
| 3/28/2025 | Listed for sale | $1,300,000-1.9%$521/sqft |
Source: Unlock MLS #8657307 Report a problem | ||
| 9/16/2024 | Listing removed | $1,325,000$531/sqft |
Source: Unlock MLS #6267438 Report a problem | ||
| 4/1/2024 | Listed for sale | $1,325,000$531/sqft |
Source: Unlock MLS #6267438 Report a problem | ||
| 12/15/2023 | Listing removed | -- |
Source: Unlock MLS #8878250 Report a problem | ||
| 7/7/2023 | Listed for sale | $1,325,000+244.2%$531/sqft |
Source: Unlock MLS #8878250 Report a problem | ||
| 9/22/2012 | Listing removed | $385,000$154/sqft |
Source: Coldwell Banker United, Realtors #8461101 Report a problem | ||
| 7/20/2012 | Listed for sale | $385,000-3.7%$154/sqft |
Source: Coldwell Banker United, Realtors #8461101 Report a problem | ||
| 2/19/2012 | Listing removed | $399,900$160/sqft |
Source: Amelia Bullock REALTORS #2592118 Report a problem | ||
| 1/20/2012 | Listed for sale | $399,900$160/sqft |
Source: Amelia Bullock REALTORS #2592118 Report a problem | ||
| 9/30/2011 | Sold | -- |
Source: Agent Provided Report a problem | ||
| 9/5/2011 | Pending sale | $399,900$160/sqft |
Source: Amelia Bullock Realtors #5931018 Report a problem | ||
| 3/31/2011 | Price change | $399,900-4.6%$160/sqft |
Source: Amelia Bullock Realtors #5931018 Report a problem | ||
| 2/16/2011 | Price change | $419,000+0.5%$168/sqft |
Source: Amelia Bullock REALTORS #2592118 Report a problem | ||
| 12/11/2010 | Listed for sale | $417,000$167/sqft |
Source: Amelia Bullock REALTORS #2592118 Report a problem | ||
Public tax history
| Year | Property taxes | Tax assessment |
|---|---|---|
| 2025 | $13,750 +143% | $840,780 +35.9% |
| 2024 | $5,659 +3.7% | $618,504 +10% |
| 2023 | $5,457 -30.3% | $562,276 +10% |
| 2022 | $7,828 -2.1% | $511,160 +5.5% |
| 2021 | $7,997 +1.1% | $484,470 +3.7% |
| 2020 | $7,907 -1.6% | $466,960 +2.4% |
| 2019 | $8,036 -9.5% | $455,920 +5.9% |
| 2018 | $8,881 +1.6% | $430,680 +2.2% |
| 2017 | $8,740 +4.3% | $421,490 +5.1% |
| 2016 | $8,382 +11.2% | $401,140 +4.3% |
| 2015 | $7,535 | $384,600 +6.8% |
| 2014 | $7,535 | $359,950 +2.8% |
| 2013 | -- | $350,290 |
| 2012 | -- | $350,290 |
| 2011 | -- | $350,290 +5.9% |
| 2010 | -- | $330,740 -2.1% |
| 2009 | -- | $337,980 +8.8% |
| 2007 | -- | $310,610 +4.6% |
| 2006 | -- | $296,850 +3.6% |
| 2005 | -- | $286,520 +6.9% |
| 2004 | -- | $267,970 +1.3% |
| 2003 | -- | $264,530 |
| 2002 | -- | $264,530 +9.5% |
| 2001 | -- | $241,640 +10.2% |
| 2000 | -- | $219,280 |
Find assessor info on the county website
Monthly payment
Est. payment
Payment breakdown
Explore the cost of this home by adjusting the details. Changes won't be saved.Climate risks
Neighborhood: 78620
Nearby schools
Schools provided by the listing agent
- Elementary: Walnut Springs
- Middle: Dripping Springs Middle
- High: Dripping Springs
- District: Dripping Springs ISD
Source: Unlock MLS. This data may not be complete. We recommend contacting the local school district to confirm school assignments for this home.
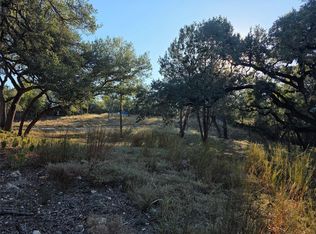
- $440,300-- bd-- ba-- sqft450 Sycamore Valley Rd, Dripping Springs, TX 78620Off Market
- $670,500-- bd-- ba1.6k sqft401 Sycamore Valley Rd, Dripping Springs, TX 78620Off Market
- $904,800-- bd-- ba1.8k sqft120 Sycamore Valley Rd, Dripping Springs, TX 78620Off Market
- $350,0004.5 acres201 Sycamore Valley Rd, Dripping Springs, TX 78620Lot/Land
Similar homes
- $895,0003 bd2 ba1.9k sqft102 Rocky Creek Rd, Dripping Springs, TX 78620Active

 MLS ID #8855582, Lauren Clark, Magnolia Realty Austin Hill Co. Unlock MLS
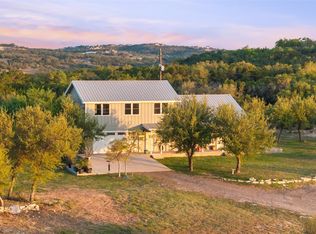
 - $920,0003 bd3 ba2.1k sqft2025 Cripple Creek Stage Rd, Dripping Springs, TX 78620Active
 MLS ID #2930006, Monica Fabbio, Christies Intl Real Estate Lone Star. Unlock MLS
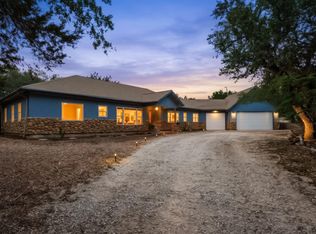
 - $1,200,0003 bd2 ba2.2k sqft200 Vista West Ranch Rd, Dripping Springs, TX 78620Active
 MLS ID #9182352, Bonnie Altrudo, Real Broker, LLC. Unlock MLS
 - $939,9004 bd3 ba2.7k sqft302 High Plains Dr, Dripping Springs, TX 78620Active
 MLS ID #4063532, Wanda Vazquez, Jimmy Gilmore & Co. Unlock MLS
 - $849,0003 bd2 ba2.3k sqft107 High Plains Dr, Dripping Springs, TX 78620ActiveMLS ID #7278903, Linda Knebel, JBGoodwin REALTORS LT. Unlock MLS
- $549,9003 bd2 ba1.2k sqft100 Clayton Cv, Dripping Springs, TX 78620ActiveMLS ID #8636004, Jeff Coffman, Coffman Real Estate. Unlock MLS
- $998,0004 bd4 ba2.6k sqft520 Goodnight Trl, Dripping Springs, TX 78620ActiveMLS ID #6400952, Sarah DiMarco, Keller Williams Realty. Unlock MLS
- $675,0004 bd3 ba2.3k sqft101 Pioneer Trl, Dripping Springs, TX 78620ActiveMLS ID #5756804, Luisa Mauro, Luisa Mauro Real Estate. Unlock MLS
- $975,0004 bd3 ba2.6k sqft1017 Westland Ridge Rd, Dripping Springs, TX 78620ActiveMLS ID #1299970, Lauren Clark, Magnolia Realty Austin Hill Co. Unlock MLS
- $795,0004 bd3 ba2.7k sqft502 S Lariat Cir, Dripping Springs, TX 78620ActiveMLS ID #3466900, Melanie Fenelon, Kuper Sotheby's Int'l Realty. Unlock MLS
- $500,0004 bd3 ba2.3k sqft601 Lost Valley Rd, Dripping Springs, TX 78620ActiveMLS ID #1408681, Randy Hutto, Randy Hutto, Realtors. Unlock MLS
- $1,195,0004 bd3 ba3.7k sqft416 Shadywood Ln, Dripping Springs, TX 78620ActiveMLS ID #8326916, Jeff Coffman, Coffman Real Estate. Unlock MLS
- $899,0005 bd4 ba3k sqft501 Goodnight Trl, Dripping Springs, TX 78620ActiveMLS ID #3969314, Ashley Tullis, Keller Williams Realty. Unlock MLS
- $990,0003 bd4 ba3.4k sqft20204 Auger Cv, Spicewood, TX 78669ActiveMLS ID #1218149, Kendred Manceaux, Keller Williams Realty. Unlock MLS
- $995,9003 bd2 ba2.2k sqft3309 Brasada Ln, Marble Falls, TX 78654ActiveMLS ID #3131851, Danielle Babin, Keller Williams Realty Lone St. Unlock MLS
- $535,0003 bd2 ba2.1k sqft463 Beauchamp Rd, Dripping Springs, TX 78620ActiveMLS ID #9778734, Aubrey Shaw, JBGoodwin REALTORS WL. Unlock MLS
- $1,250,0004 bd3 ba3.3k sqft607 Saddlehorn Dr, Dripping Springs, TX 78620ActiveMLS ID #9429505, Jennifer Bailey, Compass RE Texas, LLC. Unlock MLS
- $635,0003 bd3 ba2.3k sqft204 Deer Creek Cir, Dripping Springs, TX 78620ActiveMLS ID #9020773, Meryl Hawk, Coldwell Banker Realty. Unlock MLS
