This totally remodeled from the flooring to the ceiling condo is absolutely gorgeous. NEW appliances including double oven, backsplash, granite countertops, insta hot/cold water sinks, wine bar, painted cabinets and hardware, flooring throughout, ceiling fans throughout, drapery, light fixtures, new primary shower, bathtub, tile flooring, granite countertops and hardware, fixtures, commode, new guest bathroom shower, granite countertops and hardware. Freshly painted stairs, handrail, garage walls and floor. Extra storage room off of one of the two balconies. Walking distance to pool. Enclosed garage. This unit offers a Bruno stairway chair lift. Beautiful wooded area and lake views. This complex has a private boat ramp and boat tie ups.
Active
$395,000
518 Amity Rd APT E4, Hot Springs, AR 71913
2beds
1,720sqft
Townhouse
Built in 2002
-- sqft lot
$-- Zestimate®
$230/sqft
$363/mo HOA
What's special
Enclosed garageTwo balconiesNew guest bathroom showerBruno stairway chair liftNew primary showerGranite countertopsGranite countertops and hardware
- 2 days
- 77
- 2
Likely to sell faster than
Zillow last checked:
Listing updated:
Listed by:
Harolyn S Holmes 501-282-7718,
Hot Springs Realty 501-525-4178
Source: CARMLS,MLS#: 26041471
Facts & features
Interior
Bedrooms & bathrooms
- Bedrooms: 2
- Bathrooms: 2
- Full bathrooms: 2
Rooms
- Room types: None
Dining room
- Features: Kitchen/Dining Combo, Living/Dining Combo, Breakfast Bar
Appliances
- Included: Free-Standing Range, Double Oven, Gas Range, Dishwasher, Disposal
Features
- Primary Bedroom Apart, Guest Bedroom Apart
- Flooring: Tile, Luxury Vinyl
- Number of fireplaces: 2
- Fireplace features: Gas Starter, Two
Interior area
- Total structure area: 1,720
- Total interior livable area: 1,720 sqft
Property
Parking
- Total spaces: 1
- Parking features: Garage, One Car, Garage Door Opener
- Has garage: Yes
Features
- Patio & porch: Deck
Lot
- Features: Sloped
Construction
Type & style
- Home type: Townhouse
- Architectural style: Traditional
- Property subtype: Townhouse
Materials
- EIFS (i.e. Dryvet)
- Foundation: Slab/Crawl Combination
- Roof: Shingle
Condition
- New construction: No
- Year built: 2002
Utilities & green energy
- Electric: Elec-Municipal (+Entergy)
- Gas: Gas-Natural
- Sewer: Public Sewer
- Water: Public
- Utilities for property: Natural Gas Connected
Community & HOA
Community
- Features: Pool, Picnic Area, Mandatory Fee
- Subdivision: Millinium Bay
HOA
- Has HOA: Yes
- Services included: Insurance, Maintenance Structure, Pest Control, Maintenance Grounds, Trash, Other (see remarks)
- HOA fee: $363 monthly
Location
- Region: Hot Springs
Financial & listing details
- Price per square foot: $230/sqft
- Annual tax amount: $1,800
- Date on market: 10/13/2026
- Road surface type: Paved
Estimated market value
Not available
Estimated sales range
Not available
Not available
Price history
| Date | Event | Price |
|---|---|---|
| 10/12/2026 | Listed for sale | $395,000+41.1%$230/sqft |
Source:  HSDS #157563 Report a problem HSDS #157563 Report a problem | ||
| 10/7/2025 | Sold | $279,900-1.8%$163/sqft |
Source:  CARMLS #25016224 Report a problem CARMLS #25016224 Report a problem | ||
| 9/17/2025 | Contingent | $285,000$166/sqft |
Source: CARMLS #25016224 Report a problem | ||
| 9/8/2025 | Price change | $285,000-0.3%$166/sqft |
Source: CARMLS #25016224 Report a problem | ||
| 9/8/2025 | Price change | $285,900-4.7%$166/sqft |
Source: HSDS #150645 Report a problem | ||
| 7/28/2025 | Price change | $299,900-8.8%$174/sqft |
Source: HSDS #150645 Report a problem | ||
| 7/15/2025 | Price change | $329,000-2.9%$191/sqft |
Source: HSDS #150645 Report a problem | ||
| 6/10/2025 | Price change | $339,000-5.6%$197/sqft |
Source: HSDS #150645 Report a problem | ||
| 4/24/2025 | Listed for sale | $359,000-5.3%$209/sqft |
Source: HSDS #150645 Report a problem | ||
| 4/18/2025 | Listing removed | $379,000$220/sqft |
Source: CARMLS #24038300 Report a problem | ||
| 4/3/2025 | Price change | $379,000-1.3%$220/sqft |
Source: HSDS #148491 Report a problem | ||
| 2/4/2025 | Price change | $384,000-3.8%$223/sqft |
Source: HSDS #148491 Report a problem | ||
| 10/17/2024 | Listed for sale | $399,000+8.1%$232/sqft |
Source: HSDS #148491 Report a problem | ||
| 1/5/2024 | Listing removed | $369,000$215/sqft |
Source: CARMLS #23031893 Report a problem | ||
| 11/20/2023 | Price change | $369,000-1.6%$215/sqft |
Source: HSDS #143976 Report a problem | ||
| 10/31/2023 | Price change | $375,000-1.1%$218/sqft |
Source: CARMLS #23031893 Report a problem | ||
| 10/2/2023 | Listed for sale | $379,000+78.8%$220/sqft |
Source: HSDS #143976 Report a problem | ||
| 10/16/2019 | Sold | $212,000$123/sqft |
Source: CARMLS #19027451 Report a problem | ||
Public tax history
Tax history is unavailable.
Monthly payment
Est. payment
Payment breakdown
Explore the cost of this home by adjusting the details. Changes won't be saved.Climate risks
Neighborhood: 71913
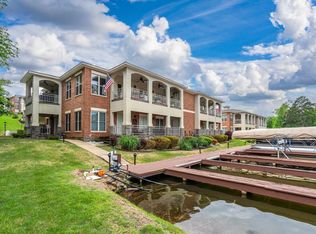
- $450,0002 bd2 ba1.7k sqft518 Amity Rd APT A4, Hot Springs National Park, AR 71913Sold
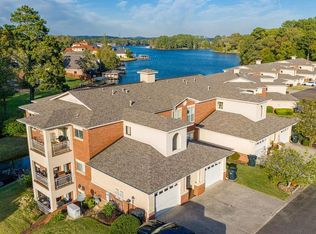
- $390,0002 bd2 ba1.7k sqft518 Amity Rd APT D3, Hot Springs National Park, AR 71913Sold

- $300,0002 bd2 ba1.7k sqft518 Amity Rd #K-2, Hot Springs National Park, AR 71913Sold
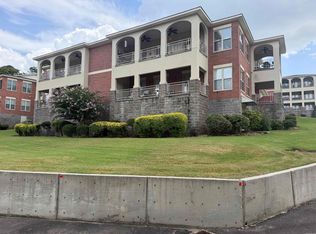
- $389,9002 bd2 ba1.7k sqft518 Amity Rd APT E1, Hot Springs National Park, AR 71913For Sale
Similar homes
- $399,5003 bd2 ba2.1k sqft828 Lakeshore Dr, Hot Springs, AR 71913For Sale
 MLS ID #26041679, Robert Shannon, Hot Springs Realty. CARMLS
 - $389,9002 bd2 ba1.7k sqft518 Amity Rd APT E1, Hot Springs National Park, AR 71913For SaleMLS ID #26029561, Lisa Attwood, Lisa Attwood Realty. CARMLS
- $385,0002 bd2 ba1.7k sqft518 Amity Rd APT I6, Hot Springs, AR 71913For Sale
 MLS ID #26027000, Colista D Cevela, Century 21 Parker & Scroggins Realty - Hot Springs. CARMLS
 - $420,0003 bd3 ba2.3k sqft126 Saint Lucia Way, Hot Springs, AR 71913For Sale By Owner

- $399,0003 bd3 ba2.1k sqft300 Tanglewood Rd, Hot Springs, AR 71913For SaleMLS ID #26027248, Jan L Galloway, Trademark Real Estate, Inc.. CARMLS
- $399,8002 bd2 ba1.3k sqft117 Lookout Pt APT C10, Hot Springs, AR 71913For SaleMLS ID #26031660, Nedra Plumlee, Crye-Leike REALTORS. CARMLS
- $372,5003 bd3 ba1.9k sqft224 Longview Point, Hot Springs, AR 71913For SaleMLS ID #26040104, Brandon L Bruning, LPT Realty. CARMLS
- $364,9003 bd3 ba2.5k sqft720 Old Brundage Rd, Hot Springs, AR 71913For SaleMLS ID #26023828, Judy A Hanson, Trademark Real Estate, Inc.. CARMLS
- $410,0003 bd3 ba1.7k sqft181 Fish Hatchery Rd Unit M3, Hot Springs, AR 71913For SaleMLS ID #26022148, RJ Hawk, Realty One Group - Pinnacle. CARMLS
- $359,9003 bd3 ba2.3k sqft115 Gregory Pl, Hot Springs, AR 71913For SaleMLS ID #26038811, Bethany Brasfield, Trademark Real Estate, Inc.. CARMLS
- $322,9003 bd2 ba1.7k sqft310 S Moore Rd, Hot Springs, AR 71913For SaleMLS ID #26040556, Debbie Mills, Trademark Real Estate, Inc.. CARMLS
- $383,9003 bd2 ba1.9k sqft114 Sand Pebble St, Hot Springs, AR 71913For SaleMLS ID #26019951, Mark Biviano, McGraw Realtors - HSV. CARMLS
- $429,0002 bd2 ba1.2k sqft451 Lakeland Dr APT A1, Hot Springs National Park, AR 71913For SaleMLS ID #26033656, Jan Culp, Trademark Real Estate, Inc.. CARMLS
- $465,0003 bd2 ba2.4k sqft214 Osprey Dr, Hot Springs, AR 71913For SaleMLS ID #26037141, Kelly M O'Dwyer, CBRPM Hot Springs. CARMLS
- $449,9002 bd2 ba1.6k sqft451 Lakeland Dr APT F5, Hot Springs National Park, AR 71913For SaleMLS ID #26026355, Judy A Hanson, Trademark Real Estate, Inc.. CARMLS
- $354,0003 bd3 ba2.1k sqft(Undisclosed Address), Hot Springs, AR 71913For SaleMLS ID #26026206, Jordan R Gardner, ESQ. Realty Group - Hot Springs. CARMLS
- $410,0003 bd2 ba2k sqft312 Willow Bend Cir, Hot Springs, AR 71913For SaleMLS ID #26029899, Karen Keathley, Michele Phillips & Company, Realtors-Cabot Branch. CARMLS
- $469,0002 bd2 ba1.8k sqft1380 Airport Rd APT D3, Hot Springs, AR 71913For SaleMLS ID #26033633, Nedra Plumlee, Crye-Leike REALTORS. CARMLS
