Now underway on one of the last remaining lots in The Woods of Sagamore, a custom luxury residence ready for the holidays! This designer-led home is created for elevated everyday living and effortless entertaining. Offering over 5,000 finished square feet, the 1.5 story home showcases 5 bedrooms, 4.5 baths, a main-level primary suite, large bonus room, a dedicated office and finished walkout lower level. The main floor centers on a dramatic great room with 18-foot ceilings, gorgeous stone fireplace and expansive floor-to-ceiling windows. A statement kitchen features a 9' x 5' quartz island, loads of cabinetry, high-end appliances, custom walk-in pantry and convenient wet bar. A generous screen porch extends the main level space outdoors. The private primary suite includes exposed beams, tray ceiling, spa-inspired bath and an oversized custom closet with center island. Upstairs are three generous sized bedrooms, including an ensuite, a shared bath and spacious bonus room. The walkout lower level features an impressive 13-foot ceiling, extensive crown molding, an entertainer's bar, rec room, fifth bedroom, full bath, abundant storage and access to a spacious lower level patio. A finished three-car garage with epoxy flooring, irrigation system, and professional landscape make this home move-in ready. Thoughtful design, exceptional craftsmanship and quality construction are evident throughout, with every detail carefully considered to create a truly distinctive home. Set up a private showing and be moved in before the holiday season! Interior pictures are AI generated renderings that represent anticipated design and finishes. Home is not yet complete.
Pending
$1,324,900
300 W Thistle Rd, Valparaiso, IN 46385
5beds
5,085sqft
Single Family Residence
Built in 2026
0.32 Acres Lot
$1,304,600 Zestimate®
$261/sqft
$37/mo HOA
What's special
Rec roomGorgeous stone fireplaceFinished walkout lower levelMain-level primary suitePrivate primary suiteSpa-inspired bathDedicated office
- 24 days
- 748
- 36
Zillow last checked:
Listing updated:
Listed by:
Lisa Valenti,
Coldwell Banker Real Estate Gr 219-464-3531
Source: NIRA as distributed by MLS GRID,MLS#: 846046
Facts & features
Interior
Bedrooms & bathrooms
- Bedrooms: 5
- Bathrooms: 5
- Full bathrooms: 3
- 3/4 bathrooms: 1
- 1/2 bathrooms: 1
Rooms
- Room types: Bonus Room, Other Room, Primary Bedroom, Office, Laundry, Great Room, Dining Room, Bedroom 5, Bedroom 4, Bedroom 3, Bedroom 2
Primary bedroom
- Description: Ensuite Bath, Walk-in Custom Closet
- Level: Main
- Area: 255
- Dimensions: 15.0 x 17.0
Bedroom 2
- Description: Ensuite Bathroom, Walk-in Closet
- Level: Upper
- Area: 169
- Dimensions: 13.0 x 13.0
Bedroom 3
- Description: Shared Bath, Walk-in Closet
- Level: Upper
- Area: 168
- Dimensions: 14.0 x 12.0
Bedroom 4
- Description: Shared Bath, Walk-in Closet
- Level: Upper
- Area: 195
- Dimensions: 15.0 x 13.0
Bedroom 5
- Description: Walk-in Closet
- Level: Lower
- Area: 252
- Dimensions: 14.0 x 18.0
Bonus room
- Description: Approximate dimensions
- Level: Upper
- Area: 484
- Dimensions: 22.0 x 22.0
Dining room
- Description: Wet Bar, Opens Kitchen
- Level: Main
- Area: 195
- Dimensions: 13.0 x 15.0
Great room
- Description: Fireplace
- Level: Main
- Area: 378
- Dimensions: 21.0 x 18.0
Laundry
- Description: Washer and Dryer included
- Level: Main
- Area: 54
- Dimensions: 9.0 x 6.0
Other
- Description: Cubbies and Coat Closet
- Level: Main
- Area: 66
- Dimensions: 11.0 x 6.0
Office
- Description: French Doors
- Level: Main
- Area: 169
- Dimensions: 13.0 x 13.0
Other
- Description: Lower Level Rec Room with 13 ft ceilings, wet bar
- Level: Lower
- Area: 1144
- Dimensions: 52.0 x 22.0
Heating
- Forced Air, Natural Gas
Appliances
- Included: Built-In Gas Range, Washer, Stainless Steel Appliance(s), Range Hood, Refrigerator, Other, Microwave, Dishwasher, Disposal, Dryer
- Laundry: Gas Dryer Hookup, Washer Hookup, Sink, Main Level
Features
- Ceiling Fan(s), Walk-In Closet(s), Wet Bar, Stone Counters, Recessed Lighting, Pantry, Open Floorplan, Kitchen Island, High Ceilings, Eat-in Kitchen, Entrance Foyer, Crown Molding
- Basement: Bath/Stubbed,Walk-Out Access,Storage Space,Sump Pump,Full,Finished
- Number of fireplaces: 1
- Fireplace features: Great Room
Interior area
- Total structure area: 5,085
- Total interior livable area: 5,085 sqft
- Finished area above ground: 3,632
Property
Parking
- Total spaces: 3
- Parking features: Attached, Kitchen Level, Driveway, Garage Door Opener
- Attached garage spaces: 3
- Has uncovered spaces: Yes
Features
- Levels: One and One Half
- Patio & porch: Covered, Screened, Patio, Front Porch, Deck
- Pool features: None
- Has view: Yes
- View description: Trees/Woods
Lot
- Size: 0.32 Acres
- Features: Landscaped, Wooded, Sprinklers In Rear, Sprinklers In Front, Paved
Details
- Parcel number: 640929276049000019
- Zoning description: residential
- Special conditions: Agent Owned
Construction
Type & style
- Home type: SingleFamily
- Property subtype: Single Family Residence
Condition
- Under Construction
- New construction: Yes
- Year built: 2026
Utilities & green energy
- Sewer: Public Sewer
- Water: Public
Community & HOA
Community
- Security: Carbon Monoxide Detector(s), Smoke Detector(s)
- Subdivision: Sagamore
HOA
- Has HOA: Yes
- Amenities included: Other
- HOA fee: $440 annually
- HOA name: Sagamore Property Owners Association
- HOA phone: 219-464-3536
Location
- Region: Valparaiso
Financial & listing details
- Price per square foot: $261/sqft
- Tax assessed value: $700
- Annual tax amount: $10
- Date on market: 9/29/2026
- Listing agreement: Exclusive Right To Sell
- Listing terms: Cash,Conventional
Estimated market value
$1,304,600
$1.24M - $1.37M
$5,915/mo
Price history
| Date | Event | Price |
|---|---|---|
| 10/7/2026 | Pending sale | $1,324,900$261/sqft |
Source:  NIRA as distributed by MLS GRID #846046 Report a problem NIRA as distributed by MLS GRID #846046 Report a problem | ||
| 9/29/2026 | Listed for sale | $1,324,900$261/sqft |
Source: NIRA as distributed by MLS GRID #846046 Report a problem | ||
Public tax history
| Year | Property taxes | Tax assessment |
|---|---|---|
| 2025 | $10 +12.3% | $800 +14.3% |
| 2024 | $9 +23.8% | $700 +16.7% |
| 2023 | $7 +22.2% | $600 +20% |
| 2022 | $6 -4.4% | $500 +25% |
| 2021 | $6 -20.8% | $400 |
| 2020 | $8 -93.7% | $400 -20% |
| 2019 | $129 -0.7% | $500 |
| 2018 | $130 | $500 -16.7% |
| 2017 | $130 | $600 |
Find assessor info on the county website
Monthly payment
Est. payment
Payment breakdown
Explore the cost of this home by adjusting the details. Changes won't be saved.Climate risks
Neighborhood: 46385
Nearby schools
Schools provided by the listing agent
- Elementary: Union Elementary School
- Middle: Colonel John Wheeler Middle School
- High: Wheeler High School
Source: NIRA as distributed by MLS GRID. This data may not be complete. We recommend contacting the local school district to confirm school assignments for this home.
Similar homes
- $1,495,9005 bd5 ba7.2k sqft155 N 350 W, Valparaiso, IN 46385For Sale
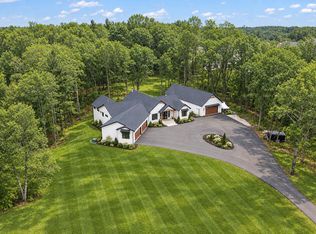
 MLS ID #846262, Tiffany Dowling, Keller Williams Preferred Real. NIRA as distributed by MLS GRID
 - $997,5004 bd4 ba6.2k sqft326 W Houghton Dr, Valparaiso, IN 46385Active
 MLS ID #12766679, Larry Hitz, Berkshire Hathaway Homeservices Executive Group. MRED as distributed by MLS GRID
 - $685,0005 bd5 ba5.4k sqft361 Devon Rd, Valparaiso, IN 46385For Sale
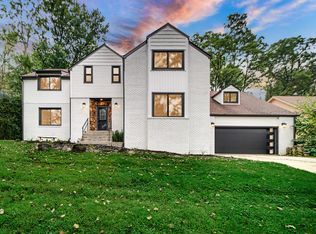 MLS ID #845983, Elena Taddei, Banga Realty, LLC. NIRA as distributed by MLS GRID
 - $750,0005 bd4 ba4.4k sqft149 W 200 S, Valparaiso, IN 46385For Sale
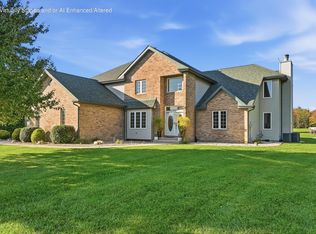 MLS ID #847026, Kamila Hendzel, Coldwell Banker Real Estate Gr. NIRA as distributed by MLS GRID
 - $999,9955 bd3 ba4.4k sqft161 N Winterberry Dr, Valparaiso, IN 46385New ConstructionMLS ID #830145, Erin Johnson, McColly Real Estate. NIRA as distributed by MLS GRID
- $739,9005 bd5 ba4.1k sqft421 W Sandhurst Dr, Valparaiso, IN 46385For SaleMLS ID #846957, Nadine Philips, Coldwell Banker Real Estate Gr. NIRA as distributed by MLS GRID
- $1,050,0005 bd4 ba4.9k sqft185 Amhurst Pl, Valparaiso, IN 46385For SaleMLS ID #840363, Mitzi Wingenroth, BHHS Indiana Realty. NIRA as distributed by MLS GRID
- $1,400,0005 bd5 ba5.2k sqft141 Belgian Ct, Valparaiso, IN 46383For SaleMLS ID #844564, Edward Kubiszak, @properties/Christie's Intl RE. NIRA as distributed by MLS GRID
- $795,0004 bd4 ba4.6k sqft3154 Thornhill Dr, Valparaiso, IN 46385For SaleMLS ID #846883, Brittany Munoz, New Chapter Real Estate. NIRA as distributed by MLS GRID
- $1,100,0004 bd5 ba5k sqft461 Amhurst Rd, Valparaiso, IN 46385For SaleMLS ID #840524, Mitzi Wingenroth, BHHS Indiana Realty. NIRA as distributed by MLS GRID
- $800,0005 bd5 ba5.4k sqft284 Muirfield Dr, Valparaiso, IN 46385For SaleMLS ID #843386, Melissa Robinson, Listing Leaders. NIRA as distributed by MLS GRID
- $729,9005 bd4 ba2.8k sqft65 Braemar Dr, Valparaiso, IN 46385For SaleMLS ID #846378, Karissa Hook, Century 21 Circle. NIRA as distributed by MLS GRID
- $689,9004 bd3 ba3.6k sqft95 Scotscraig Dr, Valparaiso, IN 46385For SaleMLS ID #845704, Gina Guarino, McColly Real Estate. NIRA as distributed by MLS GRID
- $1,190,0004 bd6 ba7k sqft2 Timber Ridge Ct, Valparaiso, IN 46385For SaleMLS ID #839598, Tam Huynh, Brokerworks Group. NIRA as distributed by MLS GRID
- $925,0004 bd5 ba6.5k sqft469 W 700 N, Valparaiso, IN 46385For SaleMLS ID #846688, Lisa Gaff, White Hat Realty Group, LLC. NIRA as distributed by MLS GRID
- $669,9005 bd4 ba4.1k sqft116 N Ashton Ln, Valparaiso, IN 46385For SaleMLS ID #843859, Ruza Jevtic, Realty Executives Premier. NIRA as distributed by MLS GRID
- $1,499,0005 bd5 ba3.7k sqft220 Robbins Rd, Valparaiso, IN 46385New ConstructionMLS ID #838670, Bonnie Hawksworth, @properties/Christie's Intl RE. NIRA as distributed by MLS GRID
- $665,0004 bd4 ba4.1k sqft249 Moncrief Dr, Valparaiso, IN 46385For SaleMLS ID #846583, Cynthia Reyes, Key Realty Indiana, LLC. NIRA as distributed by MLS GRID
