Welcome to this distinctive 9-room Antique Colonial, set on 3.5 picturesque acres with sunset views. Formerly known as "Hillside Farm" this unique historic property is filled with character and warmth. The home features a stunning oversized stone fireplace as the centerpiece of the kitchen, complemented by granite countertops, shaker style cabinets and a welcoming country-style atmosphere. Hardwood flooring. Central air. Gas FP in Den/porch. Additional rooms on the third level offer even more flexibility of living space. The property offers a rare combination of historic charm, usable land, and exceptional outbuilding space. A huge red barn aprox. (40'x60') provides abundant room for storage, hobbies, or workshop space. Upper level of barn has four rooms plus a massive open area with oak flooring...stalls for your horses and a great big paddock for grazing. Surrounded by open space and beautiful landscape, this property offers privacy and plenty of room to enjoy the outdoors while retaining the charm and craftsmanship of an historic antique home. A special opportunity for buyers seeking a little slice of history, character, acreage, and versatility in one unique property.
For sale
$649,900
300 Wilbraham Rd, Hampden, MA 01036
4beds
2,640sqft
Single Family Residence
Built in 1876
3.52 Acres Lot
$396,800 Zestimate®
$246/sqft
$-- HOA
What's special
Central airGranite countertopsShaker style cabinetsHardwood flooringSunset viewsWelcoming country-style atmosphere
- 21 days
- 872
- 48
Zillow last checked:
Listing updated:
Listed by:
Eileen Kennedy 413-885-6995,
Executive Real Estate, Inc. 413-596-2212
Source: MLS PIN,MLS#: 73586805
Facts & features
Interior
Bedrooms & bathrooms
- Bedrooms: 4
- Bathrooms: 2
- Full bathrooms: 1
- 1/2 bathrooms: 1
Primary bedroom
- Features: Flooring - Hardwood
- Level: Second
Bedroom 2
- Features: Flooring - Hardwood
- Level: Second
Bedroom 3
- Features: Flooring - Hardwood
- Level: Second
Bedroom 4
- Features: Flooring - Hardwood
- Level: Second
Bathroom 1
- Features: Bathroom - Full
- Level: Second
Bathroom 2
- Features: Bathroom - Half
- Level: First
Dining room
- Features: Flooring - Hardwood
Family room
- Features: Ceiling Fan(s), Vaulted Ceiling(s), Flooring - Stone/Ceramic Tile
Kitchen
- Features: Flooring - Hardwood, Countertops - Stone/Granite/Solid
- Level: First
Living room
- Features: Flooring - Hardwood
Heating
- Forced Air, Natural Gas
Cooling
- Central Air
Appliances
- Included: Gas Water Heater, Range, Trash Compactor, Refrigerator, Washer, Dryer
- Laundry: First Floor
Features
- Flooring: Hardwood
- Basement: Full
- Number of fireplaces: 3
- Fireplace features: Family Room, Kitchen, Living Room
Interior area
- Total structure area: 2,640
- Total interior livable area: 2,640 sqft
- Finished area above ground: 2,640
Property
Parking
- Total spaces: 10
- Parking features: Workshop in Garage, Barn, Off Street
- Garage spaces: 2
- Uncovered spaces: 8
Features
- Patio & porch: Patio
- Exterior features: Patio, Rain Gutters, Barn/Stable, Paddock, Garden, Horses Permitted
- Has view: Yes
- View description: Scenic View(s)
Lot
- Size: 3.52 Acres
- Features: Corner Lot
Details
- Additional structures: Barn/Stable
- Parcel number: M:0022 B:0101 L:0000,3410888
- Zoning: R6
- Horses can be raised: Yes
- Horse amenities: Paddocks
Construction
Type & style
- Home type: SingleFamily
- Architectural style: Colonial
- Property subtype: Single Family Residence
Materials
- Foundation: Stone
- Roof: Shingle
Condition
- Year built: 1876
Utilities & green energy
- Sewer: Private Sewer
- Water: Private
- Utilities for property: for Electric Range
Community & HOA
Community
- Features: Shopping, Walk/Jog Trails, Stable(s), Medical Facility, Laundromat, House of Worship, Public School
HOA
- Has HOA: No
Location
- Region: Hampden
Financial & listing details
- Price per square foot: $246/sqft
- Tax assessed value: $419,600
- Annual tax amount: $6,621
- Date on market: 10/13/2026
- Listing terms: Contract
Estimated market value
$396,800
$321,000 - $468,000
$3,087/mo
Price history
| Date | Event | Price |
|---|---|---|
| 10/13/2026 | Listed for sale | $649,900$246/sqft |
Source: MLS PIN #73586805 Report a problem | ||
Public tax history
| Year | Property taxes | Tax assessment |
|---|---|---|
| 2025 | $5,793 +8.8% | $383,900 +12.9% |
| 2024 | $5,326 -7.2% | $340,100 |
| 2023 | $5,737 -5.5% | $340,100 +4.8% |
| 2022 | $6,073 +0.6% | $324,400 +5.7% |
| 2021 | $6,039 +6.8% | $307,000 +9.4% |
| 2020 | $5,656 +5.8% | $280,700 +3.4% |
| 2019 | $5,344 -2.2% | $271,400 -0.6% |
| 2018 | $5,462 +3.7% | $273,100 |
| 2017 | $5,268 +0.9% | $273,100 +1.2% |
| 2016 | $5,223 +6.7% | $269,800 +4.6% |
| 2015 | $4,895 +3.9% | $257,900 -1.5% |
| 2014 | $4,711 -0.6% | $261,700 -3.6% |
| 2013 | $4,739 -1.1% | $271,600 -4.4% |
| 2012 | $4,791 +3.8% | $284,000 -3.8% |
| 2011 | $4,615 -1.3% | $295,100 |
| 2010 | $4,674 +8.9% | $295,100 -7.5% |
| 2008 | $4,292 +2.1% | $319,100 +11.7% |
| 2007 | $4,204 +3.9% | $285,600 +0.1% |
| 2006 | $4,046 +10.7% | $285,300 +22% |
| 2005 | $3,654 +6.5% | $233,900 +18.9% |
| 2004 | $3,432 +2.6% | $196,800 |
| 2003 | $3,346 +8.7% | $196,800 +20.7% |
| 2001 | $3,078 | $163,100 |
Find assessor info on the county website
Monthly payment
Est. payment
Payment breakdown
Explore the cost of this home by adjusting the details. Changes won't be saved.Climate risks
Neighborhood: 01036

Similar homes
- $495,0003 bd2 ba2.3k sqft88 Ames Rd, Hampden, MA 01036For Sale
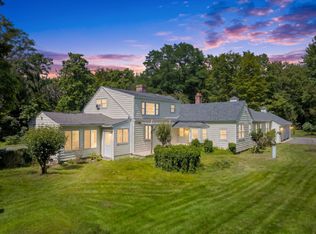 MLS ID #73595936, Michelle Bryans, William Raveis R.E. & Home Services. MLS PIN
- $430,0003 bd2 ba1.3k sqft374 Wilbraham Rd, Hampden, MA 01036For Sale
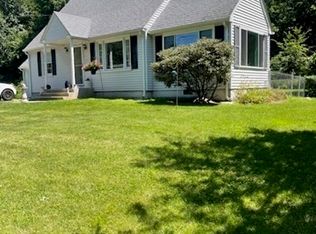 MLS ID #73558632, Jeremy Ober, The Murphys REALTORS®, Inc.. MLS PIN
- $465,0003 bd2 ba2.5k sqft180 Glendale Rd, Hampden, MA 01036For Sale
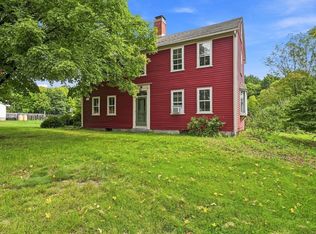 MLS ID #73572205, Kathleen Norton, William Raveis R.E. & Home Services. MLS PIN
- $650,0004 bd3 ba2.3k sqft150 Ludlow St, Belchertown, MA 01007For Sale
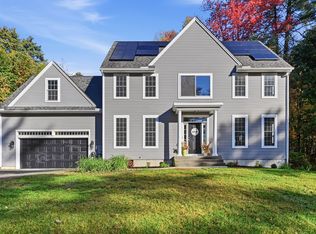 MLS ID #73590880, Maggi Group, LPT Realty, LLC. MLS PIN
- $619,9004 bd4 ba2.4k sqft21 Parson Road, Somers, CT 06071For Sale
 MLS ID #24187498, Dave Leal, KW Legacy Partners. Smart MLS
- $540,0004 bd2 ba1.8k sqft35 Egypt Road, Ellington, CT 06029For SaleMLS ID #24215993, Chanel Holder, Rosehaven Real Estate, LLC. Smart MLS
- $577,0004 bd3 ba2.4k sqft18 Tree Top Lane, East Windsor, CT 06016For SaleMLS ID #24214759, Jaclyn A. McMullen, Chestnut Oak Associates. Smart MLS
