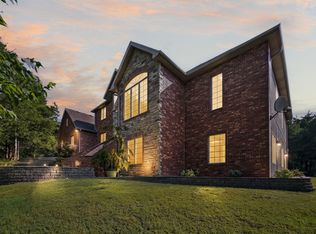
Majestic home with glorious staircase and grand entry foyer. Amazing real hardwood floors, crown molding and built in cabinetry with soaring 12 ft ceiling throughout. Fabulous French doors leading to patio, decks & wings on both levels of this Stately Home. With 6 large bedrooms and 4.5 baths there is always room for all your loved ones to enjoy holidays together. The 1st & second floors both have huge Primary bedroom suites. 2nd floor has a large kitchenette in the grand room which could easily make this a 2-family home. Roof replaced 5/22/2023 by Absolute Roofing. HVAC system replaced in 2020. Home is perfectly positioned for privacy down a winding driveway amidst the 38 acres of land, providing the perfect peaceful setting you've been searching for. The large Woodburning fireplace includes a Country Flame insert & circulator. Home is extremely well built & structurally sound, owner has maintained the home well. However, elderly owner wishes to sell ''As Is''. With Full inspection rights for buyer, keeping in mind the seller is not able to make any repairs. The original 1903 Homestead house is still standing on the NW side of the property and has its own well (separate metered), septic, electric and set up for propane heat (no tank). Home is conveying at no added value & has not been occupied for years. Perfect location to build a 2nd home for a loved one with utilities already onsite. Come tour this wonderful home and let your visions of perfection & personal design ideas start flowing. The 38.5 acres m/l is a mixture of pasture and wooded areas. 3 sides of the property are fenced, and the post are present on the 4th side. This is a rare find you won't want to miss this one!
Active
Price cut: $150K (10/15)
$1,150,000
3000 Willoughby Road, Clever, MO 65631
6beds
6,461sqft
Single Family Residence
Built in 2003
38.5 Acres Lot
$1,094,000 Zestimate®
$178/sqft
$-- HOA
What's special
Grand entry foyerAmazing real hardwood floorsCrown moldingBuilt in cabinetryGlorious staircase
- 12 days
- 395
- 18
Zillow last checked:
Listing updated:
Listed by:
Elaine Montgomery 417-840-7627,
Murney Associates - Primrose
Source: SOMOMLS as distributed by MLS GRID,MLS#: 60335756
Facts & features
Interior
Bedrooms & bathrooms
- Bedrooms: 6
- Bathrooms: 5
- Full bathrooms: 4
- 1/2 bathrooms: 1
Rooms
- Room types: Master Bedroom, Den, Bonus Room, Pantry, Foyer, Living Areas (2), Mud Room, Office, In-Law Suite, Great Room, Living Room, Family Room
Heating
- Forced Air, Central, Fireplace(s), Heat Pump, Electric, Wood
Cooling
- Central Air, Zoned
Appliances
- Included: Electric Cooktop, Built-In Electric Oven, Electric Water Heater, Dishwasher
- Laundry: Main Level, W/D Hookup
Features
- High Speed Internet, Internet - Fiber Optic, In-Law Floorplan, High Ceilings, Solid Surface Counters, Walk-In Closet(s), Walk-in Shower, Wet Bar
- Flooring: Hardwood, Tile
- Doors: Storm Door(s)
- Windows: Double Pane Windows
- Has basement: No
- Attic: Partially Floored
- Has fireplace: Yes
- Fireplace features: Insert, Blower Fan, Wood Burning, Great Room
Interior area
- Total structure area: 6,692
- Total interior livable area: 6,461 sqft
- Finished area above ground: 6,461
- Finished area below ground: 0
Property
Parking
- Total spaces: 2
- Parking features: Parking Space, Private, Garage Faces Side, Driveway, Additional Parking
- Attached garage spaces: 2
- Has uncovered spaces: Yes
Features
- Levels: Two
- Stories: 2
- Patio & porch: Patio, Deck, Rear Porch, Front Porch, Covered
- Exterior features: Rain Gutters, Water Access
- Has spa: Yes
- Spa features: Bath
- Fencing: Partial,Barbed Wire
- Has view: Yes
- View description: Panoramic
Lot
- Size: 38.5 Acres
- Dimensions: 1310 x 1325
- Features: Acreage, Secluded, Wooded/Cleared Combo, Horses Allowed, Pasture, Paved, Level, Landscaped
Details
- Additional structures: Other, Second Residence
- Parcel number: 090828000000002000
- Horses can be raised: Yes
Construction
Type & style
- Home type: SingleFamily
- Architectural style: Colonial,Craftsman
- Property subtype: Single Family Residence
Materials
- Brick
- Foundation: Poured Concrete, Crawl Space
- Roof: Shingle
Condition
- Year built: 2003
Utilities & green energy
- Sewer: Septic Tank
- Water: Private, Freeze Proof Hydrant
Green energy
- Energy efficient items: High Efficiency - 90%+
Community & HOA
Community
- Subdivision: Christian-Not in List
Location
- Region: Clever
Financial & listing details
- Price per square foot: $178/sqft
- Tax assessed value: $499,800
- Annual tax amount: $5,309
- Date on market: 10/7/2026
- Listing terms: Cash,USDA/RD,Conventional
- Road surface type: Asphalt
Estimated market value
$1,094,000
$1.04M - $1.15M
$2,423/mo
Price history
| Date | Event | Price |
|---|---|---|
| 10/15/2026 | Price change | $1,150,000-11.5%$178/sqft |
Source:  SOMOMLS as distributed by MLS GRID #60335756 Report a problem | ||
| 10/7/2026 | Listed for sale | $1,300,000$201/sqft |
Source: SOMOMLS as distributed by MLS GRID #60335756 Report a problem | ||
Public tax history
| Year | Property taxes | Tax assessment |
|---|---|---|
| 2025 | $5,287 +6.9% | $94,600 +7.3% |
| 2024 | $4,947 | $88,150 |
| 2023 | $4,947 +0.7% | $88,150 +0.9% |
| 2022 | $4,914 | $87,370 |
| 2021 | -- | $87,370 +10.1% |
| 2020 | -- | $79,320 |
| 2019 | -- | $79,320 -0.1% |
| 2018 | -- | $79,370 |
| 2017 | $4,469 | $79,370 -1.3% |
| 2016 | $4,469 | $80,450 |
| 2015 | $4,469 +3.6% | $80,450 -0.5% |
| 2014 | $4,315 +9926% | $80,880 |
| 2013 | $43 | $80,880 |
Find assessor info on the county website
Monthly payment
Est. payment
Payment breakdown
Explore the cost of this home by adjusting the details. Changes won't be saved.Climate risks
Neighborhood: 65631
Nearby schools
Schools provided by the listing agent
- Elementary: Clever
- Middle: Clever
- High: Clever
Source: SOMOMLS as distributed by MLS GRID. This data may not be complete. We recommend contacting the local school district to confirm school assignments for this home.
Similar homes
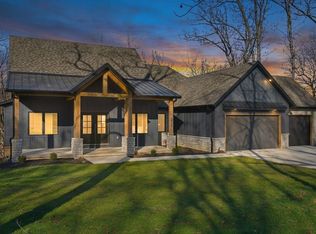
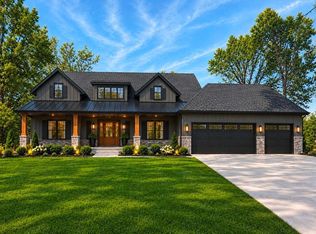
- $839,9006 bd4 ba4.2k sqft493 Spring Creek Road, Clever, MO 65631Active
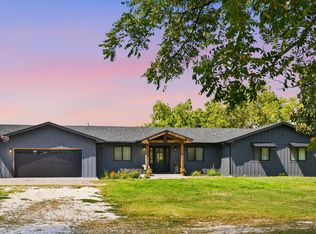
 MLS ID #60331579, Ashlynn Blaylock, Keller Williams Local. SOMOMLS as distributed by MLS GRID
- $995,0003 bd5 ba5.1k sqft624 S Wood Haven Road, Nixa, MO 65714Active
 MLS ID #60334207, Melissa A Cyr, Sturdy Real Estate. SOMOMLS as distributed by MLS GRID
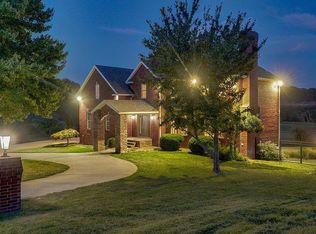
- $799,0004 bd4 ba4.2k sqft78 Pebble Beach Rd, Clever, MO 65631For Sale By Owner
- $1,149,9005 bd5 ba4.8k sqft330 River Rock Road, Ozark, MO 65721Active
 MLS ID #60332861, Brett Reinhart, BUY & SELL REALTY, LLC. SOMOMLS as distributed by MLS GRID
- $750,0006 bd5 ba5.6k sqft1682 W Country Road, Nixa, MO 65714ActiveMLS ID #60333334, Dana R. Ingle, EXP Realty LLC. SOMOMLS as distributed by MLS GRID
- $995,0004 bd4 ba4.8k sqft1106 N Pebble Creek Drive, Nixa, MO 65714ActiveMLS ID #60327251, Melinda A Hayes, Murney Associates - Nixa. SOMOMLS as distributed by MLS GRID
- $1,395,0005 bd5 ba5.5k sqft788 Rene Road, Nixa, MO 65714ActiveMLS ID #60335384, Scott Rose, Murney Associates - Primrose. SOMOMLS as distributed by MLS GRID
- $1,200,0007 bd7 ba7.6k sqft4827 S Landon Court, Springfield, MO 65810ActiveMLS ID #60322734, Adam Graddy, Keller Williams Local. SOMOMLS as distributed by MLS GRID
- $599,9005 bd3 ba3.8k sqft105 Gavin Lane, Billings, MO 65610ActiveMLS ID #60333941, Tassilyn Matthews, Alpha Realty MO, LLC. SOMOMLS as distributed by MLS GRID
- $759,0003 bd3 ba4.9k sqft7675 W Farm Road 194, Republic, MO 65738ActiveMLS ID #60335245, Dawn Aguilera, Murney Associates - Primrose. SOMOMLS as distributed by MLS GRID
- $895,0004 bd4 ba3.4k sqft8689 W Farm Road 194, Republic, MO 65738ActiveMLS ID #60333195, Christopher M Lock, Keller Williams Local. SOMOMLS as distributed by MLS GRID
- $1,295,0005 bd6 ba3.7k sqft(Undisclosed Address), Galena, MO 65656ActiveMLS ID #60332605, Cole Currier, Currier & Company. SOMOMLS as distributed by MLS GRID
- $1,350,0007 bd6 ba5.6k sqft174 Last Resort Road, Galena, MO 65656ActiveMLS ID #60310426, Chad Morgenthaler, Premier Farm Realty Group LLC. SOMOMLS as distributed by MLS GRID
- $1,550,0005 bd3 ba4k sqft1337 W Rosedale Road, Nixa, MO 65714ActiveMLS ID #60331314, Jason Massengale, Massengale Group - Keller Williams - Nixa. SOMOMLS as distributed by MLS GRID
- $850,0005 bd3 ba3.6k sqft17768 County Road 2130, Mt Vernon, MO 65712ActiveMLS ID #60335848, Donald Fifer, The Essential Real Estate. SOMOMLS as distributed by MLS GRID
- $575,0005 bd5 ba5.4k sqft5450 S Farm Road 137, Springfield, MO 65810ActiveMLS ID #60336218, Troy Smith, Smith Realty. SOMOMLS as distributed by MLS GRID
- $599,9005 bd5 ba4.7k sqft798 S Kansas Avenue, Republic, MO 65738ActiveMLS ID #60330829, Tyler Richardson, Keller Williams Local. SOMOMLS as distributed by MLS GRID
- $699,0005 bd4 ba3.9k sqft307 Evan Road, Billings, MO 65610Active w/ContingencyMLS ID #60330384, Sandy Cope, Southern Missouri Real Estate, LLC. SOMOMLS as distributed by MLS GRID
- $1,599,9004 bd5 ba7.6k sqft4660 S Wilsons Creek Boulevard, Republic, MO 65738ActiveMLS ID #60333245, Scott Sturm, AMAX Real Estate. SOMOMLS as distributed by MLS GRID
