Up to $3600 preferred lender credit available! Welcome to this gorgeous one-story four bedroom home in Bentonville! This updated house offers a functional layout with plenty of room to spread out. The wood-look tile flooring ties the main areas together, and the large living room is complete with cozy fireplace. A separate dining space and eat-in kitchen provide flexibility. Four generously sized bedrooms, abundant natural light, and neutral finishes make the home feel bright and welcoming. Two full baths, including a convenient Jack-and-Jill, add to the thoughtful layout. Outside, the large extended patio offers plenty of room for grilling, dining, and entertaining. Major improvements include a new roof and gutters in ’24, HVAC in ’23, water heater in ’19, a French drain system, and many additional updates throughout. Riverwalk Subdivision offers a pool & playground, and is close to trails, biking and everything Bentonville. With major upgrades already complete, this move-in-ready home has so much to offer!
For sale
Price cut: $10K (10/12)
$450,000
3002 SW Calm Ridge Rd, Bentonville, AR 72712
4beds
2,097sqft
Single Family Residence
Built in 2007
0.25 Acres Lot
$-- Zestimate®
$215/sqft
$42/mo HOA
What's special
Neutral finishesFour generously sized bedroomsWood-look tile flooringLarge extended patioFunctional layoutEat-in kitchenAbundant natural light
- 29 days
- 603
- 71
Zillow last checked:
Listing updated:
Listed by:
Emily O'Rourke 207-776-5307,
Keller Williams Market Pro Realty Branch Office 479-657-6797
Source: ArkansasOne MLS,MLS#: 1362824 Originating MLS: Northwest Arkansas Board of REALTORS MLS
Facts & features
Interior
Bedrooms & bathrooms
- Bedrooms: 4
- Bathrooms: 2
- Full bathrooms: 2
Heating
- Central, Electric
Cooling
- Central Air, Electric
Appliances
- Included: Counter Top, Dishwasher, Gas Cooktop, Disposal, Gas Range, Gas Water Heater, Microwave Hood Fan, Microwave
- Laundry: Washer Hookup, Dryer Hookup
Features
- Attic, Ceiling Fan(s), Central Vacuum, Eat-in Kitchen, Granite Counters, Pantry, Storage, Walk-In Closet(s), Window Treatments
- Flooring: Tile
- Windows: Double Pane Windows, Vinyl, Blinds
- Has basement: No
- Number of fireplaces: 1
- Fireplace features: Gas Log, Living Room
Interior area
- Total structure area: 2,097
- Total interior livable area: 2,097 sqft
Video & virtual tour
Property
Parking
- Total spaces: 2
- Parking features: Attached, Garage, Garage Door Opener
- Has attached garage: Yes
- Covered spaces: 2
Features
- Levels: One
- Stories: 1
- Patio & porch: Covered, Patio, Porch
- Exterior features: Concrete Driveway
- Pool features: Pool, Community
- Fencing: Back Yard,Privacy,Wood
- Waterfront features: None
Lot
- Size: 0.25 Acres
- Features: City Lot, Landscaped, Level, Subdivision
Details
- Additional structures: None
- Parcel number: 0114104000
- Special conditions: None
Construction
Type & style
- Home type: SingleFamily
- Architectural style: Traditional
- Property subtype: Single Family Residence
Materials
- Brick, Rock
- Foundation: Slab
- Roof: Architectural,Shingle
Condition
- New construction: No
- Year built: 2007
Utilities & green energy
- Sewer: Public Sewer
- Water: Public
- Utilities for property: Cable Available, Electricity Available, Natural Gas Available, Phone Available, Sewer Available, Water Available
Community & HOA
Community
- Features: Playground, Near Schools, Pool, Shopping, Sidewalks
- Security: Fire Sprinkler System, Smoke Detector(s)
- Subdivision: Riverwalk Farm
HOA
- Has HOA: No
- Services included: See Agent
- HOA fee: $500 annually
Location
- Region: Bentonville
Financial & listing details
- Price per square foot: $215/sqft
- Tax assessed value: $346,585
- Annual tax amount: $2,665
- Date on market: 9/23/2026
- Cumulative days on market: 30 days
- Road surface type: Paved
Estimated market value
Not available
Estimated sales range
Not available
Not available
Price history
| Date | Event | Price |
|---|---|---|
| 10/12/2026 | Price change | $450,000-2.2%$215/sqft |
Source:  ArkansasOne MLS #1362824 Report a problem | ||
| 9/23/2026 | Listed for sale | $460,000+144.7%$219/sqft |
Source: ArkansasOne MLS #1362824 Report a problem | ||
| 5/17/2013 | Sold | $188,000-3.5%$90/sqft |
Source: Public Record Report a problem | ||
| 3/8/2013 | Listed for sale | $194,900$93/sqft |
Source: Coldwell Banker Harris McHaney & Faucette Real Estate #674634 Report a problem | ||
Public tax history
| Year | Property taxes | Tax assessment |
|---|---|---|
| 2025 | $2,665 +2.8% | $52,660 +4.8% |
| 2024 | $2,593 -0.3% | $50,270 +5% |
| 2023 | $2,601 +0.7% | $47,880 +2.3% |
| 2022 | $2,582 +5.7% | $46,790 +4.8% |
| 2021 | $2,443 +4.6% | $44,660 +5% |
| 2020 | $2,334 -1.1% | $42,530 |
| 2019 | $2,359 | $42,530 |
| 2018 | $2,359 | $42,530 |
| 2017 | $2,359 +3.7% | $42,530 |
| 2016 | $2,274 | $42,530 +5.6% |
| 2015 | $2,274 +6.3% | $40,270 |
| 2014 | $2,139 -9.5% | $40,270 |
| 2013 | $2,364 | $40,270 |
| 2012 | -- | $40,270 |
| 2011 | $2,231 | $40,270 -5.3% |
| 2010 | -- | $42,540 -1% |
| 2009 | -- | $42,960 |
| 2008 | -- | $42,960 |
Find assessor info on the county website
Monthly payment
Est. payment
Payment breakdown
Explore the cost of this home by adjusting the details. Changes won't be saved.Climate risks
Neighborhood: 72712
Nearby schools
Schools provided by the listing agent
- District: Bentonville
Source: ArkansasOne MLS. This data may not be complete. We recommend contacting the local school district to confirm school assignments for this home.
- $391,0004 bd2 ba1.8k sqft3004 SW Calm Ridge Rd, Bentonville, AR 72713Sold

- $369,2004 bd2 ba1.8k sqft3000 SW Calm Ridge Rd, Bentonville, AR 72713Off Market
- $364,0004 bd2 ba1.8k sqft3000 SW Calm Ridge Rd, Bentonville, AR 72712Off Market

- $381,400-- bd2 ba2k sqft3006 SW Calm Ridge Rd, Bentonville, AR 72713Off Market
Similar homes
- $455,0004 bd2 ba2.1k sqft3507 SW Windy Oak Ave, Bentonville, AR 72713For Sale
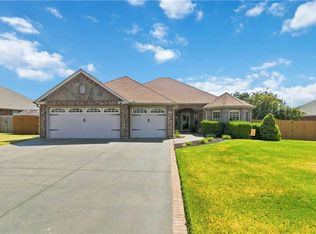 MLS ID #1360531, Pamela Andreasen, Kaufmann Realty, LLC. ArkansasOne MLS
- $449,9004 bd2 ba2.3k sqft2504 SW Aster Way, Bentonville, AR 72713For Sale
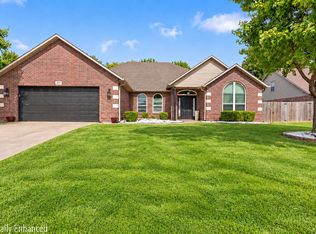 MLS ID #1363423, Taylor Team, Keller Williams Market Pro Realty. ArkansasOne MLS
- $469,5003 bd3 ba2.1k sqft4303 SW Nativestone St, Bentonville, AR 72713For Sale
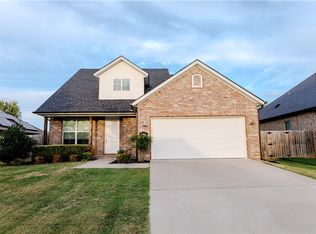 MLS ID #1365506, Olga Barrientos, REMAX Real Estate Results. ArkansasOne MLS
- $449,9004 bd3 ba2.2k sqft3404 SW Brittany Rd, Bentonville, AR 72713For Sale
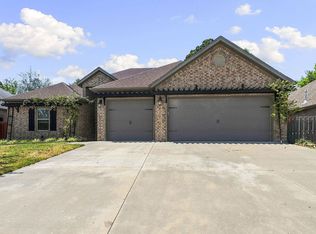 MLS ID #1359660, Jill Marley, Berkshire Hathaway HomeServices Solutions Real Est. ArkansasOne MLS
