Breaking Ground Soon on this BEAUTIFUL 4 bed/4 bath home in the heart of University Park. An urban feel, but in one of Raleigh's oldest tree-lined neighborhoods. Walk to the coffee shop or pizzeria- one block from the Raleigh Greenway- run or bike to the NC Art Museum. Walk to school and numerous neighborhood parks. Hardwood floors throughout, 10' ceilings downstairs, 9' upstairs. Nice Crown moulding, designer lighting, quartz, Kitchenaid appliances, enormous owner's suite, & nice backyard. 1 mile to Wade Avenue/440/40, 2 miles to downtown Raleigh, 1 mile to NC State, 15 minutes to RDU.
New construction
Price increase: $38.9K (6/23)
$1,437,856
3004 Ruffin St #1/2, Raleigh, NC 27607
4beds
3,140sqft
Single Family Residence, Residential
Built in 2026
6,969 Square Feet Lot
$1,406,000 Zestimate®
$458/sqft
$-- HOA
What's special
Designer lightingHardwood floors throughoutTree-lined neighborhoodsNice backyardKitchenaid appliancesNice crown moulding
- 137 days |
- 241 |
- 16 |
Zillow last checked:
Listing updated:
Listed by:
John O'Neal 919-559-7337,
O'Neal & Company
Source: Doorify MLS,MLS#: 10159035
Facts & features
Interior
Bedrooms & bathrooms
- Bedrooms: 4
- Bathrooms: 5
- Full bathrooms: 4
- 1/2 bathrooms: 1
Heating
- Forced Air, Natural Gas
Cooling
- Central Air, Dual
Features
- Flooring: Hardwood, Tile
Interior area
- Total structure area: 3,140
- Total interior livable area: 3,140 sqft
- Finished area above ground: 3,140
- Finished area below ground: 0
Property
Features
- Levels: Two
- Stories: 1
- Has view: Yes
Lot
- Size: 6,969 Square Feet
Details
- Parcel number: 079411557170000 0058524
- Zoning: R-6
- Special conditions: Standard
Construction
Type & style
- Home type: SingleFamily
- Architectural style: Cottage
- Property subtype: Single Family Residence, Residential
Materials
- Brick, HardiPlank Type
- Roof: Shingle
Condition
- New construction: Yes
- Year built: 2026
- Major remodel year: 2026
Utilities & green energy
- Sewer: Public Sewer
- Water: Public
Community & HOA
Community
- Subdivision: Wilmont
HOA
- Has HOA: No
Location
- Region: Raleigh
Financial & listing details
- Price per square foot: $458/sqft
- Date on market: 4/10/2026
Estimated market value
$1,406,000
$1.34M - $1.48M
$4,460/mo
Price history
| Date | Event | Price |
|---|---|---|
| 6/23/2026 | Price change | $1,437,856+2.8%$458/sqft |
Source:  Doorify MLS #10159035 Report a problem Doorify MLS #10159035 Report a problem | ||
| 4/10/2026 | Listed for sale | $1,399,000$446/sqft |
Source: Doorify MLS #10159035 Report a problem | ||
Public tax history
Tax history is unavailable.
Monthly payment
Est. payment
Payment breakdown
Explore the cost of this home by adjusting the details. Changes won't be saved.Climate risks
Neighborhood: Wade
Nearby schools
GreatSchools rating
- 6/10Olds ElementaryGrades: PK-5Distance: 0.2 mi
- 7/10Martin MiddleGrades: 6-8Distance: 1.1 mi
- 7/10Needham Broughton HighGrades: 9-12Distance: 1.4 mi
Schools provided by the listing agent
- Elementary: Wake - Olds Elementary
- Middle: Wake - Martin Middle
- High: Wake - Needham Broughton High
Source: Doorify MLS. This data may not be complete. We recommend contacting the local school district to confirm school assignments for this home.
- $1,435,4004 bd4 ba3.1k sqft3004 Ruffin St, Raleigh, NC 27607New Construction

- $950,2273 bd1 ba1k sqft3006 Ruffin St, Raleigh, NC 27607Off Market
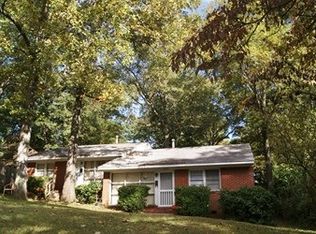
- $996,3004 bd3 ba2.4k sqft513 Dixie Trl, Raleigh, NC 27607Off Market
- $1,088,6003 bd3 ba2.5k sqft509 Dixie Trl, Raleigh, NC 27607Off Market
- $597,600-- bd2 ba1.8k sqft519 Dixie Trl, Raleigh, NC 27607Off Market
- $1,078,0004 bd3 ba2.9k sqft3008 Ruffin St, Raleigh, NC 27607Off Market
- $1,289,1004 bd3 ba2.9k sqft3008 Ruffin St #B, Raleigh, NC 27607Off Market
- $1,037,8004 bd3 ba2.9k sqft3008 Ruffin St #A, Raleigh, NC 27607Off Market
A local agent can set up tours, give advice and negotiate with sellers.
Similar homes
- $1,435,4004 bd4 ba3.1k sqft3004 Ruffin St, Raleigh, NC 27607New Construction
 MLS ID #10158192, Katherine Cannon. Doorify MLS
 - $1,750,0004 bd5 ba3.6k sqft3032 Lewis Farm Rd, Raleigh, NC 27607New Construction
 MLS ID #10159250, Jim Allen. Doorify MLS
 - $850,0004 bd3 ba2.1k sqft2608 Clark Ave, Raleigh, NC 27607For Sale
 MLS ID #10175062, Anne DelPapa. Doorify MLS
 - $1,500,0004 bd5 ba3.6k sqft1304 Sanctuary Pond Dr, Raleigh, NC 27603New Construction
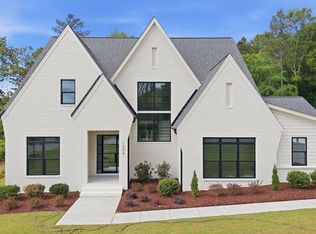 MLS ID #10152562, Jim Allen. Doorify MLS
 - $1,650,0004 bd5 ba3.7k sqft528 Barksdale Dr, Raleigh, NC 27604New ConstructionMLS ID #10168143, Jim Allen. Doorify MLS
- $1,350,0004 bd5 ba4.2k sqft1032 Azalea Garden Cir, Raleigh, NC 27603New ConstructionMLS ID #10179665, Candice Lynn York. Doorify MLS
- $870,0004 bd4 ba2.5k sqft2804 Kilgore Ave, Raleigh, NC 27607New ConstructionMLS ID #10176277, Sheri Hagerty. Doorify MLS
- $1,390,0004 bd5 ba3.7k sqftThree Kids Building and Development LLC, Raleigh, NC 27613New ConstructionMLS ID #10073978, Dona Aguayo. Doorify MLS
- $865,0004 bd4 ba2.5k sqft2806 Kilgore Ave, Raleigh, NC 27607New ConstructionMLS ID #10176279, Sheri Hagerty. Doorify MLS
- $850,0004 bd4 ba2.5k sqft2800 Kilgore Ave, Raleigh, NC 27607New ConstructionMLS ID #10176274, Sheri Hagerty. Doorify MLS
- $1,425,0004 bd6 ba4.3k sqft2929 Mount Vernon Church Rd, Raleigh, NC 27613New ConstructionMLS ID #10184437, Jim Allen. Doorify MLS
- $1,100,0004 bd5 ba3.1k sqft1110 Glenwood Ave, Raleigh, NC 27605For SaleMLS ID #10177293, Marshall Rich. Doorify MLS
- $850,0004 bd4 ba2.4k sqft401 Brooks Ave, Raleigh, NC 27607New ConstructionMLS ID #10176270, Sheri Hagerty. Doorify MLS
- $1,500,0004 bd5 ba4k sqft5904 Leone Pride Cir, Raleigh, NC 27603New ConstructionMLS ID #10157776, Jim Allen. Doorify MLS
- $1,349,0004 bd4 ba3.7k sqft8012 Woodcross Way, Wake Forest, NC 27587For SaleMLS ID #10187932, Gretchen Coley. Doorify MLS
- $1,254,0004 bd4 ba3.5k sqft5864 Carriage Gate Dr, Raleigh, NC 27603New ConstructionMLS ID #10151649, Jim Allen. Doorify MLS
- $995,0003 bd4 ba3.1k sqft811 Maple Berry Ln #103, Raleigh, NC 27607New ConstructionMLS ID #10060335, Elizabeth Cranfill. Doorify MLS
- $749,9005 bd3 ba2.9k sqft4816 Deerwood Dr, Raleigh, NC 27612For SaleMLS ID #10185884, Kelly Pittman. Doorify MLS
- $1,275,0004 bd5 ba3.6k sqft317 Black Caviar Way, Raleigh, NC 27603New ConstructionMLS ID #10181436, Jim Allen. Doorify MLS
- $1,175,0005 bd4 ba3.3k sqft1005 Addison Pl, Raleigh, NC 27610New ConstructionDoorify MLS
