Ready in January 2027, the Goode by Homes By Dickerson offers a thoughtful blend of comfort, function, and refined design. This four-bedroom, four-and-a-half-bath home features a first-floor guest suite and a private primary retreat upstairs, along with a two-car garage. The main level centers around a vaulted kitchen with a spacious dining area, complemented by a scullery and pantry for added functionality. A rear porch with fireplace extends the living space outdoors, while the second floor offers a generous rec room for gathering and relaxation. Designed with a natural flow between spaces, the Goode balances open, connected living with private retreats throughout. Located on Marilyn Drive, this home offers the opportunity to enjoy a quiet setting in a highly sought-after location.
New construction
Price increase: $40K (9/3)
$1,469,000
914 Marilyn Dr, Raleigh, NC 27607
4beds
3,222sqft
Single Family Residence
Built in 2027
6,721 Square Feet Lot
$1,458,200 Zestimate®
$456/sqft
$-- HOA
What's special
Four-bedroom four-and-a-half-bath homeVaulted kitchenTwo-car garageNatural flow between spacesSpacious dining areaScullery and pantryPrivate primary retreat upstairs
- 129 days
- 199
- 13
Zillow last checked:
Listing updated:
Listed by:
Nick Thagard 919-413-7104,
Homes by Dickerson Real Estate,
Brooke Carroll 919-757-5158,
Homes by Dickerson Real Estate
Source: Doorify MLS,MLS#: 10174382
Facts & features
Interior
Bedrooms & bathrooms
- Bedrooms: 4
- Bathrooms: 5
- Full bathrooms: 4
- 1/2 bathrooms: 1
- Main level bathrooms: 1
- Main level bedrooms: 1
Primary bedroom
- Level: Second
- Area: 252 Square Feet
- Dimensions: 18.0 x 14.0
Bedroom 2
- Level: Main
- Area: 169 Square Feet
- Dimensions: 13.0 x 13.0
Bedroom 3
- Level: Second
- Area: 165 Square Feet
- Dimensions: 15.0 x 11.0
Bedroom 4
- Level: Second
- Area: 156 Square Feet
- Dimensions: 13.0 x 12.0
Dining room
- Level: Main
- Area: 208 Square Feet
- Dimensions: 16.0 x 13.0
Family room
- Level: Main
- Area: 306 Square Feet
- Dimensions: 18.0 x 17.0
Recreation room
- Level: Second
- Area: 289 Square Feet
- Dimensions: 17.0 x 17.0
Heating
- Central, ENERGY STAR Qualified Equipment, Fireplace(s), Forced Air, Natural Gas
Cooling
- Attic Fan, Central Air, Ceiling Fan(s), Electric, ENERGY STAR Qualified Equipment
Appliances
- Included: Convection Oven, Dishwasher, ENERGY STAR Qualified Appliances, ENERGY STAR Qualified Dishwasher, Gas Range, Gas Water Heater, Microwave, ENERGY STAR Qualified Water Heater, Range Hood, Self Cleaning Oven, Tankless Water Heater, Vented Exhaust Fan
- Laundry: Electric Dryer Hookup, Inside, Laundry Room, Upper Level, Washer Hookup
Features
- Bookcases, Cathedral Ceiling(s), Ceiling Fan(s), Chandelier, Double Vanity, High Ceilings, Low Flow Plumbing Fixtures, Pantry, Smart Thermostat, Vaulted Ceiling(s), Walk-In Closet(s), Butler's Pantry, Separate Shower, Bathtub/Shower Combination, Walk-In Shower
- Flooring: Carpet, Laminate, Tile, Wood
- Doors: ENERGY STAR Qualified Doors
- Windows: Double Pane Windows, ENERGY STAR Qualified Windows
- Number of fireplaces: 2
- Fireplace features: Gas Log, Living Room, Outside
- Common walls with other units/homes: No Common Walls
Interior area
- Total structure area: 3,222
- Total interior livable area: 3,222 sqft
- Finished area above ground: 3,222
- Finished area below ground: 0
Property
Parking
- Total spaces: 2
- Parking features: Attached, Driveway, Garage Faces Front, Garage, Garage Door Opener
- Garage spaces: 2
- Has uncovered spaces: Yes
- Details: Driveway
Features
- Levels: Two
- Stories: 2
- Patio & porch: Enclosed, Front Porch, Patio, Rear Porch, Screened
- Exterior features: Private Yard, Rain Gutters
Lot
- Size: 6,721 Square Feet
- Dimensions: 55' x 120'
- Features: Back Yard, Private
Details
- Parcel number: 0794272398
- Zoning: R-6
- Special conditions: Standard
Construction
Type & style
- Home type: SingleFamily
- Architectural style: Tudor
- Property subtype: Single Family Residence
Materials
- Attic/Crawl Hatchway(s) Insulated, Board & Batten Siding, Blown-In Insulation, Brick, Fiber Cement, Foam Insulation, HardiPlank Type, Lap Siding, Radiant Barrier, Spray Foam Insulation, Low VOC Paint/Sealant/Varnish
- Foundation: Brick/Mortar, Crawlspace
- Roof: Metal,Shingle,Architectural Shingle
Condition
- New Construction
- New construction: Yes
- Year built: 2027
- Major remodel year: 2027
Details
- Builder model: The Goode
- Builder name: Homes By Dickerson
Utilities & green energy
- Sewer: Public Sewer
- Water: Public
- Utilities for property: Electricity Available, Natural Gas Available, Natural Gas Connected, Sewer Connected, Underground Utilities, Water Connected
Green energy
- Energy efficient items: Appliances, Construction, Doors, HVAC, Insulation, Lighting, Roof, Thermostat, Windows, Water Heater
- Indoor air quality: Contaminant Control, Moisture Control, Ventilation
- Water conservation: Efficient Hot Water Distribution, Low-Flow Fixtures
Community & HOA
Community
- Features: Street Lights
- Security: Carbon Monoxide Detector(s), Fire Alarm, Smoke Detector(s)
HOA
- Has HOA: No
Location
- Region: Raleigh
Financial & listing details
- Price per square foot: $456/sqft
- Date on market: 6/16/2026
- Listing agreement: Exclusive Agency
- Listing terms: Cash,Conventional,FHA,VA Loan
- Road surface type: Paved
Estimated market value
$1,458,200
$1.39M - $1.53M
$5,175/mo
Price history
| Date | Event | Price |
|---|---|---|
| 9/3/2026 | Price change | $1,469,000+2.8%$456/sqft |
Source:  Doorify MLS #10174382 Report a problem | ||
| 6/16/2026 | Listed for sale | $1,429,000$444/sqft |
Source: Doorify MLS #10174382 Report a problem | ||
Public tax history
Tax history is unavailable.
Monthly payment
Est. payment
Payment breakdown
Explore the cost of this home by adjusting the details. Changes won't be saved.Climate risks
Neighborhood: Glenwood
Nearby schools
Schools provided by the listing agent
- Elementary: Wake - Lacy Elementary
- Middle: Wake - Martin Middle
- High: Wake - Needham Broughton High
Source: Doorify MLS. This data may not be complete. We recommend contacting the local school district to confirm school assignments for this home.

Similar homes
- $1,489,0004 bd5 ba3.5k sqftThe Crowley, Raleigh, NC 27607New Construction
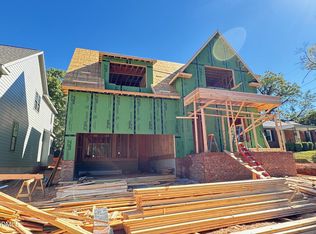
 MLS ID #10174346, Nick Thagard. Doorify MLS
- $1,449,0004 bd5 ba3.2k sqftThe Martha, Raleigh, NC 27607New Construction
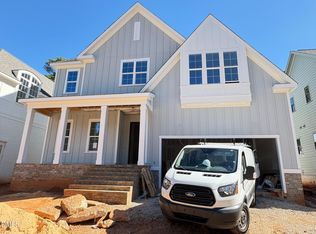 MLS ID #10174394, Nick Thagard. Doorify MLS
- $1,445,0004 bd4 ba3.1k sqft3004 Ruffin St, Raleigh, NC 27607New Construction
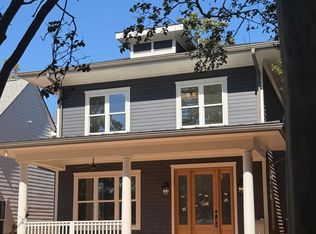 MLS ID #10195664, Katherine Cannon. Doorify MLS
- $1,500,0004 bd5 ba3.6k sqft1304 Sanctuary Pond Dr, Raleigh, NC 27603New Construction
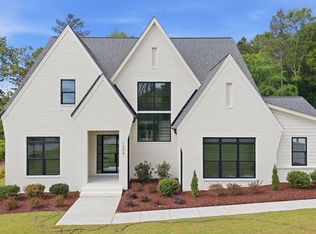 MLS ID #10152562, Jim Allen. Doorify MLS
- $1,650,0004 bd5 ba3.7k sqft528 Barksdale Dr, Raleigh, NC 27604New ConstructionMLS ID #10168143, Jim Allen. Doorify MLS
- $1,350,0004 bd5 ba3.3k sqft1001 Phoenix Pl, Raleigh, NC 27610New ConstructionMLS ID #10193993, Jim Allen. Doorify MLS
- $1,500,0004 bd5 ba3.8k sqft7824 Ailesbury Rd, Wake Forest, NC 27587For SaleMLS ID #10199722, Keith O'Hare. Doorify MLS
- $1,700,0005 bd6 ba3.6k sqft702 Edmund St, Raleigh, NC 27604New ConstructionMLS ID #10196550, Laurie Evans. Doorify MLS
- $1,359,0004 bd4 ba4.3k sqft325 Black Caviar Way, Raleigh, NC 27603New ConstructionMLS ID #10197408, Jim Allen. Doorify MLS
- $1,390,0004 bd5 ba3.8k sqftThree Kids Building and Development LLC, Raleigh, NC 27613New ConstructionMLS ID #10073978, Dona Aguayo. Doorify MLS
- $1,300,0004 bd6 ba4.2k sqft1052 Azalea Garden Cir, Raleigh, NC 27603New ConstructionMLS ID #10181514, Candice Lynn York. Doorify MLS
- $1,285,0004 bd4 ba3.8k sqft333 Black Caviar Way, Raleigh, NC 27603New ConstructionMLS ID #10161351, Jim Allen. Doorify MLS
- $1,425,0004 bd5 ba3.8k sqft13533 Old Creedmoor Rd, Wake Forest, NC 27587New ConstructionMLS ID #10161770, Jim Allen. Doorify MLS
- $1,200,0005 bd5 ba3.8k sqft813 E Hargett St, Raleigh, NC 27601New ConstructionMLS ID #10177955, John Anton. Doorify MLS
- $1,700,0004 bd4 ba3.6k sqft7300 Valleycross Cir, Raleigh, NC 27615New ConstructionMLS ID #10196579, Paul Clayborne Corsa. Doorify MLS
- $1,850,0004 bd4 ba3.6k sqft5308 Parkwood Dr, Raleigh, NC 27612New ConstructionMLS ID #10140936, Jim Allen. Doorify MLS
- $2,175,0004 bd6 ba3.9k sqft748 Currituck Dr, Raleigh, NC 27609New ConstructionMLS ID #10191932, Jim Allen. Doorify MLS
- $1,285,0004 bd5 ba4.2k sqft1044 Azalea Garden Cir, Raleigh, NC 27603New ConstructionMLS ID #10181556, Candice Lynn York. Doorify MLS
- $1,825,0005 bd4 ba4.1k sqft1304 Kimberly Dr, Raleigh, NC 27609New ConstructionMLS ID #10180838, Jim Allen. Doorify MLS
- $1,199,0004 bd5 ba3.5k sqft2132 Lowery Estates Dr, Wake Forest, NC 27587New ConstructionMLS ID #10199361, Nick Thagard. Doorify MLS
