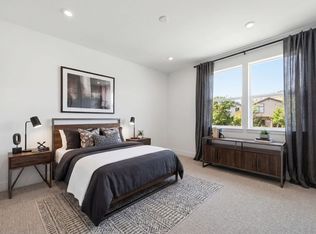
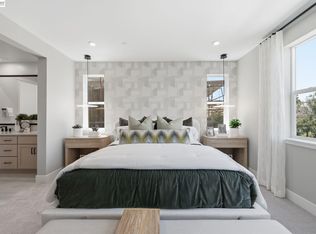
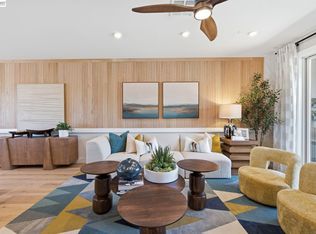
Welcome to Homesite 303, a spacious three-story home offering 3 bedrooms, 3.5 bathrooms, and modern comfort with move-in readiness by December. This home features a warm and inviting kitchen with Avalon stain cabinetry, brushed nickel hardware and finishes, with countertops and flooring selected by the buyer to personalize the space. Enjoy enhanced comfort with included electrical and interior insulation upgrades, along with a private outdoor deck located just off the kitchen for relaxing and entertaining. A convenient walk-in pantry provides additional storage and organization. The second floor features an open-concept great room and dining area with a kitchen island, pantry storage, private deck access, and powder room. The third floor includes a primary suite with a walk-in closet and spa-inspired bath with dual sinks and a spacious shower, plus an additional bedroom, full bath, and laundry room. Representative model photos added.
Coming soon
$1,112,590
3006 Cascade Way, San Ramon, CA 94583
3beds
1,788sqft
Condominium
Built in 2026
-- sqft lot
$-- Zestimate®
$622/sqft
$390/mo HOA
What's special
- 13 hours
- 17
- 4
Zillow last checked:
Listing updated:
Listed by:
Sandy Richert DRE #01126469 408-594-2950,
Trumark Construction
Source: bridgeMLS/CCAR/Bay East AOR,MLS#: 41148186
Facts & features
Interior
Bedrooms & bathrooms
- Bedrooms: 3
- Bathrooms: 4
- Full bathrooms: 3
- 1/2 bathrooms: 1
Rooms
- Room types: Family Room
Kitchen
- Features: Counter - Solid Surface, Stone Counters, Dishwasher, Eat-in Kitchen, Electric Range/Cooktop, Disposal, Kitchen Island, Microwave
Heating
- Electric, Zoned, Solar
Cooling
- Central Air, ENERGY STAR Qualified Equipment
Appliances
- Included: Dishwasher, Electric Range, Microwave, Electric Water Heater, ENERGY STAR Qualified Appliances
- Laundry: Hookups Only, Laundry Room, Upper Level
Features
- Counter - Solid Surface, Energy Star Lighting, Smart Thermostat
- Flooring: Laminate, Tile, Carpet
- Windows: Double Pane Windows, Screens
- Has fireplace: No
- Fireplace features: None
Interior area
- Total structure area: 1,788
- Total interior livable area: 1,788 sqft
Property
Parking
- Total spaces: 2
- Parking features: Attached, Garage Faces Rear, Garage Door Opener, Side By Side
- Garage spaces: 2
Accessibility
- Accessibility features: None
Features
- Levels: Three or More Stories,Three Or More
- Exterior features: No Yard
- Pool features: None
Lot
- Features: Zero Lot Line
Details
- Zoning: Res
- Special conditions: Standard
- Other equipment: Other
Construction
Type & style
- Home type: Condo
- Architectural style: Modern
- Property subtype: Condominium
Materials
- Composition Shingles, Stone, Stucco, Frame
- Foundation: Slab, Concrete, Earthquake Braced
- Roof: Shingle
Condition
- New Construction,Under Construction
- New construction: Yes
- Year built: 2026
Details
- Builder name: Trumark Homes
Utilities & green energy
- Electric: Other Solar, Photovoltaics Third-Party Owned
- Sewer: Public Sewer
- Water: Public
- Utilities for property: All Electric, All Utilities, Individual Electric Meter
Green energy
- Energy efficient items: Caulked/Sealed, Ceiling Insulation, Chemical Free Insulation, Insulation - Floor, Insulation - Other, Walls Insulated
- Energy generation: Solar
- Water conservation: Low Flow Shower, Low Flow Toilet
Community & HOA
Community
- Security: Fire Alarm, Fire Sprinkler System, Carbon Monoxide Detector(s), Double Strapped Water Heater
HOA
- Has HOA: Yes
- Amenities included: Other
- Services included: Reserves, Insurance, Management Fee, Common Area Maint, Maintenance Grounds
- HOA fee: $390 monthly
- HOA name: NOT LISTED
- HOA phone: 800-232-7517
Location
- Region: San Ramon
Financial & listing details
- Price per square foot: $622/sqft
- Date on market: 9/14/2026
- Listing terms: Builder's Lender-In-House,Cash,Conventional,Other
Estimated market value
Not available
Estimated sales range
Not available
Not available
Price history
Price history is unavailable.
Public tax history
Tax history is unavailable.
Monthly payment
Est. payment
Payment breakdown
Explore the cost of this home by adjusting the details. Changes won't be saved.Climate risks
Neighborhood: 94583
- from $995,0003 bd3 ba1.3k sqftResidence 1 Plan, Deerwood Heights, San Ramon, CA 94583New Construction
- from $1,167,0003 bd4 ba1.9k sqftResidence 3 Plan, Deerwood Heights, San Ramon, CA 94583New Construction

- from $1,195,0003 bd4 ba2k sqftResidence 4 Plan, Deerwood Heights, San Ramon, CA 94583New Construction
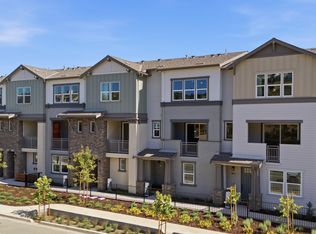
- $1,195,0003 bd4 ba2k sqft2001 Cascade Way, San Ramon, CA 94583New Construction
Similar homes
- $1,269,8004 bd3 ba1.9k sqft15 Creekside Dr, San Ramon, CA 94583For Sale
 MLS ID #41146570, Joujou Chawla. CCAR
 - $1,200,0003 bd4 ba1.8k sqft1200 Lorenzini Loop, San Ramon, CA 94583For Sale
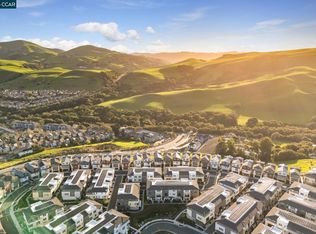 MLS ID #41143723, Khrista Jarvis. CCAR
 - $1,167,0003 bd4 ba1.9k sqftNot Listed, San Ramon, CA 94583New Construction
 Bay East AOR
 - $1,195,0003 bd4 ba2k sqftOther, San Ramon, CA 94583New ConstructionBay East AOR
Local buyer's agents are ready to help
