Nice Country Contractor Built Home in 2007 on over 22 Acres of privacy! This home offers 3 Bedrooms, 2 Baths, Main Floor Laundry, Spacious Living Room and Dining Room, Nice Kitchen with Oak Cabinetry - Stainless Appliances - Breakfast Counter, Large Master Bedroom Suite with Walk-in Closet and Whirlpool Tub in Bathroom, Main Floor Laundry, and a Covered Front Sitting Porch Area. The Large Backyard Deck is off the Dining Area and adds a Great Outdoor Addition for Grilling, Entertaining, and Relaxation. The Lower Level Walk-out Basement is unfinished and provides 1848 sq ft of possible Living Space. Also Included is a 40x64 Garage/Building with 3 Service Doors adding Plenty of Storage. This Home provides Peaceful Living, Hunting, Wildlife Watching, and Close Proximity to Hancock and Oneida Lakes. Well Cared for Home!
For sale
$525,000
3007 Hancock Lake Rd, Harshaw, WI 54529
3beds
1,848sqft
Single Family Residence
Built in 2007
22.38 Acres Lot
$490,800 Zestimate®
$284/sqft
$-- HOA
What's special
Main floor laundryWalk-in closetDining roomBreakfast counterStainless appliancesLarge master bedroom suiteWhirlpool tub in bathroom
- 46 days
- 469
- 17
Zillow last checked:
Listing updated:
Listed by:
LINDA MOORE 715-365-3074,
FIRST WEBER - RHINELANDER
Source: GNMLS,MLS#: 219419
Facts & features
Interior
Bedrooms & bathrooms
- Bedrooms: 3
- Bathrooms: 2
- Full bathrooms: 2
Primary bedroom
- Level: First
- Dimensions: 17'8x15
Bedroom
- Level: First
- Dimensions: 16'4x10'2
Bedroom
- Level: First
- Dimensions: 13x10'6
Bathroom
- Level: First
Bathroom
- Level: First
Dining room
- Level: First
- Dimensions: 18x15'8
Kitchen
- Level: First
- Dimensions: 14x13
Laundry
- Level: First
- Dimensions: 12x6
Living room
- Level: First
- Dimensions: 22x14
Heating
- Floor Furnace, Propane
Appliances
- Included: Dryer, Dishwasher, Electric Water Heater, Microwave, Range, Refrigerator, Water Softener, Washer
- Laundry: Main Level
Features
- Bath in Primary Bedroom, Main Level Primary, Walk-In Closet(s)
- Flooring: Carpet, Laminate
- Basement: Full,Interior Entry,Unfinished,Walk-Out Access
- Attic: Crawl Space
- Has fireplace: No
- Fireplace features: None
Interior area
- Total structure area: 1,848
- Total interior livable area: 1,848 sqft
- Finished area above ground: 1,848
- Finished area below ground: 0
Property
Parking
- Total spaces: 4
- Parking features: Detached, Four Car Garage, Four or more Spaces, Garage, Storage
- Garage spaces: 4
Features
- Stories: 1
- Patio & porch: Deck, Open
- Exterior features: Out Building(s), Propane Tank - Leased
- Frontage length: 0,0
Lot
- Size: 22.38 Acres
- Features: Private, Secluded
Details
- Parcel number: 0380102300004
- Zoning description: Residential
Construction
Type & style
- Home type: SingleFamily
- Architectural style: Ranch
- Property subtype: Single Family Residence
Materials
- Frame, Vinyl Siding
- Foundation: Poured
- Roof: Composition,Shingle
Condition
- Year built: 2007
Utilities & green energy
- Electric: Circuit Breakers
- Sewer: Conventional Sewer
- Water: Drilled Well
Community & HOA
Location
- Region: Harshaw
Financial & listing details
- Price per square foot: $284/sqft
- Tax assessed value: $261,700
- Annual tax amount: $3,428
- Date on market: 9/3/2026
- Ownership: Fee Simple
- Road surface type: Paved
Estimated market value
$490,800
$466,000 - $515,000
$2,001/mo
Price history
| Date | Event | Price |
|---|---|---|
| 9/3/2026 | Listed for sale | $525,000$284/sqft |
Source:  GNMLS #219419 Report a problem GNMLS #219419 Report a problem | ||
Public tax history
| Year | Property taxes | Tax assessment |
|---|---|---|
| 2024 | $3,384 +15.1% | $261,700 |
| 2023 | $2,940 +5.6% | $261,700 |
| 2022 | $2,785 -28.8% | $261,700 |
| 2021 | $3,910 +6.5% | $261,700 +6786.8% |
| 2020 | $3,672 +32.5% | $3,800 -98.5% |
| 2019 | $2,771 -1.9% | $261,700 |
| 2018 | $2,824 -4.9% | $261,700 |
| 2017 | $2,970 -9.6% | $261,700 |
| 2016 | $3,285 +1.7% | $261,700 |
| 2015 | $3,229 | $261,700 |
| 2014 | $3,229 +10.2% | $261,700 -0.3% |
| 2011 | $2,931 -13.1% | $262,500 |
| 2010 | $3,374 +11.3% | $262,500 |
| 2009 | $3,031 | $262,500 |
Find assessor info on the county website
Monthly payment
Est. payment
Payment breakdown
Explore the cost of this home by adjusting the details. Changes won't be saved.Climate risks
Neighborhood: 54529
Nearby schools
Schools provided by the listing agent
- High: ON Rhinelander
Source: GNMLS. This data may not be complete. We recommend contacting the local school district to confirm school assignments for this home.
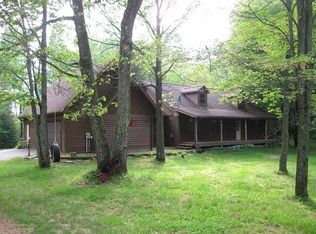
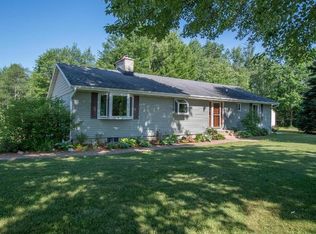
Similar homes
- $489,9002 bd2 ba2.5k sqft3499 Hancock Lake Rd, Harshaw, WI 54529For Sale
 MLS ID #12008947, Henry Kielsmeier, Bennett Realty Group. My State MLS
 - $539,9002 bd3 ba2.4k sqft4912 Cranberry Rd, Harshaw, WI 54529For Sale
 MLS ID #219652, CLINT SZYMANSKI, RE/MAX EXCEL. GNMLS
 - $699,0003 bd2 ba1.5k sqft8313 Kickshoe Ln, Harshaw, WI 54529For Sale
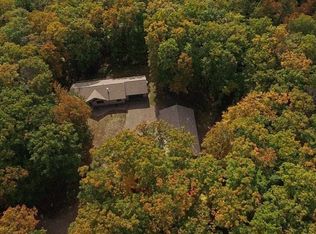 MLS ID #12013440, Michael Schuetz, Bennett Realty Group. My State MLS
 - $619,5003 bd3 ba2.5k sqft9108 Jenny Lake Rd, Tomahawk, WI 54487For Sale
 MLS ID #219403, LINDA MOORE, FIRST WEBER - RHINELANDER. GNMLS
