Beautiful, secluded home with 3.78 acres on Rocky Run Flowage! 580ft MOL of water frontage. 2 docks, a boat slip and a boat lift are all included. Breathtaking views over the water from several rooms in the home. Nice big composite deck on the back side of the home overlooking the water. Large primary bedroom with ensuite full bathroom and walk-in closet. Other room/Office could possibly be used as guest bedroom. New flooring throughout most of the home. Many nice updates throughout the home as well. Imagine sitting by the wood stove on a chilly day in your toasty warm living room while looking out on the snow. There is an attached 2 car garage and detached garage with lean to as well as 2 other storage buildings. Plenty of cleared acreage for putting up a larger pole building or garage for toys, etc. UTV right from your front door and close to snowmobile trails. Only about 3 miles off Highway 51 and roughly 25 minutes from Minocqua, Tomahawk or Rhinelander. Come take a look and fall in love with what could be your new home or upnorth retreat!
For sale
Price cut: $23.9K (10/22)
$515,995
4912 CRANBERRY RD, Harshaw, WI 54529
2beds
2,455sqft
Single Family Residence
Built in 1955
3.78 Acres Lot
$487,600 Zestimate®
$210/sqft
$-- HOA
What's special
Boat slipBoat liftPlenty of cleared acreage
- 40 days
- 459
- 14
Zillow last checked:
Listing updated:
Listed by:
CLINT SZYMANSKI 715-393-5218,
RE/MAX EXCEL
Source: GNMLS,MLS#: 219652
Facts & features
Interior
Bedrooms & bathrooms
- Bedrooms: 2
- Bathrooms: 3
- Full bathrooms: 3
Bedroom
- Level: First
- Dimensions: 11x12
Bedroom
- Level: Second
- Dimensions: 14x23
Dining room
- Level: First
- Dimensions: 10x16
Kitchen
- Level: First
- Dimensions: 12x15
Living room
- Level: First
- Dimensions: 20x22
Office
- Level: Basement
- Dimensions: 9x15
Heating
- Baseboard, Electric, Forced Air, Propane, Wood
Appliances
- Included: Built-In Oven, Cooktop, Dryer, Electric Water Heater, Refrigerator, Washer
- Laundry: Washer Hookup, In Basement
Features
- Ceiling Fan(s), Cathedral Ceiling(s), High Ceilings, Bath in Primary Bedroom, Pantry, Vaulted Ceiling(s), Walk-In Closet(s)
- Flooring: Laminate, Luxury Vinyl Plank
- Basement: Finished,Walk-Out Access
- Has fireplace: No
- Fireplace features: Wood Burning
Interior area
- Total structure area: 2,455
- Total interior livable area: 2,455 sqft
- Finished area above ground: 1,505
- Finished area below ground: 950
Property
Parking
- Total spaces: 2
- Parking features: Attached, Detached, Garage, Two Car Garage
- Attached garage spaces: 2
- Has uncovered spaces: Yes
Features
- Levels: Two
- Stories: 2
- Patio & porch: Deck, Open, Patio
- Exterior features: Patio, Shed, Paved Driveway
- Has view: Yes
- On waterfront: Yes
- Waterfront features: Lake Front
- Body of water: ROCKY RUN FLOWAGE
- Frontage type: Lakefront
- Frontage length: 580,580
Lot
- Size: 3.78 Acres
- Features: Lake Front
Details
- Additional structures: Shed(s)
- Parcel number: CA02312
- Zoning description: Residential/Farming
Construction
Type & style
- Home type: SingleFamily
- Architectural style: Two Story
- Property subtype: Single Family Residence
Materials
- Frame, Stone, Vinyl Siding
- Foundation: Block
- Roof: Composition,Shingle
Condition
- Year built: 1955
Utilities & green energy
- Sewer: Conventional Sewer
- Water: Drilled Well
Community & HOA
Location
- Region: Harshaw
Financial & listing details
- Price per square foot: $210/sqft
- Annual tax amount: $1,019
- Date on market: 9/17/2026
- Ownership: Fee Simple
Estimated market value
$487,600
$463,000 - $512,000
$2,380/mo
Price history
| Date | Event | Price |
|---|---|---|
| 10/22/2026 | Price change | $515,995-4.4%$210/sqft |
Source:  WIREX MLS #22604620 Report a problem | ||
| 10/3/2026 | Price change | $539,900-6.9%$220/sqft |
Source: WIREX MLS #22604620 Report a problem | ||
| 9/17/2026 | Listed for sale | $580,000+248.3%$236/sqft |
Source: WIREX MLS #22604620 Report a problem | ||
| 8/22/2018 | Sold | $166,500$68/sqft |
Source:  GNMLS #171880 Report a problem | ||
Public tax history
Tax history is unavailable.
Monthly payment
Est. payment
Payment breakdown
Explore the cost of this home by adjusting the details. Changes won't be saved.Climate risks
Neighborhood: 54529
Nearby schools
Schools provided by the listing agent
- High: ON Lakeland Union
Source: GNMLS. This data may not be complete. We recommend contacting the local school district to confirm school assignments for this home.


Similar homes
- $489,9002 bd2 ba2.5k sqft3499 Hancock Lake Rd, Harshaw, WI 54529For Sale
 MLS ID #12008947, Henry Kielsmeier, Bennett Realty Group. My State MLS
- $587,0002 bd3 ba2.3k sqft4961 E HEIRESS LAKE RD, Cassian Town, WI 54529For Sale
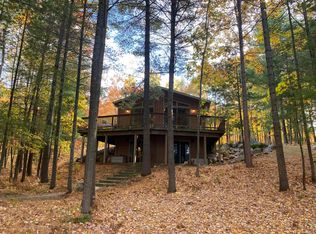 MLS ID #218675, NICHOLAS LASIER, LASIER REALTY, INC.. GNMLS
- $525,0005 bd3 ba3k sqft9922 ROCKY RUN RD, Harshaw, WI 54529For Sale
 MLS ID #217741, JOEL SARBACKER, WHITE PINE REALTY, LLC. GNMLS
- $519,0003 bd2 ba1.8k sqft3007 HANCOCK LAKE RD, Harshaw, WI 54529For Sale
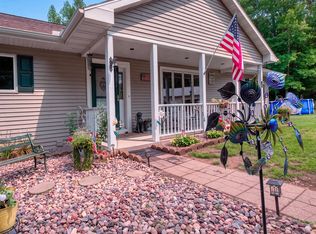 MLS ID #219419, LINDA MOORE, FIRST WEBER - RHINELANDER. GNMLS
