A country setting centrally located in the City of Rhinelander is what you will find at this 4+ bedroom, 3.5 bath home on Coolidge Avenue! The main level features a formal front entry, a bright and cheery living room with vaulted tongue and groove ceiling, the adjoining dining room with sliding door deck access, the kitchen with ample cabinet space, peninsula seating and dedicated pantry, a half bath, a garage entry mudroom with laundry, and the den with a toasty wood-burning fireplace for those crisp fall evenings right around the corner. The upper level offers three bedrooms, a full bath, and the primary suite with vaulted tongue and groove ceiling, two closets, and a full bath with separate vanity space to prepare for your day. The lower level includes a full bath, a finished room that could function as an exercise room, hobby room or fifth bedroom (buyer to verify proper egress) while also providing a great deal of partially finished space that could be completed for a family room, rec room or a number of other uses. Set in a wooded canopy, the exterior enjoys a blacktop driveway, an attached 2-car garage with extra storage space, an additional detached 2-car garage great for toy storage, and tiered backyard deck space for relaxing, grilling and enjoying everything from morning coffee to evening cocktails. Though there is not a neighbor in sight...other than the many daily wildlife visitors...the home's central location allows for very easy walking access to school facilities, parks, and downtown shopping and dining amenities while promoting the ability to be "the house" for friends, family and guests before and after local events and activities. If country feel and city convenience is what you're on the hunt for, consider Coolidge Avenue as your next home base!
For sale
$449,500
211 Coolidge Ave, Rhinelander, WI 54501
4beds
2,280sqft
Single Family Residence
Built in ----
1.27 Acres Lot
$-- Zestimate®
$197/sqft
$-- HOA
What's special
Peninsula seatingBlacktop drivewayDedicated pantryFormal front entry
- 10 days
- 1,158
- 34
Zillow last checked:
Listing updated:
Listed by:
JOHN ZENK 715-550-8244,
FIRST WEBER - RHINELANDER
Source: GNMLS,MLS#: 219433
Facts & features
Interior
Bedrooms & bathrooms
- Bedrooms: 4
- Bathrooms: 4
- Full bathrooms: 3
- 1/2 bathrooms: 1
Primary bedroom
- Level: Second
- Dimensions: 13x16'9
Bedroom
- Level: Second
- Dimensions: 8'6x21
Bedroom
- Level: Second
- Dimensions: 7'6x12
Bedroom
- Level: Second
- Dimensions: 9'9x11'9
Bathroom
- Level: Second
Bathroom
- Level: Basement
Bathroom
- Level: First
Bathroom
- Level: Second
Den
- Level: First
- Dimensions: 12'9x19'3
Dining room
- Level: First
- Dimensions: 10x11'6
Exercise room
- Level: Basement
- Dimensions: 11'6x11'9
Kitchen
- Level: First
- Dimensions: 11'6x18
Laundry
- Level: First
- Dimensions: 5'9x10'3
Living room
- Level: First
- Dimensions: 12'9x18
Heating
- Forced Air, Natural Gas
Cooling
- Central Air
Appliances
- Included: Built-In Oven, Cooktop, Dryer, Dishwasher, Gas Water Heater, Microwave, Refrigerator, Washer
- Laundry: Main Level
Features
- Ceiling Fan(s), Bath in Primary Bedroom, Pantry
- Flooring: Carpet, Tile, Vinyl
- Basement: Daylight,Full,Interior Entry,Partially Finished
- Number of fireplaces: 1
- Fireplace features: Wood Burning
Interior area
- Total structure area: 2,280
- Total interior livable area: 2,280 sqft
- Finished area above ground: 2,096
- Finished area below ground: 184
Property
Parking
- Total spaces: 2
- Parking features: Attached, Detached, Garage, Two Car Garage, Storage, Driveway
- Attached garage spaces: 2
- Has uncovered spaces: Yes
Features
- Levels: Two
- Stories: 2
- Patio & porch: Deck, Open
- Exterior features: Out Building(s), Paved Driveway
- Frontage length: 0,0
Lot
- Size: 1.27 Acres
- Features: Private, Secluded, Wooded
Details
- Additional structures: Garage(s), Outbuilding
- Parcel number: 2760191050514
- Zoning description: Residential
Construction
Type & style
- Home type: SingleFamily
- Architectural style: Two Story
- Property subtype: Single Family Residence
Materials
- Frame, Wood Siding
- Foundation: Block
- Roof: Composition,Shingle
Utilities & green energy
- Electric: Circuit Breakers
- Sewer: Public Sewer
- Water: Public
Community & HOA
Location
- Region: Rhinelander
Financial & listing details
- Price per square foot: $197/sqft
- Tax assessed value: $217,400
- Annual tax amount: $5,293
- Date on market: 9/3/2026
- Ownership: Trust
Estimated market value
Not available
Estimated sales range
Not available
Not available
Price history
| Date | Event | Price |
|---|---|---|
| 9/3/2026 | Listed for sale | $449,500$197/sqft |
Source:  GNMLS #219433 Report a problem GNMLS #219433 Report a problem | ||
Public tax history
| Year | Property taxes | Tax assessment |
|---|---|---|
| 2024 | $4,600 +4.4% | $217,400 |
| 2023 | $4,405 +7% | $217,400 |
| 2022 | $4,118 -18.9% | $217,400 |
| 2021 | $5,077 +2.4% | $217,400 |
| 2020 | $4,959 +11% | $217,400 |
| 2019 | $4,466 +0.5% | $217,400 |
| 2018 | $4,442 -4.6% | $217,400 |
| 2017 | $4,654 -4.8% | $217,400 |
| 2016 | $4,889 +6.3% | $217,400 |
| 2015 | $4,600 | $217,400 |
| 2014 | $4,600 -1.3% | $217,400 -7.3% |
| 2011 | $4,659 +0.9% | $234,600 |
| 2010 | $4,617 +8.2% | $234,600 |
| 2009 | $4,266 | $234,600 |
Find assessor info on the county website
Monthly payment
Est. payment
Payment breakdown
Explore the cost of this home by adjusting the details. Changes won't be saved.Climate risks
Neighborhood: 54501
Similar homes
- $390,0003 bd2 ba1.9k sqft423 Wisconsin Ave, Rhinelander, WI 54501For Sale
 MLS ID #219542, BENJAMIN PARSONS, RE/MAX PROPERTY PROS - TOMAHAWK. GNMLS
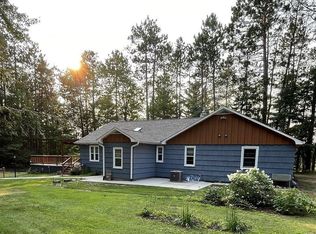
 - $459,5003 bd2 ba3.2k sqft93 Spring Lake Rd, Rhinelander, WI 54501For Sale
 MLS ID #218750, CANDY KROUZE, KEY INSIGHT, LLC. GNMLS
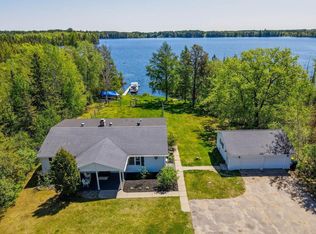
 - $450,0004 bd2 ba2.2k sqft4186 STATE HIGHWAY 17, Rhinelander, WI 54501Active
 MLS ID #22602984, CECILY DAWSON. WIREX MLS
 - $450,0004 bd2 ba2.2k sqft4186 Highway 17, Rhinelander, WI 54501For Sale
 MLS ID #217892, CECILY DAWSON, LAKELAND REALTY. GNMLS
