Cozy updated Western Style Ranch w/ two bedrooms and large living room, dining room with large kitchen for large and small family and friend gathering. beautiful wooden walls in living room that give the true "Country" Feel! Plenty of property to enjoy on this one acre butting up to much more surrounding land, a must see corner house with unique look and comfy cozy living quarters inside and out. Nice enclosed patio for all weather entertainment and visual exposure of the great outdoors. Hunters, Fishermen, ATV and Motorcycle enthusiast, here's your chance for an affordable vacation or retirement getaway, or just a spacious comfy place to live in peace and harmony. Plenty of Lakes near and the great Lake Huron Saginaw Bay, a short drive. This home wont last long, call agent for private showing.
For sale
$159,900
3007 Main Street Rd, Standish, MI 48658
2beds
2,498sqft
Single Family Residence
Built in 1970
0.96 Acres Lot
$157,400 Zestimate®
$64/sqft
$-- HOA
What's special
- 4 days
- 261
- 14
Zillow last checked:
Listing updated:
Listed by:
Sam Jaafar 313-995-2600,
RE/MAX Leading Edge 313-277-7777,
Nader Akkary 313-246-8088,
Apex Realty Centers
Source: Realcomp II,MLS#: 20261086803
Facts & features
Interior
Bedrooms & bathrooms
- Bedrooms: 2
- Bathrooms: 1
- Full bathrooms: 1
Bedroom
- Level: Entry
- Area: 90
- Dimensions: 10 X 9
Bedroom
- Level: Entry
- Area: 120
- Dimensions: 12 X 10
Other
- Level: Entry
- Area: 56
- Dimensions: 8 X 7
Kitchen
- Level: Entry
- Area: 255
- Dimensions: 17 X 15
Laundry
- Level: Entry
- Area: 80
- Dimensions: 10 X 8
Living room
- Level: Entry
- Area: 288
- Dimensions: 18 X 16
Other
- Level: Entry
- Area: 320
- Dimensions: 40 X 8
Heating
- Forced Air, Propane
Cooling
- Chiller Cooling System
Appliances
- Included: Convection Oven, Energy Star Qualified Washer, Free Standing Electric Range
- Laundry: Electric Dryer Hookup, Gas Dryer Hookup, Laundry Room, Washer Hookup
Features
- High Speed Internet, Other
- Has basement: No
- Has fireplace: No
- Furnished: Yes
Interior area
- Total interior livable area: 2,498 sqft
- Finished area above ground: 2,498
Property
Parking
- Total spaces: 1.5
- Parking features: Oneand Half Car Garage, Detached, Electricityin Garage
- Garage spaces: 1.5
Accessibility
- Accessibility features: Accessible Bedroom, Accessible Central Living Area, Accessible Closets, Accessible Full Bath, Accessible Hallways, Accessible Kitchen
Features
- Levels: One
- Stories: 1
- Entry location: GroundLevel
- Patio & porch: Breezeway, Covered, Enclosed, Patio
- Exterior features: Barbecue, Lighting
- Pool features: None
- Body of water: Saginaw Bay of Lake Huron
Lot
- Size: 0.96 Acres
- Dimensions: 255.7 x 173.6 x 255.1 x 147.0
- Features: Adjacentto Public Land, Corner Lot, Near Golf Course, Vacation Home
Details
- Parcel number: 010100320001005
- Special conditions: Short Sale No,Standard
Construction
Type & style
- Home type: SingleFamily
- Architectural style: Ranch
- Property subtype: Single Family Residence
Materials
- Aluminum Siding, Wood Siding
- Foundation: Slab
- Roof: Asphalt
Condition
- New construction: No
- Year built: 1970
- Major remodel year: 2025
Utilities & green energy
- Electric: Circuit Breakers
- Sewer: Septic Tank
- Water: Well
- Utilities for property: Above Ground Utilities
Community & HOA
Community
- Features: Golf
HOA
- Has HOA: No
Location
- Region: Standish
Financial & listing details
- Price per square foot: $64/sqft
- Tax assessed value: $22,865
- Annual tax amount: $1,216
- Date on market: 10/26/2026
- Cumulative days on market: 4 days
- Listing agreement: Exclusive Right To Sell
- Listing terms: Cash,Conventional,FHA,Usda Loan,Va Loan
Estimated market value
$157,400
$150,000 - $165,000
$1,478/mo
Price history
| Date | Event | Price |
|---|---|---|
| 10/27/2026 | Listed for sale | $159,900+93.8%$64/sqft |
Source:  Realcomp II #20261086803 Report a problem | ||
| 2/20/2015 | Sold | $82,500$33/sqft |
Source: Agent Provided Report a problem | ||
Public tax history
| Year | Property taxes | Tax assessment |
|---|---|---|
| 2025 | $1,207 +6.8% | $38,100 +0.3% |
| 2024 | $1,130 +53.7% | $38,000 +43.4% |
| 2023 | $736 +7.8% | $26,500 +13.2% |
| 2022 | $682 | $23,400 +5.4% |
| 2021 | -- | $22,200 +0.9% |
| 2020 | -- | $22,000 +4.8% |
| 2019 | -- | $21,000 +14.1% |
| 2018 | -- | $18,400 +1.7% |
| 2017 | -- | $18,100 +4% |
| 2016 | -- | $17,400 -12.1% |
| 2015 | $198 -4.3% | $19,800 -2% |
| 2014 | $207 | $20,200 |
| 2013 | -- | $20,200 -12.2% |
| 2012 | -- | $23,000 -10.5% |
| 2011 | -- | $25,700 |
Find assessor info on the county website
Monthly payment
Est. payment
Payment breakdown
Explore the cost of this home by adjusting the details. Changes won't be saved.Climate risks
Neighborhood: 48658

Similar homes
- $157,5004 bd2 ba1.4k sqft705 S Kaiser St, Pinconning, MI 48650For Sale
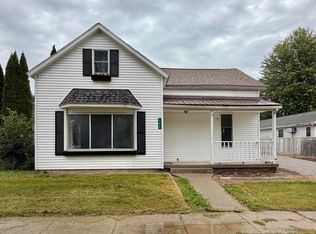
 MLS ID #50225981, Shelly Gromaski, Bays Edge Real Estate. MiRealSource
- $164,9004 bd3 ba2.5k sqft320 Whyte St, Pinconning, MI 48650For Sale
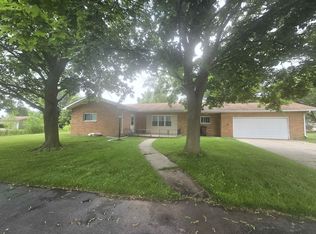 MLS ID #50224572, Charlene M Rupp, Bay Area Real Estate. MiRealSource
- $154,9005 bd2 ba1.5k sqft5637 Lincoln Rd, Standish, MI 48658For Sale
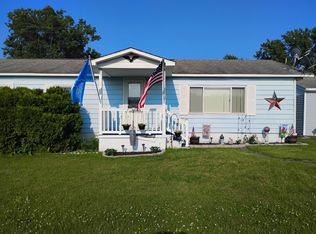 MLS ID #50223712, CAROLYN OCHAB, LADY OF THE LAKES NORTH. MiRealSource
- $119,0002 bd1 ba1.2k sqft4297 Wheeler Rd, Standish, MI 48658For Sale
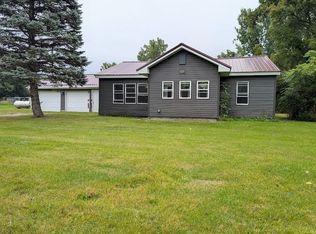 MLS ID #50220692, Wade Eckenrod, RE/MAX Results. MiRealSource
- $159,9003 bd2 ba1.3k sqft4711 N Elevator Rd, Pinconning, MI 48650For SaleMLS ID #50221154, Charlene M Rupp, Bay Area Real Estate. MiRealSource
- $199,9003 bd3 ba2.4k sqft420 E Cedar St, Standish, MI 48658For SaleMLS ID #50214807, Jamie Diffin, Gateway Brokerage. MiRealSource
- $179,0002 bd1 ba1.3k sqft5335 Shady Ln, Standish, MI 48658For SaleMLS ID #50215093, The Daily-Brookhouse Team, RE/MAX Results. MiRealSource
- $130,0003 bd2 ba1.6k sqft1577 Michael Dr, Alger, MI 48610For SaleMLS ID #50226109, Courtney Revord, Real Estate One Great Lakes Bay. MiRealSource
- $150,0003 bd2 ba1.6k sqft2354 N Huron Rd #Au, Au Gres, MI 48703For Sale
 MLS ID #77080071533, KAREN WILTSE, WILTSE REALTY. Realcomp II
- $215,0003 bd3 ba1.6k sqft705 Oakwood St, Pinconning, MI 48650For SaleMLS ID #50226329, Pamela R Rowell, Hallmark Real Estate Inc.. MiRealSource
- $158,9903 bd2 ba2.6k sqft318 S Mercer St, Pinconning, MI 48650For SaleMLS ID #50224335, Shelley Niedzwiecki, Ayre/Rhinehart Bay REALTORS. MiRealSource
- $148,0003 bd2 ba1.5k sqft1066 E Pinconning Rd, Pinconning, MI 48650For SaleMLS ID #50104672, Wade Eckenrod, RE/MAX Results. MiRealSource
- $100,0003 bd3 ba1.3k sqft3493 Pine River Rd, Standish, MI 48658For SaleMLS ID #50198897, Christopher Parker, EXP Realty. MiRealSource
- $202,2224 bd2 ba1.5k sqft2118 Lakeview St, Standish, MI 48658For SaleMLS ID #50207846, Donna McDaniel, Real Estate One Great Lakes Bay. MiRealSource
- $159,0004 bd2 ba2k sqft15769-15771 Turner St, Detroit, MI 48238For SaleMLS ID #20261081421, Justin S Ford, EXP Realty Plymouth. Realcomp II
- $230,0003 bd2 ba2.2k sqft3822 Worth Rd, Pinconning, MI 48650For SaleMLS ID #50220324, Kim Sylvester, Real Estate One Great Lakes Bay. MiRealSource
- $150,0004 bd2 ba1.7k sqft2273 S M 65, Whittemore, MI 48770For SaleMLS ID #20261035293, Patrick Linsdau, TAP CRE. Realcomp II
