Experience luxury living in this beautifully appointed townhouse offering nearly 3,000 square feet across four finished levels. The main level features 9-foot ceilings, hardwood floors, custom wainscoting and a spacious living room with gas fireplace. The high-end chef's kitchen features custom white cabinetry, quartzite countertops, Thermador appliances including a 6-burner dual-fuel range, refrigerator, wine cooler and microwave, plus an oversized island with seating for 3-4. Sliders open to the yard and bluestone patio for easy indoor/outdoor living. Upstairs, the primary suite features a walk-in closet and luxurious Carrera marble bath with radiant heated floors, freestanding soaking tub, double vanity and oversized shower. Two additional bedrooms, a full bath with heated floors and LG washer and dryer complete the second level. The third floor offers two additional rooms and a half bath, ideal for a home office, playroom or den. The finished lower level provides even more flexible living space with a full bath with radiant heated floors and additional storage. Additional features include Lutron lighting, separate climate zones on each floor, Ring alarm system, hardwood floors throughout the first three levels, an attached one-car garage and one assigned parking space and low common fees. A beautifully designed home offering exceptional space, high-end finishes and flexible living in a truly move-in-ready package.
For sale
$1,850,000
16 Hawthorne St S #A, Greenwich, CT 06831
3beds
2,514sqft
Residential, Condominium
Built in 2017
-- sqft lot
$1,602,000 Zestimate®
$736/sqft
$567/mo HOA
What's special
- 2 days |
- 468 |
- 25 |
Zillow last checked:
Listing updated:
Listed by:
Jennifer Thomas-Heath 917-312-3350,
Houlihan Lawrence
Source: Greenwich MLS, Inc.,MLS#: 125690
Facts & features
Interior
Bedrooms & bathrooms
- Bedrooms: 3
- Bathrooms: 5
- Full bathrooms: 3
- 1/2 bathrooms: 2
Heating
- Natural Gas, Forced Air, Radiant
Cooling
- Central Air
Features
- Kitchen Island, Eat-in Kitchen, Sep Shower, Central Vacuum
- Basement: Finished,Full
- Number of fireplaces: 1
Interior area
- Total structure area: 2,514
- Total interior livable area: 2,514 sqft
Property
Parking
- Total spaces: 1
- Parking features: Assigned, Garage Door Opener
- Garage spaces: 1
Lot
- Size: 0.91 Acres
- Features: Level
Details
- Parcel number: 093856/S
- Zoning: R-6
Construction
Type & style
- Home type: Condo
- Property subtype: Residential, Condominium
Materials
- Shingle Siding
- Roof: Shingle
Condition
- Year built: 2017
- Major remodel year: 2026
Utilities & green energy
- Water: Public
- Utilities for property: Cable Connected
Community & HOA
Community
- Security: Security System
HOA
- Has HOA: Yes
- Services included: Trash, Snow Removal, Maintenance Grounds
- HOA fee: $567 monthly
- Second HOA name: Hawthorne
Location
- Region: Greenwich
Financial & listing details
- Price per square foot: $736/sqft
- Tax assessed value: $765,170
- Annual tax amount: $9,457
- Date on market: 8/22/2026
- Inclusions: Washer/Dryer, All Kitchen Applncs
Estimated market value
$1,602,000
$1.47M - $1.75M
$8,368/mo
Price history
| Date | Event | Price |
|---|---|---|
| 8/22/2026 | Listed for rent | $15,000$6/sqft |
Source: Smart MLS #24199751 Report a problem | ||
| 2/1/2019 | Sold | $1,050,000$418/sqft |
Source:  Greenwich MLS, Inc. #101222 Report a problem Greenwich MLS, Inc. #101222 Report a problem | ||
Public tax history
| Year | Property taxes | Tax assessment |
|---|---|---|
| 2025 | $9,457 +3.5% | $765,170 |
| 2024 | $9,133 +5.5% | $765,170 +2.9% |
| 2023 | $8,655 +0.9% | $743,820 |
| 2022 | $8,576 -0.3% | $743,820 +4.1% |
| 2021 | $8,603 +0.2% | $714,560 |
| 2020 | $8,589 -1% | $714,560 |
| 2019 | $8,675 | $714,560 |
Find assessor info on the county website
Monthly payment
Est. payment
Payment breakdown
Explore the cost of this home by adjusting the details. Changes won't be saved.Climate risks
Neighborhood: Pemberwick
Getting around
57 / 100
Somewhat WalkableNearby schools
GreatSchools rating
- 9/10Glenville SchoolGrades: K-5Distance: 1.6 mi
- 8/10Western Middle SchoolGrades: 6-8Distance: 0.6 mi
- 10/10Greenwich High SchoolGrades: 9-12Distance: 2.5 mi
Schools provided by the listing agent
- Elementary: Glenville
- Middle: Western
Source: Greenwich MLS, Inc.. This data may not be complete. We recommend contacting the local school district to confirm school assignments for this home.
- $1,307,5006 bd4 ba3.4k sqft4 Hawthorne St S, Greenwich, CT 06831Off Market

- $1,076,7003 bd3 ba1.9k sqft14 Hawthorne St S #B, Greenwich, CT 06831Off Market
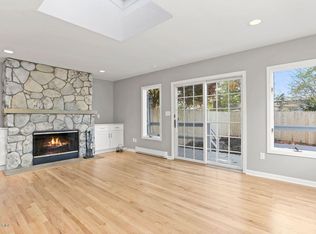
- $1,603,3003 bd3 ba2.5k sqft16 Hawthorne St S #B, Greenwich, CT 06831Off Market
- $1,663,6003 bd3 ba2.5k sqft16 Hawthorne St S #C, Greenwich, CT 06831Off Market
- $1,654,1003 bd4 ba2.7k sqft16 Hawthorne St S #D, Greenwich, CT 06831Off Market
- $1,124,0006 bd3 ba2.6k sqft33 Reynolds Pl, Greenwich, CT 06831Off Market
- $--3 bd1 ba1.4k sqft33 Reynolds Pl UNIT 2, Greenwich, CT 06831Off Market
- $1,129,4006 bd3 ba2.3k sqft6 Hawthorne St S, Greenwich, CT 06831Off Market
A local agent can set up tours, give advice and negotiate with sellers.
A local lender can help you make sure your offer is ready when you are.
Similar homes
- $1,895,0003 bd4 ba3k sqft52 Francis Ln, Greenwich, CT 06831For Sale
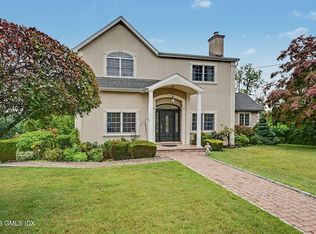
 MLS ID #125487, Roberta Jurik, BHHS New England Properties. Greenwich MLS, Inc.
 - $1,699,0004 bd4 ba3.1k sqft24 Harold St #B, Cos Cob, CT 06807For Sale
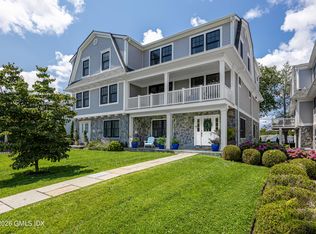 MLS ID #125684, Benjamin Howell, Coldwell Banker Realty. Greenwich MLS, Inc.
 - $1,250,0002 bd3 ba2k sqft32 Reynolds Pl #B, Greenwich, CT 06831For Sale
 MLS ID #125646, Stacy Young, William Raveis Real Estate. Greenwich MLS, Inc.
 - $1,695,0004 bd3 ba2.9k sqft16 Dale Dr, Greenwich, CT 06831For Sale
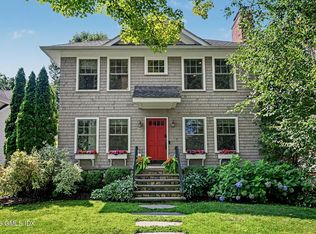 MLS ID #125618, Deborah Needle, Houlihan Lawrence. Greenwich MLS, Inc.
 - $1,800,0003 bd3 ba2.4k sqft55 Cos Cob Ave, Cos Cob, CT 06807For SaleMLS ID #125702, Milo Ceci, Ceci Properties. Greenwich MLS, Inc.
- $2,250,0006 bd5 ba2.9k sqft241 Pemberwick Rd, Greenwich, CT 06831For SaleMLS ID #125665, Jared Randall, Redfin Corporation. Greenwich MLS, Inc.
- $1,739,0004 bd6 ba2.8k sqft49 Harold St, Cos Cob, CT 06807For SaleMLS ID #125698, Cheryl Makrinos, Sotheby's International Realty. Greenwich MLS, Inc.
- $1,595,0004 bd4 ba2.6k sqft151 Hamilton Ave, Greenwich, CT 06830For SaleMLS ID #125495, Joanne Mancuso, Houlihan Lawrence. Greenwich MLS, Inc.
- $1,249,0004 bd2 ba2.2k sqft22 Lyon Avenue, Greenwich, CT 06830For Sale
 MLS ID #24200299, Michael Spindler, Real Broker CT. Smart MLS
 - $1,590,0002 bd3 ba2.4k sqft30 Chapel St, Greenwich, CT 06831For SaleMLS ID #125040, Michael Thornton, White Oak Realty, Inc.. Greenwich MLS, Inc.
- $1,995,0003 bd3 ba2.2k sqft24 Hardscrabble Rd, Greenwich, CT 06831For SaleMLS ID #124954, Liz Johnson, BHHS New England Properties. Greenwich MLS, Inc.
- $1,500,0004 bd3 ba2.5k sqft6 Charter Oak Ln, Greenwich, CT 06830For SaleMLS ID #125655, Janet Milligan, Sotheby's International Realty. Greenwich MLS, Inc.
- $1,800,0004 bd4 ba2.2k sqft9 Columbus Avenue, Greenwich, CT 06830For SaleMLS ID #24191640, Arian Hoxha, Serhant Connecticut, LLC. Smart MLS
- $999,0003 bd3 ba1.6k sqft21 Byram Rd, Greenwich, CT 06830For SaleMLS ID #125689, Valerie Pisano, William Raveis Real Estate. Greenwich MLS, Inc.
- $1,958,0004 bd5 ba3.2k sqft282 Bruce Park Ave #2, Greenwich, CT 06830For SaleMLS ID #125532, Glenn Marr, Marr and Caruso Realty Group. Greenwich MLS, Inc.
- $1,900,0004 bd5 ba3.1k sqft47 Summit Ridge Road, Stamford, CT 06902For SaleMLS ID #24199455, Jaime Sneddon, William Pitt Sotheby's Int'l. Smart MLS
- $1,495,0003 bd3 ba2.1k sqft8 View St #7, Greenwich, CT 06830For SaleMLS ID #125192, Jill Barile, BHHS New England Properties. Greenwich MLS, Inc.
- $2,100,0004 bd3 ba2.1k sqft24 Benedict Road, Scarsdale, NY 10583For Sale
 MLS ID #1041013, Tianying Xu, Listing by: Houlihan Lawrence Inc.. OneKey® MLS as distributed by MLS GRID
 - $1,699,0004 bd4 ba3.1k sqftHarold Street, Greenwich, CT 06807For SaleMLS ID #24198540, Ben Howell, Coldwell Banker Realty. Smart MLS
- $1,015,0002 bd3 ba1.5k sqft351 Pemberwick Rd APT 503, Greenwich, CT 06831For SaleMLS ID #125675, Stacy Young, William Raveis Real Estate. Greenwich MLS, Inc.
