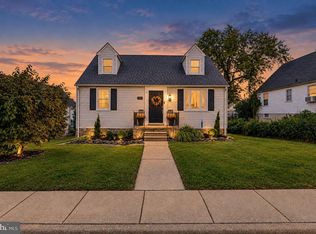
Nestled in the charming Parkville neighborhood, this exquisite Colonial-style residence exudes warmth and sophistication, offering a perfect blend of classic elegance and modern comfort. Built in 1942, this home has been meticulously maintained and is in very good condition, showcasing timeless architectural details that invite you to experience a lifestyle of luxury. Step inside to discover a beautifully designed interior featuring rich hardwood floors that flow seamlessly throughout the traditional floor plan. The spacious living area is enhanced by a cozy fireplace, creating an inviting atmosphere for gatherings or quiet evenings at home. Crown moldings and recessed lighting add a touch of refinement, while the bay windows bathe the space in natural light, enhancing the home's welcoming ambiance. The heart of the home is undoubtedly the gourmet kitchen, complete with an island that provides ample space for culinary creations and casual dining. The thoughtful layout ensures that cooking and entertaining are a delight, making this kitchen a true centerpiece of the home. Retreat to the serene master suite, where comfort meets style. The additional two bedrooms offer versatility for guests, a home office, or personal hobbies. The partially finished basement offers endless possibilities, whether you envision a cozy media room, a home gym, or additional storage. With walkout stairs leading to the exterior, this space seamlessly connects indoor and outdoor living. Outside, the property features a charming porch, perfect for sipping morning coffee or enjoying evening sunsets. The well-maintained exterior, with its vinyl siding, is complemented by sidewalks that enhance the neighborhood's appeal. A detached garage provides convenient parking and additional storage options. This home is not just a residence; it's a lifestyle. With its prime location in Parkville, you'll enjoy easy access to local amenities, parks, and vibrant community life. Experience the perfect blend of comfort, style, and convenience in this exceptional property, where every detail has been thoughtfully curated to create a true sense of home.
Coming soon 11/09
Street View
$350,000
3009 Parktowne Rd, Baltimore, MD 21234
3beds
2,040sqft
Single Family Residence
Built in 1942
4,725 Square Feet Lot
$338,100 Zestimate®
$172/sqft
$-- HOA
What's special
- 1 day
- 22
- 0
Zillow last checked:
Listing updated:
Listed by:
Amy Pletz 443-895-3160,
Cummings & Co. Realtors (410) 823-0033
Source: Bright MLS,MLS#: MDBC2179136
Facts & features
Interior
Bedrooms & bathrooms
- Bedrooms: 3
- Bathrooms: 2
- Full bathrooms: 2
Basement
- Area: 695
Heating
- Radiator, Natural Gas
Cooling
- Central Air, Ceiling Fan(s), Electric
Appliances
- Included: Dishwasher, Exhaust Fan, Oven/Range - Gas, Refrigerator, Ice Maker, Extra Refrigerator/Freezer, Washer, Dryer, Gas Water Heater
Features
- Attic, Ceiling Fan(s), Crown Molding, Floor Plan - Traditional, Kitchen Island, Recessed Lighting
- Flooring: Hardwood, Wood
- Windows: Bay/Bow
- Basement: Partially Finished,Full,Connecting Stairway,Walk-Out Access,Sump Pump
- Number of fireplaces: 1
Interior area
- Total structure area: 2,040
- Total interior livable area: 2,040 sqft
- Finished area above ground: 1,345
- Finished area below ground: 695
Property
Parking
- Total spaces: 1
- Parking features: Garage Faces Front, Driveway, Off Street, Detached
- Garage spaces: 1
- Has uncovered spaces: Yes
Accessibility
- Accessibility features: None
Features
- Levels: Two
- Stories: 2
- Patio & porch: Porch
- Exterior features: Sidewalks
- Pool features: None
Lot
- Size: 4,725 Square Feet
Details
- Additional structures: Above Grade, Below Grade
- Parcel number: 04141420001170
- Zoning: R
- Special conditions: Standard
Construction
Type & style
- Home type: SingleFamily
- Architectural style: Colonial
- Property subtype: Single Family Residence
Materials
- Vinyl Siding
- Foundation: Block
Condition
- Very Good
- New construction: No
- Year built: 1942
Utilities & green energy
- Sewer: Public Sewer
- Water: Public
Community & HOA
Community
- Subdivision: Parkville
HOA
- Has HOA: No
Location
- Region: Baltimore
Financial & listing details
- Price per square foot: $172/sqft
- Tax assessed value: $170,433
- Annual tax amount: $2,536
- Date on market: 11/9/2026
- Listing agreement: Exclusive Right To Sell
- Listing terms: Cash,Conventional,FHA,VA Loan
- Exclusions: Dishwasher Is New - Owners Never Had Electric Run To The Dishwasher.
- Ownership: Fee Simple
Estimated market value
$338,100
$321,000 - $355,000
$2,490/mo
Price history
| Date | Event | Price |
|---|---|---|
| 7/17/2019 | Listing removed | $255,000$125/sqft |
Source: Cummings & Co. Realtors #MDBC462900 Report a problem | ||
| 6/24/2019 | Pending sale | $255,000+2.6%$125/sqft |
Source: Cummings & Co. Realtors #MDBC462900 Report a problem | ||
| 6/21/2019 | Price change | $248,500-0.6%$122/sqft |
Source: Cummings & Co. Realtors #MDBC462900 Report a problem | ||
| 6/4/2019 | Listed for sale | $250,000+108.5%$123/sqft |
Source: Cummings & Co. Realtors #MDBC460468 Report a problem | ||
| 6/21/1999 | Sold | $119,900$59/sqft |
Source: Public Record Report a problem | ||
Public tax history
| Year | Property taxes | Tax assessment |
|---|---|---|
| 2026 | $4,240 -1.7% | $298,100 +6.7% |
| 2025 | $4,314 +36.4% | $279,500 +7.1% |
| 2024 | $3,162 +7.7% | $260,900 +7.7% |
| 2023 | $2,937 +10.5% | $242,300 |
| 2022 | $2,657 +11.8% | $242,300 +23.5% |
| 2021 | $2,378 +13.3% | $196,167 +13.3% |
| 2020 | $2,098 +1.6% | $173,100 |
| 2019 | $2,066 +1.6% | $173,100 +3.2% |
| 2018 | $2,033 +1.6% | $167,767 +1.6% |
| 2017 | $2,001 -10.7% | $165,100 +4.1% |
| 2016 | $2,242 | $158,567 +4.3% |
| 2015 | $2,242 | $152,033 +4.5% |
| 2014 | $2,242 | $145,500 |
| 2013 | -- | $145,500 |
| 2012 | -- | $145,500 -23.5% |
| 2011 | -- | $190,100 +3% |
| 2010 | -- | $184,620 +3.1% |
| 2009 | -- | $179,120 +3.2% |
| 2008 | -- | $173,620 +12.8% |
| 2007 | -- | $153,870 +14.7% |
| 2006 | -- | $134,120 +17.3% |
| 2005 | -- | $114,370 +4.3% |
| 2004 | -- | $109,656 +4.5% |
| 2003 | -- | $104,943 +4.7% |
| 2002 | -- | $100,230 +0.3% |
| 2001 | -- | $99,926 |
Find assessor info on the county website
Monthly payment
Est. payment
Payment breakdown
Explore the cost of this home by adjusting the details. Changes won't be saved.Climate risks
Neighborhood: 21234
Nearby schools
Schools provided by the listing agent
- District: Baltimore County Public Schools
Source: Bright MLS. This data may not be complete. We recommend contacting the local school district to confirm school assignments for this home.

Similar homes
- $370,5003 bd2 ba2.9k sqft8319 Old Harford Rd, Baltimore, MD 21234For Sale

 MLS ID #MDBC2179198, Keith Ikle, Douglas Realty, LLC. Bright MLS
- $324,9003 bd2 ba1.6k sqft7721 Wilson Ave, Parkville, MD 21234For Sale
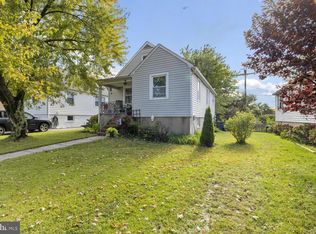
 MLS ID #MDBC2178506, Kyle Friedman, EXP Realty, LLC. Bright MLS
- $334,9004 bd2 ba1.5k sqft8307 Avondale Rd, Parkville, MD 21234For Sale
 MLS ID #MDBC2177978, Greg Skipper, Long & Foster Real Estate, Inc.. Bright MLS
- $379,9004 bd2 ba1.8k sqft8719 Maravoss Ln, Baltimore, MD 21234For Sale
 MLS ID #MDBC2178552, John Rice, Taylor Properties. Bright MLS
- $335,0003 bd2 ba1.6k sqft7824 Aiken Ave, Parkville, MD 21234For SaleMLS ID #MDBC2178772, Kim Lally, EXP Realty, LLC. Bright MLS
- $300,0003 bd2 ba1.3k sqft2728 Maple Ave, Baltimore, MD 21234For SaleMLS ID #MDBC2178656, Amy Birmingham, Cummings & Co. Realtors. Bright MLS
- $319,9003 bd2 ba1.8k sqft2716 Maple Ave, Parkville, MD 21234For SaleMLS ID #MDBC2177460, Brendan Butler, Cummings & Co. Realtors. Bright MLS
- $395,0003 bd2 ba2k sqft8020 Harris Ave, Baltimore, MD 21234For SaleMLS ID #MDBC2178008, Scott Sanders, Long & Foster Real Estate, Inc.. Bright MLS
- $330,0004 bd2 ba1.8k sqft8004 Manor Rd, Parkville, MD 21234For SaleMLS ID #MDBC2169618, Tom Atwood, Keller Williams Legacy. Bright MLS
- $365,0004 bd2 ba2k sqft2600 Edgewood Ave, Baltimore, MD 21234For SaleMLS ID #MDBC2176844, Michael Liberto, LPT Realty, LLC. Bright MLS
- $354,0003 bd2 ba1.1k sqft7700 Chestnut Ave, Baltimore, MD 21234For SaleMLS ID #MDBC2172256, homecoin.com Minerick, Homecoin.com. Bright MLS
- $350,0003 bd2 ba1.9k sqft2815 Willoughby Rd, Baltimore, MD 21234For SaleMLS ID #MDBC2161716, Beth Buss, ExecuHome Realty. Bright MLS
- $368,0004 bd2 ba1.8k sqft7915 Rolling View Ave, Nottingham, MD 21236For SaleMLS ID #MDBC2179018, HANG YANG, Mulan Realty, Corp. Bright MLS
- $355,0004 bd3 ba1.2k sqft2704 Garnet Rd, Baltimore, MD 21234For SaleMLS ID #MDBC2159962, Frank Agboola, HomeLogic Solutions, LLC. Bright MLS
- $379,9004 bd2 ba1.9k sqft3210 Sperl Ct, Parkville, MD 21234For SaleMLS ID #MDBC2174750, Caitlin Cole, LPT Realty, LLC. Bright MLS
- $335,0003 bd3 ba1.4k sqft8005 Harris Ave, Baltimore, MD 21234For SaleMLS ID #MDBC2170830, SUSAN LAUER, EXP Realty, LLC. Bright MLS
- $274,9003 bd2 ba1.3k sqft2911 Hillcrest Ave, Parkville, MD 21234For SaleMLS ID #MDBC2176978, Mark Richa, Cummings & Co. Realtors. Bright MLS
- $350,0003 bd1 ba1.6k sqft2917 Chenoak Ave, Baltimore, MD 21234For SaleMLS ID #MDBC2175958, PETE WONG, LPT Realty, LLC. Bright MLS
