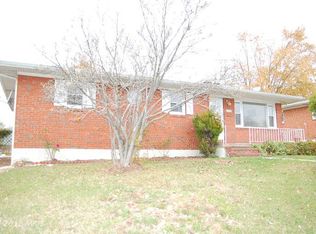
This charming Rosedale rancher is ready to impress. Now featuring 3 bedrooms and 2 full bathrooms, this home offers the perfect blend of classic charm and modern improvements. An inviting front porch welcomes you in and provides the perfect spot to enjoy your morning coffee or unwind after a long day. Step inside to find beautifully redone floors throughout, creating a fresh and cohesive feel from room to room. The living area features a fireplace for cozy evenings and flows into a separate dining room, offering a practical layout for everyday living or entertaining. The home has seen several major updates in recent years, including a roof, hot water heater, HVAC system, and electric panels, all replaced in 2018. The main-level full bathroom was remodeled in 2019, and the home now includes an upgraded full bathroom in the basement. The finished lower level adds incredible flexibility and now includes a third bedroom and upgraded full bathroom, creating the perfect private suite. Whether used for guests, extended living, a home office, gym, or recreation space, this lower level gives you the room and versatility you need. Out back, you’ll love the convenience of a gas line already run to the grill, making it easy to host summer barbecues or evening gatherings. With refreshed finishes, additional living space, and meaningful updates throughout, this home is move-in ready and waiting for its next owner.
For sale
Price cut: $10K (10/12)
$310,000
8306 Berkfield Rd, Baltimore, MD 21237
3beds
1,876sqft
Single Family Residence
Built in 1960
6,370 Square Feet Lot
$309,700 Zestimate®
$165/sqft
$-- HOA
What's special
Refreshed finishesFinished lower levelAdditional living spaceBeautifully redone floors throughoutSeparate dining roomInviting front porch
- 25 days
- 497
- 39
Zillow last checked:
Listing updated:
Listed by:
Cory Flere 757-434-5309,
Compass (410) 220-5745
Source: Bright MLS,MLS#: MDBC2172956
Facts & features
Interior
Bedrooms & bathrooms
- Bedrooms: 3
- Bathrooms: 2
- Full bathrooms: 2
- Main level bathrooms: 1
- Main level bedrooms: 2
Basement
- Area: 893
Heating
- Forced Air, Natural Gas
Cooling
- Central Air, Natural Gas
Appliances
- Included: Cooktop, Dryer, Extra Refrigerator/Freezer, Oven, Refrigerator, Washer, Water Heater, Gas Water Heater
- Laundry: Lower Level
Features
- Bathroom - Tub Shower, Ceiling Fan(s), Combination Kitchen/Dining, Floor Plan - Traditional, Formal/Separate Dining Room
- Flooring: Carpet, Wood
- Windows: Bay/Bow, Window Treatments
- Basement: Connecting Stairway,Full,Improved,Exterior Entry,Finished
- Number of fireplaces: 1
- Fireplace features: Wood Burning
Interior area
- Total structure area: 2,012
- Total interior livable area: 1,876 sqft
- Finished area above ground: 1,119
- Finished area below ground: 757
Property
Parking
- Total spaces: 2
- Parking features: Paved, Off Street
Accessibility
- Accessibility features: None
Features
- Levels: One
- Stories: 1
- Patio & porch: Porch
- Exterior features: Lighting
- Pool features: None
Lot
- Size: 6,370 Square Feet
- Dimensions: 1.00 x
- Features: Corner Lot/Unit
Details
- Additional structures: Above Grade, Below Grade
- Parcel number: 04151519073661
- Zoning: DR 5.5
- Special conditions: Standard
Construction
Type & style
- Home type: SingleFamily
- Architectural style: Ranch/Rambler
- Property subtype: Single Family Residence
Materials
- Brick
- Foundation: Permanent
- Roof: Shingle
Condition
- Good
- New construction: No
- Year built: 1960
- Major remodel year: 2026
Utilities & green energy
- Sewer: Public Sewer
- Water: Public
Community & HOA
Community
- Security: Main Entrance Lock, Smoke Detector(s)
- Subdivision: Berkfield
HOA
- Has HOA: No
Location
- Region: Baltimore
Financial & listing details
- Price per square foot: $165/sqft
- Tax assessed value: $223,700
- Annual tax amount: $2,711
- Date on market: 9/23/2026
- Listing agreement: Exclusive Agency
- Listing terms: Cash,Conventional,FHA,VA Loan
- Ownership: Fee Simple
Estimated market value
$309,700
$294,000 - $325,000
$2,480/mo
Price history
| Date | Event | Price |
|---|---|---|
| 10/12/2026 | Price change | $310,000-3.1%$165/sqft |
Source:  Bright MLS #MDBC2172956 Report a problem Bright MLS #MDBC2172956 Report a problem | ||
| 9/18/2026 | Listed for sale | $319,999$171/sqft |
Source: Bright MLS #MDBC2151570 Report a problem | ||
| 8/28/2026 | Contingent | $319,999$171/sqft |
Source: Bright MLS #MDBC2151570 Report a problem | ||
| 8/14/2026 | Price change | $319,9990%$171/sqft |
Source: Bright MLS #MDBC2151570 Report a problem | ||
| 8/12/2026 | Price change | $320,000-1.5%$171/sqft |
Source: Bright MLS #MDBC2151570 Report a problem | ||
| 7/8/2026 | Listed for sale | $325,000+14%$173/sqft |
Source: Bright MLS #MDBC2151570 Report a problem | ||
| 6/14/2026 | Listing removed | $285,000$152/sqft |
Source: Bright MLS #MDBC2151570 Report a problem | ||
| 5/19/2026 | Price change | $285,000-5%$152/sqft |
Source: Bright MLS #MDBC2151570 Report a problem | ||
| 5/8/2026 | Listed for sale | $300,000+150%$160/sqft |
Source: Bright MLS #MDBC2151570 Report a problem | ||
| 12/19/2001 | Sold | $120,000$64/sqft |
Source: Public Record Report a problem | ||
Public tax history
| Year | Property taxes | Tax assessment |
|---|---|---|
| 2026 | $3,235 +5% | $237,700 +6.3% |
| 2025 | $3,083 +21.3% | $223,700 +6.7% |
| 2024 | $2,542 +7.2% | $209,700 +7.2% |
| 2023 | $2,372 +2.3% | $195,700 |
| 2022 | $2,318 +2.4% | $195,700 +4.7% |
| 2021 | $2,264 +2.4% | $186,833 +2.4% |
| 2020 | $2,211 +4.6% | $182,400 |
| 2019 | $2,113 +4.9% | $182,400 +9.7% |
| 2018 | $2,015 +5.1% | $166,267 +5.1% |
| 2017 | $1,917 -10.3% | $158,200 |
| 2016 | $2,138 | $158,200 |
| 2015 | $2,138 | $158,200 -1.2% |
| 2014 | $2,138 | $160,100 |
| 2013 | -- | $160,100 |
| 2012 | -- | $160,100 -22.3% |
| 2011 | -- | $206,000 +8.1% |
| 2010 | -- | $190,582 +8.8% |
| 2009 | -- | $175,106 +9.7% |
| 2008 | -- | $159,630 +9.6% |
| 2007 | -- | $145,630 +10.6% |
| 2006 | -- | $131,630 +11.9% |
| 2005 | -- | $117,630 +6.1% |
| 2004 | -- | $110,826 +6.5% |
| 2003 | -- | $104,023 +7% |
| 2002 | -- | $97,220 +0% |
| 2001 | -- | $97,206 |
Find assessor info on the county website
Monthly payment
Est. payment
Payment breakdown
Explore the cost of this home by adjusting the details. Changes won't be saved.Climate risks
Neighborhood: 21237
Nearby schools
Schools provided by the listing agent
- District: Baltimore County Public Schools
Source: Bright MLS. This data may not be complete. We recommend contacting the local school district to confirm school assignments for this home.
Similar homes
- $359,9994 bd2 ba952 sqft1510 Rosewick Ave, Rosedale, MD 21237For Sale

 MLS ID #MDBC2169482, Glenda Rodalunas, Keller Williams Gateway LLC. Bright MLS
 - $375,0004 bd3 ba2.2k sqft8913 Lennings Ln, Baltimore, MD 21237For Sale
 MLS ID #MDBC2176282, Rob Commodari, EXP Realty, LLC. Bright MLS
 - $310,0004 bd3 ba2k sqft17 Taos Cir, Baltimore, MD 21220For Sale
 MLS ID #MDBC2174572, Michael Schiff, EXP Realty, LLC. Bright MLS
 - $358,0003 bd2 ba1.5k sqft5126 McFaul Rd, Baltimore, MD 21206For Sale
 MLS ID #MDBC2171574, Leslie O Carter, Carter Real Estate, Inc.. Bright MLS
 - $334,9003 bd2 ba1.1k sqft310 Stillwater Rd, Baltimore, MD 21221For SaleMLS ID #MDBC2174634, Bethanie Fincato, Cummings & Co. Realtors. Bright MLS
- $296,0003 bd1 ba1.3k sqft936 Barron Ave, Baltimore, MD 21221For SaleMLS ID #MDBC2176238, Amanda Branham, Iron Valley Real Estate Charm City. Bright MLS
- $300,0003 bd2 ba2.1k sqft2806 Emerald Rd, Baltimore, MD 21234For SaleMLS ID #MDBC2174498, Mary Kowalchuk, Witz Realty, LLC. Bright MLS
- $314,9005 bd2 ba1.9k sqft1710 Wycliffe Ave, Baltimore, MD 21234For SaleMLS ID #MDBC2175164, Maria Nai, Iron Valley Real Estate Charm City. Bright MLS
- $315,9003 bd3 ba1.8k sqft5312 Catalpha Rd, Baltimore, MD 21214For SaleMLS ID #MDBA2230726, Damon Baker, Keller Williams Preferred Properties. Bright MLS
- $300,0003 bd3 ba1.7k sqft3634 Double Rock Ln, Baltimore, MD 21234For SaleMLS ID #MDBC2178000, Scott Sanders, Long & Foster Real Estate, Inc.. Bright MLS
- $379,9005 bd2 ba1.7k sqft5127 McFaul Rd, Baltimore, MD 21206For SaleMLS ID #MDBC2174304, David Pridgen, Jr., Realty ONE Group Excellence. Bright MLS
- $359,9003 bd2 ba1.9k sqft14 Tulip Tree Ct, Baltimore, MD 21221For SaleMLS ID #MDBC2168148, shelley kerby, Real Estate Professionals, Inc.. Bright MLS
- $314,9004 bd3 ba1.5k sqft8211 Northview Rd, Baltimore, MD 21222For SaleMLS ID #MDBC2171612, Maureen Bryant, Samson Properties. Bright MLS
- $299,9004 bd2 ba1.1k sqft3439 Court Way, Baltimore, MD 21222For SaleMLS ID #MDBC2174892, STEPHEN PIPICH, LPT Realty, LLC. Bright MLS
- $250,0003 bd2 ba1.5k sqft3618 Evergreen Ave, Baltimore, MD 21206For SaleMLS ID #MDBA2233190, Buddy Redmer, Keller Williams Gateway LLC. Bright MLS
- $380,0005 bd2 ba2k sqft2525 Wendover Rd, Parkville, MD 21234For SaleMLS ID #MDBC2177518, Jeffrey Lipkin, EXP Realty, LLC. Bright MLS
- $269,9005 bd2 ba1.4k sqft610 N Stuart St, Baltimore, MD 21221For SaleMLS ID #MDBC2168354, Aviva Karpe, Cummings & Co. Realtors. Bright MLS
- $260,0004 bd2 ba1.4k sqft66 Talister Ct, Baltimore, MD 21237For SaleMLS ID #MDBC2170842, David Bowers, Howard Hanna Real Estate Services-Shrewsbury. Bright MLS
- $368,9994 bd2 ba1.8k sqft9405 Thornewood Ct, Baltimore, MD 21234For SaleMLS ID #MDBC2167986, DIPENDRA BHATTARAI, Ghimire Homes. Bright MLS
- $257,5003 bd1 ba1.7k sqft2701 Maple Ave, Baltimore, MD 21234For SaleMLS ID #MDBC2175496, Kelton Black, Samson Properties. Bright MLS
