Welcome to this well-maintained 3-bedroom, 2.5-bath Colonial, beautifully situated on over 2 private acres near the Pawling border. Surrounded by mature trees, established gardens, and fruit trees, this property offers a peaceful and picturesque setting with plenty of room to relax, garden, and entertain.
The main level features a spacious kitchen, attractive parquet wood flooring throughout much of the first floor, and a cozy wood-burning stove. A standout feature is the first-floor full bath with a Jacuzzi tub and separate shower, along with a convenient powder room for guests.
Upstairs, you’ll find three spacious bedrooms and an additional full bath, offering a comfortable and functional layout.
The huge unfinished basement is filled with possibilities, featuring large windows and direct egress to the backyard, making it ideal for future recreational, fitness, office, or additional living space. Additional highlights include central air conditioning, a two-car garage, generator hookup, and a water catchment system.
With its generous acreage, privacy, mature landscaping, fruit trees, and convenient location near the Pawling border, this inviting Colonial offers space, comfort, thoughtful features, and wonderful potential both inside and out.
For sale
$585,000
36 Hillside Avenue, Wingdale, NY 12594
3beds
2,122sqft
Single Family Residence, Residential
Built in 2003
2.03 Acres Lot
$-- Zestimate®
$276/sqft
$-- HOA
What's special
Central air conditioningThree spacious bedroomsEstablished gardensFruit treesSurrounded by mature treesCozy wood-burning stoveSpacious kitchen
- 1 day |
- 152 |
- 6 |
Zillow last checked:
Listing updated:
Listed by:
Coldwell Banker Realty 914-277-5000,
Jacqueline A. Calhoun 914-774-4454
Source: OneKey® MLS as distributed by MLS GRID,MLS#: 1036661
Facts & features
Interior
Bedrooms & bathrooms
- Bedrooms: 3
- Bathrooms: 3
- Full bathrooms: 2
- 1/2 bathrooms: 1
Bedroom 1
- Level: Second
Bedroom 2
- Level: Second
Bedroom 3
- Level: Second
Bathroom 1
- Level: First
Bathroom 2
- Description: Full Bathroom
- Level: First
Bathroom 3
- Level: Second
Basement
- Level: Lower
Dining room
- Level: First
Family room
- Level: First
Kitchen
- Level: First
Living room
- Level: First
Heating
- Forced Air, Oil
Cooling
- Central Air
Appliances
- Included: Dishwasher, Dryer, Oven, Refrigerator, Washer
- Laundry: In Hall
Features
- Central Vacuum
- Flooring: Ceramic Tile, Combination, Wood
- Basement: Full,Unfinished,Walk-Out Access
- Attic: Scuttle
- Number of fireplaces: 1
- Fireplace features: Wood Burning Stove
Interior area
- Total structure area: 2,122
- Total interior livable area: 2,122 sqft
Property
Parking
- Total spaces: 2
- Parking features: Attached
- Garage spaces: 2
Features
- Levels: Three Or More
- Patio & porch: Deck, Porch
- Exterior features: Balcony, Garden
- Has view: Yes
- View description: Trees/Woods
Lot
- Size: 2.03 Acres
- Features: Level, Sloped, Views
- Residential vegetation: Partially Wooded
Details
- Parcel number: 1326007060168254430000
- Special conditions: None
Construction
Type & style
- Home type: SingleFamily
- Architectural style: Colonial
- Property subtype: Single Family Residence, Residential
Materials
- Frame, Vinyl Siding
- Foundation: Slab
Condition
- Year built: 2003
Utilities & green energy
- Sewer: Septic Tank
- Water: Private
- Utilities for property: Cable Connected, Electricity Connected, Trash Collection Private, Water Connected
Community & HOA
HOA
- Has HOA: No
Location
- Region: Wingdale
Financial & listing details
- Price per square foot: $276/sqft
- Tax assessed value: $152,900
- Annual tax amount: $8,098
- Date on market: 8/13/2026
- Cumulative days on market: 2 days
- Listing agreement: Exclusive Right To Sell
- Inclusions: All Kitchen Appliances, Washer, Dryer, Light Fixtures
- Electric utility on property: Yes
Estimated market value
Not available
Estimated sales range
Not available
Not available
Price history
| Date | Event | Price |
|---|---|---|
| 8/14/2026 | Listed for sale | $585,000+101.7%$276/sqft |
Source:  OneKey® MLS as distributed by MLS GRID #1036661 Report a problem OneKey® MLS as distributed by MLS GRID #1036661 Report a problem | ||
| 11/15/2009 | Sold | $290,000$137/sqft |
Source:  MHMLS #272493 Report a problem MHMLS #272493 Report a problem | ||
Public tax history
| Year | Property taxes | Tax assessment |
|---|---|---|
| 2025 | -- | $152,900 |
| 2024 | -- | $152,900 |
| 2023 | -- | $152,900 |
| 2022 | -- | $152,900 |
| 2021 | -- | $152,900 |
| 2020 | -- | $152,900 |
| 2019 | -- | $152,900 |
| 2018 | -- | $152,900 |
| 2017 | $7,499 | $152,900 |
| 2016 | -- | $152,900 |
| 2015 | -- | $152,900 |
| 2014 | -- | $152,900 |
| 2012 | -- | $152,900 -6.1% |
| 2011 | -- | $162,900 |
| 2010 | -- | $162,900 -8.4% |
| 2009 | -- | $177,900 |
| 2008 | -- | $177,900 |
Find assessor info on the county website
Monthly payment
Climate risks
Neighborhood: 12594
Nearby schools
GreatSchools rating
- NAWingdale Elementary SchoolGrades: K-2Distance: 0.7 mi
- 7/10Dover Middle SchoolGrades: 6-8Distance: 2.1 mi
- 4/10Dover High SchoolGrades: 9-12Distance: 2.1 mi
Schools provided by the listing agent
- Elementary: Dover Elementary School
- Middle: Dover Middle School
- High: Dover High School
Source: OneKey® MLS as distributed by MLS GRID. This data may not be complete. We recommend contacting the local school district to confirm school assignments for this home.
- $351,5003 bd1 ba1.3k sqft17 Hillside Ave, Wingdale, NY 12594Off Market
- $22,642-- bd-- ba-- sqftHillside Ave, Wingdale, NY 12594Off Market
- $22,642-- bd-- ba-- sqftHillside Ave, Wingdale, NY 12594Off Market
- $409,8004 bd2 ba1.8k sqft25 Rural Ave, Wingdale, NY 12594Off Market

- $519,3003 bd2 ba1.7k sqft29 Rural Ave, Wingdale, NY 12594Off Market
- $649,3004 bd2 ba2.6k sqft115 Hillside Ave, Wingdale, NY 12594Off Market
- $---- bd-- ba-- sqft31 Rural Ave, Wingdale, NY 12594Off Market
- $375,5004 bd1 ba1.3k sqft21 Hillside Ave, Wingdale, NY 12594Off Market
A local agent can set up tours, give advice and negotiate with sellers.
Similar homes
- $575,0004 bd3 ba2.2k sqft125 Sheldon Road, Wingdale, NY 12594For Sale
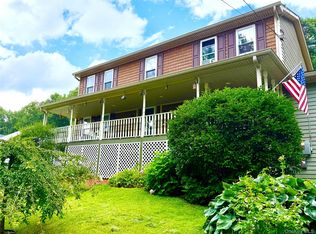
 MLS ID #1036001, Lisa Liffland, Listing by: McGrath Realty Inc. OneKey® MLS as distributed by MLS GRID
 - $525,0003 bd3 ba1.9k sqft66 Reservoir Road, Pawling, NY 12564For Sale
 MLS ID #1033232, Susan Wynne, Listing by: RE/MAX Town & Country. OneKey® MLS as distributed by MLS GRID
 - $549,0003 bd2 ba2k sqft12 Mountain View Avenue, New Milford, CT 06776For Sale
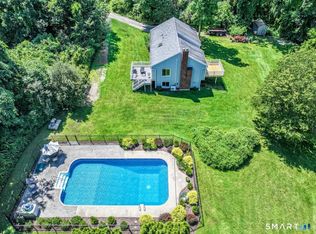
 MLS ID #24198431, Joe Chemero, Coldwell Banker Realty. Smart MLS
 - $489,0002 bd3 ba1.8k sqft54 Cedar Lane, Wingdale, NY 12594New Construction
 MLS ID #1036338, Gina N. Tapia Guaman, Listing by: Keller Williams Realty Partner. OneKey® MLS as distributed by MLS GRID
 - $639,0004 bd3 ba1.6k sqft3846 Route 55, Pawling, NY 12564For SaleMLS ID #1035919, Leigh Tripathi, Listing by: Ellis Sotheby's Intl Realty. OneKey® MLS as distributed by MLS GRID
- $549,0003 bd3 ba1.6k sqft20 Heacock Crossbrook Road, New Milford, CT 06776For SaleMLS ID #24198777, Joe Chemero, Coldwell Banker Realty. Smart MLS
- $595,0003 bd3 ba2.4k sqft20 Craig Lane, Dover Plains, NY 12522For SaleMLS ID #1016112, Carol Lynne Penta, Listing by: K. Fortuna Realty, Inc.. OneKey® MLS as distributed by MLS GRID
- $730,0004 bd3 ba3.1k sqft169 Indian Trail Road, New Milford, CT 06776For SaleMLS ID #24198305, Kadri Graffeo, Coldwell Banker Realty. Smart MLS
- $599,0003 bd3 ba2k sqft54 Bowe Lane, Lagrangeville, NY 12540For SaleMLS ID #1030911, Justin M. LaFalce, Listing by: KW MidHudson. OneKey® MLS as distributed by MLS GRID
- $579,0003 bd2 ba2.2k sqft14 Paper Mill Road, New Milford, CT 06776For SaleMLS ID #24198100, Deborah Snopkowski, Coldwell Banker Realty. Smart MLS
- $595,0003 bd2 ba1.9k sqft23 Burdick Road, Patterson, NY 12563For SaleMLS ID #1035921, Daniel Feldman, Listing by: William Raveis-New York LLC. OneKey® MLS as distributed by MLS GRID
- $--4 bd1 ba2.3k sqft1132 Route 343, Dover Plains, NY 12522AuctionServiceLink Auction
- $549,0003 bd2 ba1.8k sqft36 Bronson Road, Poughquag, NY 12570For SaleMLS ID #1028141, Ronald C. Green, Listing by: KW MidHudson. OneKey® MLS as distributed by MLS GRID
- $795,0004 bd4 ba2.2k sqft360 Old State Route 22, Dover Plains, NY 12522For SaleMLS ID #981862, Judith Albert, Listing by: BHHS Hudson Valley Properties. OneKey® MLS as distributed by MLS GRID
- $595,0003 bd3 ba2.7k sqft33 Stone Fences Lane, Kent, CT 06785For SaleMLS ID #24194978, Alan O'Doherty, William Pitt Sotheby's Int'l. Smart MLS
- $565,0004 bd3 ba1.8k sqft80 N Cross Road, Lagrangeville, NY 12540For SaleMLS ID #1032011, Josephine Diego, Listing by: K. Fortuna Realty, Inc.. OneKey® MLS as distributed by MLS GRID
- $619,9993 bd3 ba1.8k sqft15 Country Farm Lane, New Milford, CT 06776For SaleMLS ID #24194217, Antonio Iadarola, Berkshire Hathaway NE Prop.. Smart MLS
- $599,9993 bd2 ba1.7k sqft70 Barmore Road, Lagrangeville, NY 12540For SaleMLS ID #1017699, Lorie Kupetz, Listing by: Exit Realty Connections. OneKey® MLS as distributed by MLS GRID
- $575,0003 bd3 ba2k sqft47 Martin Road, Hopewell Junction, NY 12533For SaleMLS ID #1016502, Sharon Sheil, Listing by: Coldwell Banker Realty. OneKey® MLS as distributed by MLS GRID
- $499,0004 bd3 ba2.5k sqft35 Benton Road, Wassaic, NY 12592For SaleMLS ID #1030689, Janet Myer, Listing by: Houlihan Lawrence Inc.. OneKey® MLS as distributed by MLS GRID
