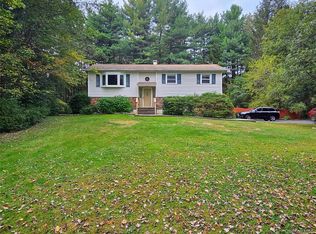
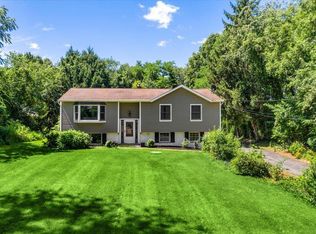
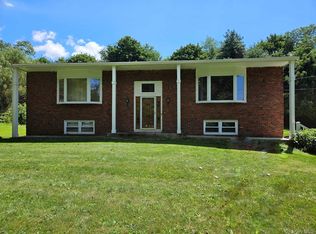
Nestled on a serene acre in the heart of Hopewell Junction, this charming raised ranch offers the perfect blend of original character and comfort. With three spacious bedrooms and one and a half baths, this home is ideal for those looking for their first home or to downsize. As you enter, you’ll be greeted by a warm, inviting atmosphere that reflects the home’s well-maintained features. The living area boasts ample natural light, highlighting the original hardwood floors, brick fireplace, and classic architectural details that add to the home's charm. The adjoining kitchen is functional and cozy, perfect for gatherings and culinary adventures. The downstairs provides a multifunctional area, perfect for a home office, recreational room, or guest suite. Outside, the expansive yard provides a peaceful retreat for outdoor activities, gardening, or simply enjoying the tranquil surroundings. With its combination of character, space, and location, this raised ranch is a wonderful opportunity to create lasting memories in a delightful community. Whether you’re looking to entertain or unwind, this home is ready to welcome you. Don’t miss the chance to make it yours!
For sale
$525,000
37 Julie Drive, Hopewell Junction, NY 12533
3beds
1,716sqft
Single Family Residence, Residential
Built in 1968
1 Acres Lot
$-- Zestimate®
$306/sqft
$-- HOA
What's special
Ample natural lightThree spacious bedroomsClassic architectural detailsExpansive yardTranquil surroundingsBrick fireplaceOriginal hardwood floors
- 2 days |
- 930 |
- 57 |
Zillow last checked:
Listing updated:
Listed by:
Century 21 Alliance Rlty Group 845-297-4700,
John DiDio 845-406-1295
Source: OneKey® MLS as distributed by MLS GRID,MLS#: 1036754
Facts & features
Interior
Bedrooms & bathrooms
- Bedrooms: 3
- Bathrooms: 2
- Full bathrooms: 1
- 1/2 bathrooms: 1
Heating
- Baseboard, Oil
Cooling
- Central Air
Appliances
- Included: Dishwasher, Dryer, Range, Refrigerator, Washer
- Laundry: Washer/Dryer Hookup, In Hall
Features
- Eat-in Kitchen, Entrance Foyer, Formal Dining, Original Details
- Flooring: Hardwood
- Basement: Finished
- Attic: Pull Stairs
- Number of fireplaces: 1
- Fireplace features: Living Room
Interior area
- Total structure area: 1,716
- Total interior livable area: 1,716 sqft
Video & virtual tour
Property
Parking
- Total spaces: 2
- Parking features: Driveway, Garage
- Garage spaces: 2
- Has uncovered spaces: Yes
Features
- Patio & porch: Covered, Deck, Porch, Screened
Lot
- Size: 1 Acres
Details
- Parcel number: 1328006357014636020000
- Special conditions: None
Construction
Type & style
- Home type: SingleFamily
- Architectural style: Raised Ranch
- Property subtype: Single Family Residence, Residential
Materials
- Frame, Vinyl Siding
Condition
- Year built: 1968
Utilities & green energy
- Sewer: Septic Tank
- Water: Public
- Utilities for property: Cable Available, Electricity Connected, Sewer Connected, Trash Collection Private, Water Connected
Community & HOA
HOA
- Has HOA: No
Location
- Region: Hopewell Junction
Financial & listing details
- Price per square foot: $306/sqft
- Tax assessed value: $450,900
- Annual tax amount: $5,264
- Date on market: 8/13/2026
- Cumulative days on market: 2 days
- Listing agreement: Exclusive Right To Sell
- Electric utility on property: Yes
Estimated market value
Not available
Estimated sales range
Not available
Not available
Price history
| Date | Event | Price |
|---|---|---|
| 8/13/2026 | Listed for sale | $525,000$306/sqft |
Source:  OneKey® MLS as distributed by MLS GRID #1036754 Report a problem OneKey® MLS as distributed by MLS GRID #1036754 Report a problem | ||
Public tax history
| Year | Property taxes | Tax assessment |
|---|---|---|
| 2025 | -- | $450,900 +6.5% |
| 2024 | -- | $423,400 +6.1% |
| 2023 | -- | $399,200 +10% |
| 2022 | -- | $362,900 +12% |
| 2021 | -- | $324,000 -4.6% |
| 2020 | -- | $339,700 |
| 2019 | -- | $339,700 +6% |
| 2018 | -- | $320,500 +1% |
| 2017 | $6,707 | $317,300 |
| 2016 | -- | $317,300 |
| 2015 | -- | $317,300 |
| 2014 | -- | $317,300 -2% |
| 2012 | -- | $323,800 -5% |
| 2011 | -- | $340,800 -4% |
| 2010 | -- | $355,000 -6.9% |
| 2009 | -- | $381,500 -9.9% |
| 2008 | -- | $423,600 -7% |
| 2007 | -- | $455,500 +1431.6% |
| 2006 | -- | $29,740 |
| 2005 | -- | $29,740 |
| 2004 | -- | $29,740 |
| 2003 | -- | $29,740 |
| 2002 | -- | $29,740 |
| 2001 | -- | $29,740 |
| 2000 | -- | $29,740 |
Find assessor info on the county website
Monthly payment
Climate risks
Neighborhood: 12533
Nearby schools
GreatSchools rating
- 5/10Myers Corners SchoolGrades: K-6Distance: 2.3 mi
- 5/10Van Wyck Junior High SchoolGrades: 7-8Distance: 2.1 mi
- 8/10John Jay Senior High SchoolGrades: 9-12Distance: 2.8 mi
Schools provided by the listing agent
- Elementary: Fishkill Plains Elementary School
- Middle: Van Wyck Junior High School
- High: John Jay Senior High School
Source: OneKey® MLS as distributed by MLS GRID. This data may not be complete. We recommend contacting the local school district to confirm school assignments for this home.
- $483,7003 bd1 ba1.7k sqft39 Julie Dr, Hopewell Junction, NY 12533Off Market
- $523,3004 bd1 ba1.7k sqft27 Julie Dr, Hopewell Junction, NY 12533Off Market
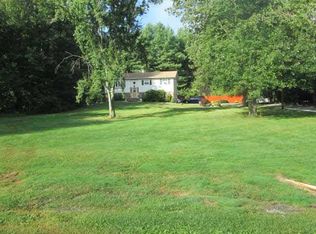
- $475,0004 bd2 ba2k sqft17 Julie Dr, Hopewell Junction, NY 12533Sold
- $366,4001 bd1 ba702 sqft17 Julie Dr #A, East Fishkill, NY 12533Off Market
- $359,3001 bd1 ba702 sqft17 Julie Dr #B, East Fishkill, NY 12533Off Market
- $554,9003 bd2 ba2.1k sqft21 Julie Dr, Hopewell Junction, NY 12533Off Market
- $465,0003 bd2 ba1.9k sqft36 Julie Dr, Hopewell Junction, NY 12533Sold
- $460,0002 bd2 ba1k sqft15 Julie Dr, Hopewell Junction, NY 12533Sold
A local agent can set up tours, give advice and negotiate with sellers.
Similar homes
- $539,9994 bd2 ba1.7k sqft158 Schlueter Drive, Hopewell Junction, NY 12533For Sale
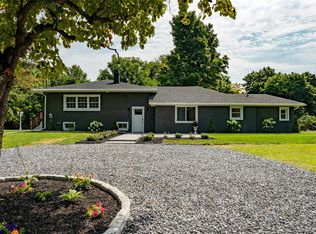
 MLS ID #1038101, Michael DAmbrosio, Listing by: eXp Realty. OneKey® MLS as distributed by MLS GRID
 - $--3 bd2 ba1.1k sqft143 Bohl Rd, Hopewell Junction, NY 12533Auction
 Auction.com 2
 - $450,0003 bd2 ba1.5k sqft3 Jaycox Lane, Hopewell Junction, NY 12533For Sale
 MLS ID #1038684, Jessica Figueroa, Listing by: Noel Antonio Properties LLC. OneKey® MLS as distributed by MLS GRID
 - $525,0003 bd3 ba2k sqft21 VERPLANCK Avenue, Hopewell Junction, NY 12533For Sale
 MLS ID #993279, Lynnette Macina, Listing by: Houlihan Lawrence Inc.. OneKey® MLS as distributed by MLS GRID
 - $440,0003 bd2 ba1.3k sqft18 Brown Road, Wappingers Falls, NY 12590For SaleMLS ID #1037701, Nancy Martinelli, Listing by: Century 21 Alliance Rlty Group. OneKey® MLS as distributed by MLS GRID
- $519,0003 bd2 ba1.6k sqft15 Vandewater Drive, Wappingers Falls, NY 12590For SaleMLS ID #1031284, Shulem Goldberger, Listing by: Capital Estate Realty LLC. OneKey® MLS as distributed by MLS GRID
- $499,9003 bd2 ba1.6k sqft9 Barnes Drive, Wappingers Falls, NY 12590For SaleMLS ID #1032052, Devon King, Listing by: HomeSmart Homes & Estates. OneKey® MLS as distributed by MLS GRID
- $450,0003 bd2 ba1.3k sqft16 Tiger Road, Hopewell Junction, NY 12533For SaleMLS ID #988410, Arif Baksh, Listing by: YourHomeSold Guaranteed Realty. OneKey® MLS as distributed by MLS GRID
- $579,9004 bd2 ba1.7k sqft197 Palen Road, Hopewell Junction, NY 12533For SaleMLS ID #1033562, Bill Hussung, Listing by: Robert A. McCaffrey Realty Inc. OneKey® MLS as distributed by MLS GRID
- $455,0003 bd2 ba1.6k sqft67 Pine Ridge Drive, Hopewell Junction, NY 12533For SaleMLS ID #999528, Lance Pahucki, Listing by: William Raveis-New York LLC. OneKey® MLS as distributed by MLS GRID
- $539,0003 bd4 ba2.4k sqft24 Pellbridge Drive, Hopewell Junction, NY 12533For SaleMLS ID #959005, Dara Barr, Listing by: Keller Williams Upstate NYProp. OneKey® MLS as distributed by MLS GRID
- $549,9004 bd4 ba2.4k sqft7 Lyceum Road, Lagrangeville, NY 12540For SaleMLS ID #1034457, Stefan Bolz, Listing by: Hudson Dwellings Realty. OneKey® MLS as distributed by MLS GRID
- $524,9003 bd2 ba2.4k sqft19 Marion Avenue, Wappingers Falls, NY 12590For SaleMLS ID #985986, Lisa Sgobbo, Listing by: Century 21 Alliance Rlty Group. OneKey® MLS as distributed by MLS GRID
- $475,0003 bd2 ba1.9k sqft319 Blue Hill Road, Hopewell Junction, NY 12533For SaleMLS ID #1019314, Nancy Bryson, Listing by: K. Fortuna Realty, Inc.. OneKey® MLS as distributed by MLS GRID
- $500,0003 bd3 ba1.8k sqft70 Kent Road, Wappingers Falls, NY 12590For SaleMLS ID #1034384, Thomas Cutignola, Listing by: Keller Williams Realty Partner. OneKey® MLS as distributed by MLS GRID
- $599,0004 bd2 ba2.1k sqft5 Verplanck Avenue, Hopewell Junction, NY 12533For SaleMLS ID #979921, Amalie E. Thomas, Listing by: Amalie Industries, LLC. OneKey® MLS as distributed by MLS GRID
- $585,0003 bd3 ba2.3k sqft41 W Old Farm Road, Hopewell Junction, NY 12533For SaleMLS ID #1008281, STEFANI TIMPANO, Listing by: McNiff Real Estate LTD. OneKey® MLS as distributed by MLS GRID
- $589,0003 bd2 ba2.3k sqft58 Edgehill Drive, Wappingers Falls, NY 12590For SaleMLS ID #1035904, Irene Moody, Listing by: BHHS Hudson Valley Properties. OneKey® MLS as distributed by MLS GRID
- $519,9003 bd2 ba1.7k sqft19 Tor Road, Wappingers Falls, NY 12590For SaleMLS ID #1006635, Stacie Romanelli, Listing by: BHHS Hudson Valley Properties. OneKey® MLS as distributed by MLS GRID
- $539,0004 bd2 ba1.5k sqft26 Bowdoin Lane, Wappingers Falls, NY 12590For SaleMLS ID #1033993, Danielle M. Oliva, Listing by: Serhant LLC. OneKey® MLS as distributed by MLS GRID
