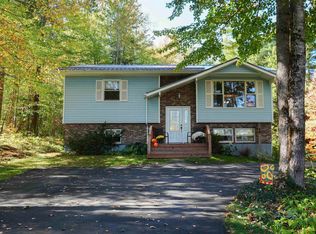
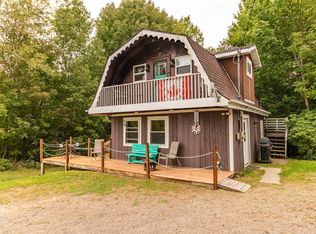
This home definitely has the "WOW" factor, inside & out! Sitting on almost a half acre, this 3 BED 2 BATH home is move in ready! Since Oct 2024 this home has been completely re-built from the foundation up. Main level has an open concept kitchen/living room with 8 ft ceilings (highest point being 11.9ft) & garden doors that lead to a wrap around deck. Kitchen has solid wood cabinets, built specifically for this space, Corian countertops, island & will come with a $15,000 kitchen appliance package (cooktop, wall oven/microwave/air fryer combo, refrigerator and dishwasher. Two bedrooms, a beautiful 4 pc bath w/in floor heat complete the main floor. All flooring on the main level is vinyl plank & ceramic. Lower level is above ground, with 9 ft ceilings, beautiful epoxy floors, 3rd bedroom, 4 pc bath with ceramic tile w/ in-floor heat, glass walk in shower, stand alone soaker tub, vanity with Corian countertop. Also on this lower level is a laundry closet, utility room, garden doors with walkout to back yard, as well as another side entry door. Outside is a beautifully landscaped lot, double gravel driveway which wraps around the house, which leads to a brand new 20x24 wired, insulated garage with 9 ft ceilings. Concrete ICF foundation, metal siding & roof (on house & garage), insulation is spray foam in walls, R50 batt in attic, 2 new heat pumps, woodstove in living room. 5 mins to conveniences of Berwick & Hwy 101 access, yet county taxes. Call your agent of choice to view this stunning "new" home today!
For sale
C$749,900
301 Bentley Rd, Kings, NS B0P 1E0
3beds
2,284sqft
Single Family Residence
Built in ----
0.46 Acres Lot
$-- Zestimate®
C$328/sqft
C$-- HOA
What's special
Wrap around deckCorian countertopsBeautiful epoxy floorsStand alone soaker tubVanity with corian countertopLaundry closetUtility room
- 46 days
- 36
- 2
Zillow last checked:
Listing updated:
Listed by:
Melissa Bard,
Royal LePage Atlantic (Greenwood) Brokerage
Source: NSAR,MLS®#: 202619868
Originating MLS®#: Nova Scotia Association of REALTORS®
Facts & features
Interior
Bedrooms & bathrooms
- Bedrooms: 3
- Bathrooms: 2
- Full bathrooms: 2
- Main level bathrooms: 1
- Main level bedrooms: 2
Bedroom
- Level: Main
- Area: 129.96
- Dimensions: 11.4 x 11.4
Bedroom 1
- Level: Lower
- Area: 120
- Dimensions: 10 x 12
Bathroom
- Level: Main
- Area: 78.66
- Dimensions: 6.9 x 11.4
Bathroom 1
- Level: Lower
- Area: 139.2
- Dimensions: 11.6 x 12
Family room
- Level: Lower
- Area: 453.44
- Dimensions: 20.8 x 21.8
Kitchen
- Level: Main
- Width: 23
Heating
- Heat Pump -Ductless, In Floor, Radiant, Stove
Cooling
- Ductless
Appliances
- Included: Cooktop, Oven, Dishwasher, Microwave, Refrigerator
- Laundry: Laundry Room
Features
- High Speed Internet, Master Downstairs
- Flooring: Ceramic Tile, Concrete
- Basement: Full,Finished,Walk-Out Access
- Has fireplace: Yes
- Fireplace features: Wood Burning Stove
Interior area
- Total structure area: 2,284
- Total interior livable area: 2,284 sqft
- Finished area above ground: 1,142
Property
Parking
- Total spaces: 2
- Parking features: Detached, Wired, Double, Gravel
- Has garage: Yes
- Details: Parking Details(Double, Gravel), Garage Details(20x24, Detached)
Accessibility
- Accessibility features: Wheelchair Access
Features
- Levels: 2 Storey
- Stories: 2
- Patio & porch: Deck
- Waterfront features: Stream/Pond
Lot
- Size: 0.46 Acres
- Features: Cleared, Landscaped, Wooded, Under 0.5 Acres, Near Public Transit
Details
- Parcel number: 55169130
- Zoning: A1
- Other equipment: Air Exchanger, No Rental Equipment
Construction
Type & style
- Home type: SingleFamily
- Architectural style: Contemporary
- Property subtype: Single Family Residence
Materials
- Steel Siding
- Foundation: Insulated Concrete
- Roof: Metal
Condition
- New construction: No
Utilities & green energy
- Sewer: Septic Tank
- Water: Drilled Well
- Utilities for property: Cable Connected, Electricity Connected, Phone Connected, Electric
Community & HOA
Community
- Features: Golf, Park, Playground, Recreation Center, School Bus Service, Shopping, Place of Worship
Location
- Region: Kings
Financial & listing details
- Price per square foot: C$328/sqft
- Tax assessed value: C$338,100
- Price range: C$749.9K - C$749.9K
- Date on market: 8/7/2026
- Inclusions: Fridge, Cooktop, Wall Oven/Microwave/Air Fryer, Dishwasher
- Ownership: Freehold
- Electric utility on property: Yes
Price history
| Date | Event | Price |
|---|---|---|
| 8/7/2026 | Listed for sale | C$749,900C$328/sqft |
Source: | ||
Public tax history
Tax history is unavailable.
Climate risks
Neighborhood: B0P
Nearby schools
GreatSchools rating
No schools nearby
We couldn't find any schools near this home.