Discover country living at its finest in this beautiful 3-bedroom, 2½-bath home set on 15 private acres in peaceful Windermere. 2,800 sq ft of living space, this spacious,light-filled home designed for both comfort and entertaining,kitchen is a chefs dream with tons of counter and cupboard space walk-in pantry,an attached garage for year-round convenience.Upstairs could be reconfigured to make 1 additional bedroom.Enjoy the benefits of solar panels and a passive solar heating system, offering energy efficiency and reduced utility costs. Horse lovers will appreciate the well-equipped barn and riding ring, while gardeners will fall in love with the lovely landscaped yard. This property offers privacy, sustainability, and functionality in one exceptional package,perfect for those seeking a tranquil rural lifestyle just minutes from town amenities.A rare opportunity to own a slice of country paradise where space,comfort,and nature come together in perfect harmony.
For sale
C$1,195,000
822 Cleveland Rd, Kings, NS B0P 1E0
3beds
2,800sqft
Single Family Residence
Built in 2010
15.06 Acres Lot
$-- Zestimate®
C$427/sqft
C$-- HOA
What's special
Spacious light-filled homeWalk-in pantrySolar panelsWell-equipped barnRiding ringLovely landscaped yard
- 332 days
- 19
- 2
Zillow last checked:
Listing updated:
Listed by:
Becky Tupper,
EXP Realty of Canada Inc. Brokerage,
Brian Fraser,
EXP Realty of Canada Inc.
Source: NSAR,MLS®#: 202528724 Originating MLS®#: Nova Scotia Association of REALTORS®
Originating MLS®#: Nova Scotia Association of REALTORS®Facts & features
Interior
Bedrooms & bathrooms
- Bedrooms: 3
- Bathrooms: 3
- Full bathrooms: 2
- 1/2 bathrooms: 1
- Main level bathrooms: 1
Bedroom
- Level: Second
- Area: 102
- Dimensions: 10.2 x 10
Bedroom 1
- Level: Second
Bathroom
- Level: Main
- Area: 32.68
- Dimensions: 7.6 x 4.3
Bathroom 1
- Level: Second
- Area: 64.9
- Dimensions: 11.8 x 5.5
Bathroom 2
- Level: Second
- Area: 44.8
- Dimensions: 8 x 5.6
Dining room
- Level: Main
- Area: 140.8
- Dimensions: 12.8 x 11
Kitchen
- Level: Main
- Area: 143
- Dimensions: 13 x 11
Living room
- Level: Main
- Area: 152.4
- Dimensions: 12.7 x 12
Office
- Level: Main
- Area: 65.49
- Dimensions: 11.1 x 5.9
Heating
- Forced Air, Furnace, Heat Pump -Ductless, Radiant, Stove, Other Heating/Cooling
Cooling
- Other Heating/Cooling
Appliances
- Included: Central Vacuum, Glass Cooktop, Electric Oven, Dishwasher, Dryer - Electric, Washer, Freezer - Chest, Microwave, Refrigerator
- Laundry: Laundry Room
Features
- Central Vacuum, Ensuite Bath, High Speed Internet
- Flooring: Ceramic Tile, Porcelain, Softwood
- Basement: None
- Has fireplace: Yes
- Fireplace features: Wood Burning Stove
Interior area
- Total structure area: 2,800
- Total interior livable area: 2,800 sqft
- Finished area above ground: 2,800
Video & virtual tour
Property
Parking
- Total spaces: 4
- Parking features: Attached, Double, Wired, Circular Driveway, Gravel
- Attached garage spaces: 2
- Has uncovered spaces: Yes
- Details: Parking Details(Circular Drive), Garage Details(Double, Attached, Wired, Heated)
Features
- Levels: 2 Storey
- Stories: 2
- Patio & porch: Deck, Patio
Lot
- Size: 15.06 Acres
- Features: Cleared, Partially Cleared, Landscaped, Wooded, 10 to 49.99 Acres
Details
- Additional structures: Barn(s)
- Additional parcels included: 55524672
- Parcel number: 55500367
- Zoning: A1
- Other equipment: Air Exchanger, HRV (Heat Rcvry Ventln), No Rental Equipment
- Horse amenities: Paddocks
Construction
Type & style
- Home type: SingleFamily
- Property subtype: Single Family Residence
Materials
- Wood Siding
- Foundation: Slab
- Roof: Metal
Condition
- New construction: No
- Year built: 2010
Utilities & green energy
- Sewer: Septic Tank
- Water: Drilled Well
- Utilities for property: Electricity Connected, Phone Connected, Electric
Green energy
- Energy generation: Solar
Community & HOA
Community
- Features: Golf, Park, School Bus Service
- Security: Security System
Location
- Region: Kings
Financial & listing details
- Price per square foot: C$427/sqft
- Tax assessed value: C$604,700
- Price range: C$1.2M - C$1.2M
- Date on market: 11/28/2025
- Inclusions: Fridge, Stove, Dishwasher, Washer, Dryer & Freezer, Picture Above Dining Area
- Exclusions: Tractor & Attachments, Pine Framed Mirror In Family Room.
- Ownership: Freehold
- Electric utility on property: Yes
Price history
| Date | Event | Price |
|---|---|---|
| 8/31/2026 | Price change | C$1,195,000-4.2%C$427/sqft |
Source:  NSAR #202528724 Report a problem NSAR #202528724 Report a problem | ||
| 11/28/2025 | Listed for sale | C$1,247,000C$445/sqft |
Source: NSAR #202528724 Report a problem | ||
Public tax history
Tax history is unavailable.
Climate risks
Neighborhood: B0P
Nearby schools
GreatSchools rating
No schools nearby
We couldn't find any schools near this home.

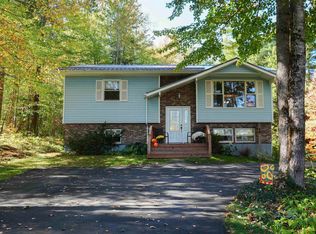
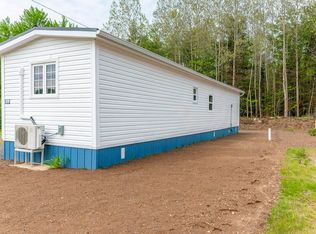
Similar homes
- C$899,9004 bd3 ba2.6k sqft423 Canaan Rd, Kings, NS B0P 1C0For Sale
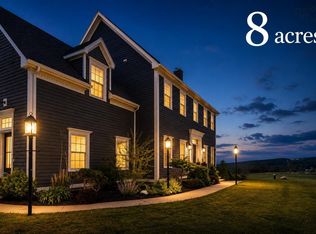 MLS ID #202616571, Kane Smith, Exit Realty Town & Country Brokerage. NSAR
 - C$664,9003 bd3 ba1.9k sqft2151 Highway 1, Auburn, NS B0P 1R0For Sale
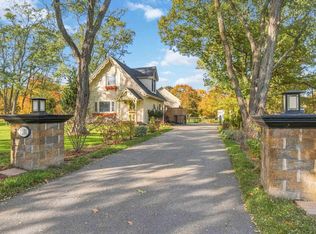 MLS ID #202626577, Kyle Ellis, Royal LePage Atlantic (New Minas) Brokerage. NSAR
 - C$839,5004 bd3 ba3.1k sqft997 Maple Ave, Kings, NS B0P 1C0For Sale
 MLS ID #202621487, Lorna Fulton, RE/MAX Banner Real Estate(Greenwood) Brokerage. NSAR
 - C$1,050,0004 bd5 ba4k sqft284 Tremont Mountain Rd S, Kings, NS B0P 1R0For Sale
 MLS ID #202615140, Kirk Richards, Royal LePage Atlantic (Greenwood) Brokerage. NSAR
