Spacious 4 bedroom, 2.5 bathroom raised ranch on 3.9 acres in Hartford, Vermont. The main level features an updated kitchen, a dining room opening directly to the deck, and a living room with a large fireplace hearth. Three bedrooms are upstairs, including a primary with an en-suite half bath, alongside a full bathroom. The finished lower level includes a fourth bedroom, home office, full bathroom, and a large secondary living room. The property features a private pond, stone patio, stone walls, established gardens with perennial beds, forsythia, hydrangeas, phlox and a crab apple tree. Large two car barn/garage with generous storage space. The perfect spot to call home!
Active under contract
Listed by: Coldwell Banker LIFESTYLES - Hanover • Rowan Carroll • 603-643-6406
Price cut: $19K (9/22)
$480,000
301 Neal Road, Hartford, VT 05001
4beds
2,272sqft
Ranch
Built in 1971
3.9 Acres Lot
$-- Zestimate®
$211/sqft
$-- HOA
What's special
Large fireplace hearthStone wallsPrivate pondHome officeFinished lower levelUpdated kitchenStone patio
- 52 days
- 353
- 12
Zillow last checked:
Listing updated:
Listed by:
Rowan Carroll,
Coldwell Banker LIFESTYLES - Hanover Cell:603-359-2574
Source: PrimeMLS,MLS#: 5108008
Facts & features
Interior
Bedrooms & bathrooms
- Bedrooms: 4
- Bathrooms: 3
- Full bathrooms: 2
- 1/2 bathrooms: 1
Heating
- Hot Water
Cooling
- None
Appliances
- Included: Dishwasher, Dryer, Microwave, Electric Range, Refrigerator, Washer
- Laundry: In Basement
Features
- Hearth
- Flooring: Carpet, Hardwood, Tile, Vinyl
- Basement: Climate Controlled,Partially Finished,Walkout,Interior Entry
- Number of fireplaces: 1
- Fireplace features: 1 Fireplace
Interior area
- Total structure area: 2,472
- Total interior livable area: 2,272 sqft
- Finished area above ground: 1,276
- Finished area below ground: 996
Property
Parking
- Total spaces: 2
- Parking features: Crushed Stone
- Garage spaces: 2
Features
- Levels: Two
- Stories: 2
- Patio & porch: Patio
Lot
- Size: 3.9 Acres
- Features: Wooded
Details
- Additional structures: Outbuilding
- Parcel number: 28509011123
- Zoning description: Mult
- Special conditions: Standard
Construction
Type & style
- Home type: SingleFamily
- Architectural style: Raised Ranch
- Property subtype: Ranch
Materials
- Wood Frame
- Foundation: Concrete
- Roof: Asphalt Shingle
Condition
- New construction: No
- Year built: 1971
Utilities & green energy
- Electric: Circuit Breakers
- Sewer: Private Sewer
- Utilities for property: Cable
Community & HOA
Location
- Region: White River Junction
Financial & listing details
- Price per square foot: $211/sqft
- Tax assessed value: $395,300
- Annual tax amount: $7,722
- Date on market: 9/3/2026
- Exclusions: Dining room overhead light.
Estimated market value
Not available
Estimated sales range
Not available
Not available
Price history
| Date | Event | Price |
|---|---|---|
| 9/22/2026 | Price change | $480,000-3.8%$211/sqft |
Source:  PrimeMLS #5108008 Report a problem PrimeMLS #5108008 Report a problem | ||
| 9/3/2026 | Listed for sale | $499,000$220/sqft |
Source: PrimeMLS #5108008 Report a problem | ||
Public tax history
| Year | Property taxes | Tax assessment |
|---|---|---|
| 2025 | $7,564 | $395,300 +70.5% |
| 2024 | -- | $231,800 +0.7% |
| 2023 | -- | $230,300 |
| 2022 | -- | $230,300 |
| 2021 | -- | $230,300 |
| 2020 | -- | $230,300 |
| 2019 | -- | $230,300 |
| 2018 | -- | $230,300 |
| 2017 | -- | $230,300 -2% |
| 2016 | -- | $235,000 +9900% |
| 2015 | -- | $2,350 |
| 2014 | -- | $2,350 |
| 2013 | -- | $2,350 |
| 2012 | -- | $2,350 |
| 2011 | -- | $2,350 +0.9% |
| 2010 | -- | $2,329 |
| 2009 | -- | $2,329 |
| 2008 | -- | $2,329 |
| 2007 | -- | $2,329 |
Find assessor info on the county website
Monthly payment
Est. payment
Payment breakdown
Explore the cost of this home by adjusting the details. Changes won't be saved.Climate risks
Neighborhood: 05001
Nearby schools
Schools provided by the listing agent
- Middle: Hartford Memorial Middle
- High: Hartford High School
- District: Hartford School District
Source: PrimeMLS. This data may not be complete. We recommend contacting the local school district to confirm school assignments for this home.
- $517,200-- bd-- ba-- sqft107 Berry Hl, White River Junction, VT 05001Off Market
- $361,900-- bd-- ba-- sqft434 Rustic Rd, White River Junction, VT 05001Off Market
- $533,200-- bd-- ba-- sqft79 Berry Hl, White River Junction, VT 05001Off Market
- $383,600-- bd-- ba-- sqft239 Neal Rd, White River Junction, VT 05001Off Market
Similar homes
- $475,9993 bd2 ba1.9k sqft96 Mill Street, Hartland, VT 05052Active
 MLS ID #5105791, Carol Shepherd. PrimeMLS
 - $429,0004 bd3 ba2.2k sqft1224 Marsh Family Road, Hartford, VT 05059Active
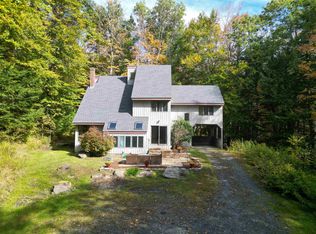 MLS ID #5113424, Devin Josler. PrimeMLS
 - $545,0003 bd2 ba2k sqft1478 Marsh Family Road, Hartford, VT 05001Active
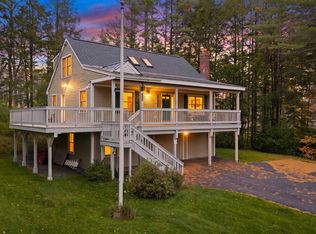 MLS ID #5113406, Keri Cole. PrimeMLS
 - $494,0004 bd2 ba2.5k sqft669 US Route 5, Hartland, VT 05052Active
 MLS ID #5102678, Alex DeFelice. PrimeMLS
