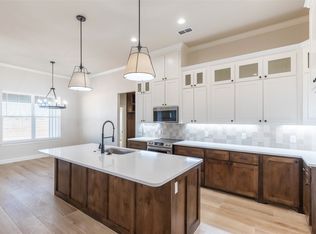
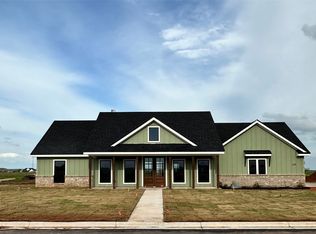
Welcome home to this beautiful modern ranch style new construction situated on a spacious half acre lot in Tuscola. Featuring 4 bedrooms 2 baths, this thoughtfully designed home offers the perfect blend of modern style, comfort and Texas living. Open concept living and entertaining. Spacious kitchen with dining, large island, quartz countertops, plenty of cabinet space and walk in pantry. Private master bedroom and bathroom has separate vanities, soaking tub, separate walk in shower and oversized walk in closet. Three additional bedrooms and bath are located on opposite side of the home. Laundry Room. Wood fence. Sod and sprinkler system in front yard. Jim Ned Schools. Estimated completion February 2027. Pictures will be updated as construction progresses.
For sale
$407,000
301 Ridge Rd, Tuscola, TX 79562
4beds
1,880sqft
Single Family Residence
Built in 2026
0.55 Acres Lot
$-- Zestimate®
$216/sqft
$-- HOA
What's special
Wood fenceSpacious half acre lotQuartz countertopsOversized walk in closetSoaking tubSpacious kitchen with diningLaundry room
- 16 days
- 437
- 19
Zillow last checked:
Listing updated:
Listed by:
Amy Brumley 0512010 325-267-3100,
Sendero Properties, LLC 325-267-3100
Source: NTREIS,MLS#: 21369547
Facts & features
Interior
Bedrooms & bathrooms
- Bedrooms: 4
- Bathrooms: 2
- Full bathrooms: 2
Primary bedroom
- Features: Ceiling Fan(s), Double Vanity, En Suite Bathroom, Garden Tub/Roman Tub, Separate Shower, Walk-In Closet(s)
- Level: First
- Dimensions: 16 x 15
Bedroom
- Features: Ceiling Fan(s), Walk-In Closet(s)
- Level: First
- Dimensions: 11 x 11
Bedroom
- Features: Ceiling Fan(s), Walk-In Closet(s)
- Level: First
- Dimensions: 11 x 12
Bedroom
- Features: Ceiling Fan(s), Walk-In Closet(s)
- Level: First
- Dimensions: 11 x 11
Living room
- Level: First
- Dimensions: 20 x 15
Heating
- Central, Electric
Cooling
- Central Air, Electric
Appliances
- Included: Dishwasher, Electric Range, Electric Water Heater, Disposal, Microwave
- Laundry: Laundry in Utility Room
Features
- Decorative/Designer Lighting Fixtures, Eat-in Kitchen, Kitchen Island, Open Floorplan, Pantry, Vaulted Ceiling(s), Walk-In Closet(s)
- Has basement: No
- Has fireplace: No
Interior area
- Total interior livable area: 1,880 sqft
Property
Parking
- Total spaces: 2
- Parking features: Garage, Garage Door Opener, Garage Faces Side
- Attached garage spaces: 2
Features
- Levels: One
- Stories: 1
- Patio & porch: Rear Porch, Covered
- Pool features: None
- Fencing: Wood
Lot
- Size: 0.55 Acres
Details
- Parcel number: 1088262
Construction
Type & style
- Home type: SingleFamily
- Architectural style: Detached
- Property subtype: Single Family Residence
Materials
- Brick
Condition
- Year built: 2026
Utilities & green energy
- Sewer: Aerobic Septic
- Water: Community/Coop
- Utilities for property: Electricity Available, Septic Available, Water Available
Community & HOA
Community
- Security: Smoke Detector(s)
- Subdivision: The Ridge Of Tuscola
HOA
- Has HOA: No
Location
- Region: Tuscola
Financial & listing details
- Price per square foot: $216/sqft
- Tax assessed value: $35,000
- Annual tax amount: $393
- Date on market: 8/25/2026
- Listing terms: Cash,Conventional,FHA,VA Loan
Estimated market value
Not available
Estimated sales range
Not available
Not available
Price history
| Date | Event | Price |
|---|---|---|
| 8/25/2026 | Listed for sale | $407,000$216/sqft |
Source: NTREIS #21369547 Report a problem | ||
Public tax history
| Year | Property taxes | Tax assessment |
|---|---|---|
| 2025 | $541 -0.7% | $35,000 |
| 2024 | $544 +8.1% | $35,000 |
| 2023 | $504 | $35,000 |
Find assessor info on the county website
Monthly payment
Est. payment
Payment breakdown
Explore the cost of this home by adjusting the details. Changes won't be saved.Climate risks
Neighborhood: 79562
Nearby schools
Schools provided by the listing agent
- Elementary: Lawn
- Middle: Jim Ned
- High: Jim Ned
- District: Jim Ned Cons ISD
Source: NTREIS. This data may not be complete. We recommend contacting the local school district to confirm school assignments for this home.