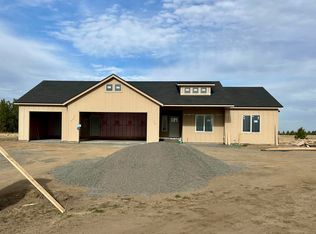
Welcome to a little more breathing room and a lot more possibility. On 10 acres, this modern single-level home invites you to gather in a light-filled open living space, linger over coffee on the covered patio and make it yours. A crisp white-and-black exterior and stone entry set the tone; big windows, wood-look LVP, white cabinetry and a planned white quartz waterfall island carry it inside. The 2,249-sq-ft layout offers 3 bedrooms, 2.5 baths, a flex room and attached 3-car garage with a 50-amp outlet for EV charging. Want a place for your next big project? Add a 30x50 uninsulated metal shop for $45,000: slab, site prep, permits, electrical and 13-ft-high garage door included. Landscaping or other work packages available by written agreement on scope/pricing; shop electrical specs and timing also by agreement. Under construction; completion subject to work/approvals. Appliances, including washer/dryer, included at completion; quartz and appliances not yet installed.
Active
$739,900
301 S Dover Rd, Medical Lake, WA 99022
3beds
3baths
2,249sqft
Single Family Residence
Built in 2026
-- sqft lot
$735,300 Zestimate®
$329/sqft
$-- HOA
What's special
Covered patioWood-look lvpFlex roomBig windowsCrisp white-and-black exteriorStone entryWhite cabinetry
- 8 days
- 170
- 20
Likely to sell faster than
Zillow last checked:
Listing updated:
Listed by:
Chris Nye 253-460-1900,
MLS4owners.com
Source: SMLS as distributed by MLS GRID,MLS#: 202626311
Facts & features
Interior
Bedrooms & bathrooms
- Bedrooms: 3
- Bathrooms: 3
Basement
- Level: Basement
First floor
- Level: First
- Area: 2249 Square Feet
Heating
- Electric, Forced Air, Heat Pump
Features
- Basement: None
- Has fireplace: No
Interior area
- Total structure area: 2,249
- Total interior livable area: 2,249 sqft
Property
Parking
- Total spaces: 3
- Parking features: Attached
- Garage spaces: 3
Features
- Levels: One
- Stories: 1
Details
- Parcel number: 152129013
Construction
Type & style
- Home type: SingleFamily
- Architectural style: Ranch
- Property subtype: Single Family Residence
Materials
- See Remarks, Fiber Cement
- Roof: Composition
Condition
- New construction: Yes
- Year built: 2026
Community & HOA
Location
- Region: Medical Lake
Financial & listing details
- Price per square foot: $329/sqft
- Tax assessed value: $123,500
- Annual tax amount: $1,268
- Date on market: 10/28/2026
- Listing terms: Conventional,Cash
Estimated market value
$735,300
$699,000 - $772,000
$2,877/mo
Price history
| Date | Event | Price |
|---|---|---|
| 10/28/2026 | Listed for sale | $739,900+393.3%$329/sqft |
Source:  SMLS as distributed by MLS GRID #202626311 Report a problem | ||
| 1/16/2026 | Sold | $150,000$67/sqft |
Source: Public Record Report a problem | ||
Public tax history
| Year | Property taxes | Tax assessment |
|---|---|---|
| 2025 | $1,268 | $123,500 |
Find assessor info on the county website
Monthly payment
Est. payment
Payment breakdown
Explore the cost of this home by adjusting the details. Changes won't be saved.Climate risks
Neighborhood: 99022
Nearby schools
Schools provided by the listing agent
- District: Cheney
Source: SMLS as distributed by MLS GRID. This data may not be complete. We recommend contacting the local school district to confirm school assignments for this home.


Similar homes
- $514,9003 bd2 ba1.4k sqft812 S Bartholomew St, Medical Lake, WA 99022For Sale
 MLS ID #202626478, Gregg Patterson, Amplify Real Estate Services. SMLS as distributed by MLS GRID
- $799,0003 bd3 ba2.5k sqft1925 N Deep Creek Rd, Medical Lake, WA 99022For Sale
 MLS ID #202625545, Connie Smith, Kelly Right Real Estate of Spokane. SMLS as distributed by MLS GRID
- $625,0003 bd3 ba2.5k sqft15906 W Deno Rd, Medical Lake, WA 99022For Sale
 MLS ID #202622799, Monte Kestell, Kestell Company. SMLS as distributed by MLS GRID
- $899,9993 bd3 ba2.2k sqft402 S Christensen Rd, Medical Lake, WA 99022For Sale
 MLS ID #202614884, Edward Springer, eXp Realty, LLC. SMLS as distributed by MLS GRID
