Welcome home to this brick-front, five-bedroom home in Fairfield, conveniently located in South Durham near Southpoint Mall, RDU Airport, and I-40! Hardwood floors flow throughout the main level including the foyer, bedroom, living and dining rooms, kitchen, and family room. A first-floor bedroom and full bath offer flexibility for guests or a home office. The bath features granite countertops, tile flooring, and a tub/shower combination with subway tile surround. The updated kitchen features 42-inch white cabinets, granite countertops, a white subway tile backsplash, center island, pantry, and separate broom closet. A five-burner gas range, microwave, refrigerator, and dishwasher convey. The vaulted living room features a ceiling fan and raised-hearth fireplace. Off the breakfast area, a screened porch opens to a spacious grilling deck overlooking the level backyard. Upstairs, four bedrooms feature ceiling fans, including a primary suite with a raised ceiling and custom closet organizer in the walk-in closet. The updated primary bath offers a walk-in tiled shower, clawfoot tub, granite-topped double vanities, tile flooring, separate water closet, and skylight. A secondary bedroom has direct access to a shared bath with double sinks, granite countertops, tile flooring, and a tub with updated tile surround and glass enclosure. Another bedroom provides access to generous walk-in attic storage. The upstairs laundry room includes the washer and dryer. Additional highlights include a two-car garage, both HVAC's replaced since 2023, freshly painted inside and outside. Enjoy Fairfield's neighborhood pool, clubhouse, tennis courts, and playground, plus county taxes with city services!
For sale
$685,000
301 Spring Garden Dr, Durham, NC 27713
5beds
2,938sqft
Single Family Residence
Built in 1994
0.35 Acres Lot
$662,600 Zestimate®
$233/sqft
$78/mo HOA
What's special
Raised-hearth fireplaceSpacious grilling deckWalk-in tiled showerSubway tile surroundCenter islandGranite countertopsTwo-car garage
- 21 days
- 979
- 109
Likely to sell faster than
Zillow last checked:
Listing updated:
Listed by:
Lisa Ellis 919-606-1754,
Real Estate By Design
Source: Doorify MLS,MLS#: 10198800
Facts & features
Interior
Bedrooms & bathrooms
- Bedrooms: 5
- Bathrooms: 3
- Full bathrooms: 3
- Main level bathrooms: 1
- Main level bedrooms: 1
Primary bedroom
- Level: Second
- Area: 207.6 Square Feet
- Dimensions: 12.0 x 17.3
Bedroom 2
- Level: Main
- Area: 137.86 Square Feet
- Dimensions: 11.3 x 12.2
Bedroom 3
- Level: Second
- Area: 140.36 Square Feet
- Dimensions: 11.6 x 12.1
Bedroom 4
- Level: Second
- Area: 189.8 Square Feet
- Dimensions: 13.0 x 14.6
Bedroom 5
- Level: Second
- Area: 144 Square Feet
- Dimensions: 12.0 x 12.0
Breakfast room
- Level: Main
- Area: 123.84 Square Feet
- Dimensions: 9.6 x 12.9
Dining room
- Level: Main
- Area: 162 Square Feet
- Dimensions: 12.0 x 13.5
Other
- Level: Main
- Area: 115.5 Square Feet
- Dimensions: 10.5 x 11.0
Family room
- Level: Main
- Area: 250.98 Square Feet
- Dimensions: 14.1 x 17.8
Kitchen
- Level: Main
- Area: 196 Square Feet
- Dimensions: 14.0 x 14.0
Laundry
- Level: Second
- Area: 36.18 Square Feet
- Dimensions: 5.4 x 6.7
Living room
- Level: Main
- Area: 156 Square Feet
- Dimensions: 12.0 x 13.0
Other
- Description: Garage
- Level: Main
- Area: 444.85 Square Feet
- Dimensions: 20.5 x 21.7
Other
- Description: Screened Porch
- Level: Main
- Area: 140 Square Feet
- Dimensions: 10.0 x 14.0
Other
- Description: Deck
- Level: Main
- Area: 192 Square Feet
- Dimensions: 12.0 x 16.0
Other
- Description: Front Porch
- Level: Main
- Area: 32 Square Feet
- Dimensions: 4.0 x 8.0
Other
- Description: Walk-In Attic Storage
- Level: Second
- Area: 156.75 Square Feet
- Dimensions: 7.5 x 20.9
Heating
- Natural Gas
Cooling
- Central Air, Ceiling Fan(s)
Appliances
- Included: Disposal, Dishwasher, Gas Range, Gas Water Heater, Microwave, Refrigerator, Tankless Water Heater
- Laundry: Laundry Room, Upper Level
Features
- Breakfast Bar, Built-in Features, Ceiling Fan(s), Chandelier, Crown Molding, Double Vanity, Entrance Foyer, Granite Counters, Kitchen Island, Pantry, Recessed Lighting, Soaking Tub, Storage, Vaulted Ceiling(s), Walk-In Closet(s), Separate Shower, Bathtub/Shower Combination, Walk-In Shower, Water Closet, Smooth Ceilings
- Flooring: Carpet, Hardwood, Tile
- Windows: Skylight(s)
- Number of fireplaces: 1
- Fireplace features: Family Room, Gas Log
- Common walls with other units/homes: No Common Walls,No One Above,No One Below
Interior area
- Total structure area: 2,938
- Total interior livable area: 2,938 sqft
- Finished area above ground: 2,938
- Finished area below ground: 0
Property
Parking
- Total spaces: 2
- Parking features: Attached, Garage Faces Front, Garage, Garage Door Opener, Inside Entrance
- Garage spaces: 2
Features
- Levels: Two
- Stories: 2
- Patio & porch: Deck, Front Porch, Rear Porch, Screened
- Exterior features: Rain Gutters
- Has view: Yes
- View description: Trees/Woods
Lot
- Size: 0.35 Acres
- Features: Landscaped, Hardwood Trees
Details
- Parcel number: 151077
- Zoning: R-10
- Special conditions: Standard
Construction
Type & style
- Home type: SingleFamily
- Architectural style: Transitional
- Property subtype: Single Family Residence
Materials
- Brick, Fiber Cement, Masonite
- Foundation: Crawlspace
- Roof: Architectural Shingle
Condition
- New construction: No
- Year built: 1994
Utilities & green energy
- Sewer: Public Sewer
- Water: Public
- Utilities for property: Electricity Connected, Natural Gas Connected, Sewer Connected, Water Connected
Community & HOA
Community
- Features: Clubhouse, Playground, Pool, Street Lights, Sidewalks, Tennis Court(s)
- Subdivision: Fairfield
HOA
- Has HOA: Yes
- Amenities included: Clubhouse, Playground, Pool, Tennis Court(s), Trail(s)
- Services included: None
- HOA fee: $233 quarterly
- HOA name: Fairfield Community Association - Towne Properties
- HOA phone: 919-878-8787
Location
- Region: Durham
Financial & listing details
- Price per square foot: $233/sqft
- Tax assessed value: $620,728
- Annual tax amount: $4,390
- Date on market: 10/16/2026
- Listing agreement: Exclusive Right To Sell
- Listing terms: Cash,Conventional,FHA,VA Loan
- Road surface type: Asphalt
Estimated market value
$662,600
$629,000 - $696,000
$3,006/mo
Price history
| Date | Event | Price |
|---|---|---|
| 10/16/2026 | Listed for sale | $685,000+106.3%$233/sqft |
Source:  Doorify MLS #10198800 Report a problem | ||
| 3/20/2021 | Listing removed | -- |
Source: Owner Report a problem | ||
| 6/21/2017 | Listing removed | $332,000$113/sqft |
Source: Owner Report a problem | ||
| 3/17/2017 | Listed for sale | $332,000+33.3%$113/sqft |
Source: Owner Report a problem | ||
| 1/31/2003 | Sold | $249,000$85/sqft |
Source: Public Record Report a problem | ||
Public tax history
| Year | Property taxes | Tax assessment |
|---|---|---|
| 2025 | $4,232 +9.9% | $620,728 +60.1% |
| 2024 | $3,851 +3.7% | $387,788 |
| 2023 | $3,712 +9.1% | $387,788 |
| 2022 | $3,401 | $387,788 |
| 2021 | $3,401 +2.3% | $387,788 |
| 2020 | $3,324 +1.2% | $387,788 |
| 2019 | $3,285 -4.6% | $387,788 +22% |
| 2018 | $3,444 +14.9% | $317,974 |
| 2017 | $2,998 +2.6% | $317,974 -0.4% |
| 2016 | $2,923 | $319,365 +6.7% |
| 2015 | $2,923 +2.4% | $299,387 |
| 2014 | $2,853 | $299,387 |
| 2013 | -- | $299,387 -6.2% |
| 2012 | -- | $319,183 |
| 2011 | $2,732 | $319,183 |
| 2010 | $2,732 +4.6% | $319,183 |
| 2009 | $2,611 | $319,183 |
| 2008 | $2,611 +22.4% | $319,183 +37.5% |
| 2007 | $2,133 | $232,110 |
| 2006 | $2,133 | $232,110 |
| 2005 | $2,133 +2.1% | $232,110 |
| 2004 | $2,089 | $232,110 |
| 2003 | -- | $232,110 |
| 2002 | $1,901 -0.1% | $232,110 +24.4% |
| 2000 | $1,903 | $186,600 |
Find assessor info on the county website
Monthly payment
Est. payment
Payment breakdown
Explore the cost of this home by adjusting the details. Changes won't be saved.Climate risks
Neighborhood: Fairfield
Nearby schools
Schools provided by the listing agent
- Elementary: Durham - Lyons Farm Elementary School
- Middle: Durham - Lowes Grove Middle
- High: Durham - Hillside High
Source: Doorify MLS. This data may not be complete. We recommend contacting the local school district to confirm school assignments for this home.
Similar homes
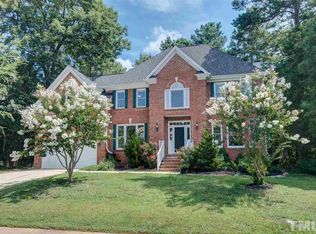
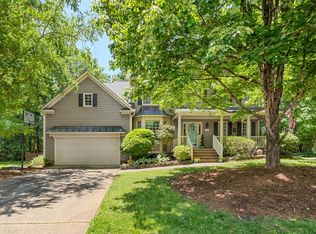
- $600,0005 bd3 ba2.9k sqft201 Spring Garden Dr, Durham, NC 27713For Sale

 MLS ID #10200720, Allister Justin Boyke. Doorify MLS
- $692,5004 bd3 ba2.6k sqft8 Eastcrest Ct, Durham, NC 27713For Sale
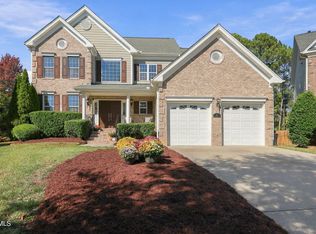 MLS ID #10199701, Dana Ellington. Doorify MLS
- $674,9004 bd4 ba3.5k sqft707 Martry Rd, Durham, NC 27713For Sale
 MLS ID #10192586, Frank Wright. Doorify MLS
- $625,0004 bd3 ba2.6k sqft609 Wellingham Dr, Durham, NC 27713For Sale
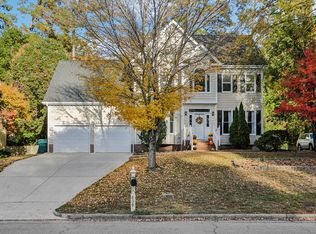 MLS ID #10201751, Ryan Euliss. Doorify MLS
- $599,9004 bd3 ba2.6k sqft6 Sydenham Rd, Durham, NC 27713For SaleMLS ID #10194651, Molly Cromer. Doorify MLS
- $599,0005 bd3 ba2.8k sqft111 Wenonah Way, Durham, NC 27713For SaleMLS ID #10197001, Tamara White. Doorify MLS
- $644,9004 bd4 ba2.9k sqft1 Haycox Court, Durham, NC 27713For Sale
 MLS ID #100598396, Felix Adizue, triangleRealEstate.Com, LLC. Hive MLS
- $645,0004 bd3 ba2.9k sqft2 Woodbine Ct, Durham, NC 27713For SaleMLS ID #10200880, Inna Shapiro. Doorify MLS
- $714,9005 bd4 ba3.3k sqft1208 Bellenden Dr, Durham, NC 27713For SaleMLS ID #10199274, Louise Cole. Doorify MLS
- $700,0005 bd3 ba3.3k sqft108 Kayleen Ct, Durham, NC 27713For SaleMLS ID #10188476, Jim Allen. Doorify MLS
- $629,9004 bd3 ba2.9k sqft218 Landreth Ct, Durham, NC 27713For SaleMLS ID #10180423, Lisa Ellis. Doorify MLS
- $650,0004 bd3 ba2.8k sqft5 Bobcat Ct, Durham, NC 27713For SaleMLS ID #10180604, Ruby Henderson. Doorify MLS
- $695,0003 bd2 ba1.5k sqft629 E State Highway 54, Durham, NC 27713For SaleMLS ID #10197783, Michael Park. Doorify MLS
- $474,0005 bd4 ba2.2k sqft5417 Newhall Rd, Durham, NC 27713For SaleMLS ID #10201786, Angelica Marielynn Galavis. Doorify MLS
- $675,0006 bd4 ba3.3k sqft5317 Fayetteville Rd #A, Durham, NC 27713For SaleMLS ID #10167124, John Crncic. Doorify MLS
- $629,0005 bd3 ba3k sqft4415 Sun Valley Dr, Durham, NC 27707For SaleMLS ID #10202067, Sam Poole. Doorify MLS
- $535,0005 bd4 ba2.6k sqft1206 Little Acres Dr, Durham, NC 27713For SaleMLS ID #10196409, Marcy Duke. Doorify MLS
- $595,0004 bd2 ba2.3k sqft4818 Highgate Dr, Durham, NC 27713For SaleMLS ID #10200097, Glenn Wallace. Doorify MLS
- $565,0004 bd3 ba2.3k sqft5100 Brookstone Dr, Durham, NC 27713For SaleMLS ID #10201092, Shaylan Good. Doorify MLS
