This four-bedroom, 2.5-bath single-family residence in the Oakhurst community offers thoughtful design and quality finishes throughout. The open-concept kitchen features rich wood cabinetry, stainless steel appliances, and granite-style countertops anchored by a substantial center island with seating. The heart of the home centers on hardwood flooring, crown molding, and a fireplace with stone surround and shiplap accent wall that anchors the living areas. A screened porch extends the living space year-round, while the expansive wood deck connects seamlessly to mature landscaping on the nearly quarter-acre lot. The two-car garage and thoughtful floor plan round out this well-appointed home in an established Durham community. All Appliances (refrigerator, range, dishwasher, washer, dryer) convey. Large mirror in the living room stays.
For sale
$620,000
6 Sydenham Rd, Durham, NC 27713
4beds
2,640sqft
Single Family Residence
Built in 2002
0.25 Acres Lot
$604,000 Zestimate®
$235/sqft
$57/mo HOA
What's special
Crown moldingHardwood flooringGranite-style countertopsExpansive wood deckOpen-concept kitchenTwo-car garageRich wood cabinetry
- 17 days
- 948
- 105
Likely to sell faster than
Zillow last checked:
Listing updated:
Listed by:
Molly Cromer 919-564-9095,
Peak, Swirles & Cavallito,
Susan Peak 919-612-3221,
Peak, Swirles & Cavallito
Source: Doorify MLS,MLS#: 10194651
Facts & features
Interior
Bedrooms & bathrooms
- Bedrooms: 4
- Bathrooms: 3
- Full bathrooms: 2
- 1/2 bathrooms: 1
- Main level bathrooms: 2
- Main level bedrooms: 1
Primary bedroom
- Level: Main
- Area: 219 Square Feet
- Dimensions: 14.6 x 15.0
Bedroom 2
- Level: Second
- Area: 140.4 Square Feet
- Dimensions: 13.0 x 10.8
Bedroom 3
- Level: Second
- Area: 187 Square Feet
- Dimensions: 11.0 x 17.0
Bedroom 4
- Level: Second
- Area: 144.2 Square Feet
- Dimensions: 10.3 x 14.0
Primary bathroom
- Level: Main
Bathroom 2
- Level: Main
Bathroom 3
- Level: Second
Bonus room
- Level: Second
- Area: 254.8 Square Feet
- Dimensions: 14.0 x 18.2
Breakfast room
- Level: Main
- Area: 131.4 Square Feet
- Dimensions: 14.6 x 9.0
Dining room
- Level: Main
- Area: 148.4 Square Feet
- Dimensions: 14.0 x 10.6
Kitchen
- Level: Main
- Area: 167.9 Square Feet
- Dimensions: 14.6 x 11.5
Laundry
- Level: Main
- Area: 33.6 Square Feet
- Dimensions: 5.6 x 6.0
Living room
- Level: Main
- Area: 254.8 Square Feet
- Dimensions: 14.0 x 18.2
Heating
- Forced Air, Natural Gas
Cooling
- Central Air, Ceiling Fan(s), Dual
Appliances
- Included: Dryer, Disposal, Dishwasher, Electric Range, Electric Water Heater, Microwave, Refrigerator, Stainless Steel Appliance(s), Washer
- Laundry: Electric Dryer Hookup, Inside, Laundry Room, Main Level
Features
- Ceiling Fan(s), Chandelier, Double Vanity, Entrance Foyer, Eat-in Kitchen, Granite Counters, High Ceilings, Open Floorplan, Pantry, Soaking Tub, Tray Ceiling(s), Walk-In Closet(s), Separate Shower, Water Closet
- Flooring: Carpet, Hardwood
- Windows: Drapes, Window Coverings, Window Treatments
- Number of fireplaces: 1
- Fireplace features: Living Room
- Common walls with other units/homes: No Common Walls
Interior area
- Total structure area: 2,640
- Total interior livable area: 2,640 sqft
- Finished area above ground: 2,640
- Finished area below ground: 0
Property
Parking
- Total spaces: 4
- Parking features: Attached, Driveway, Garage Faces Front
- Garage spaces: 2
- Uncovered spaces: 2
Features
- Levels: Two
- Stories: 2
- Entry location: Front of home
- Patio & porch: Covered, Deck, Rear Porch, Screened
- Exterior features: Private Yard, Rain Gutters
- Has view: Yes
- View description: Trees/Woods
Lot
- Size: 0.25 Acres
- Features: Back Yard, Landscaped, Level, Many Trees, Hardwood Trees
- Residential vegetation: Grassed, Partially Wooded
Details
- Parcel number: 151745
- Zoning: PDR
- Special conditions: Standard
- Other equipment: None
Construction
Type & style
- Home type: SingleFamily
- Architectural style: Transitional
- Property subtype: Single Family Residence
Materials
- Foam Insulation, HardiPlank Type, Spray Foam Insulation
- Foundation: Crawlspace
- Roof: Asphalt
Condition
- Updated/Remodeled
- New construction: No
- Year built: 2002
Details
- Builder name: D.R. Horton
Utilities & green energy
- Sewer: Public Sewer
- Water: Public
Community & HOA
Community
- Features: Playground
- Security: Carbon Monoxide Detector(s), Smoke Detector(s)
- Subdivision: Oakhurst
HOA
- Has HOA: Yes
- Services included: Maintenance Grounds
- HOA fee: $170 quarterly
- HOA name: Oakhurst Home Owners Association
- HOA phone: 919-479-5762
Location
- Region: Durham
Financial & listing details
- Price per square foot: $235/sqft
- Tax assessed value: $567,748
- Annual tax amount: $5,628
- Date on market: 9/24/2026
- Listing agreement: Exclusive Right To Sell
- Listing terms: Cash,Conventional
- Road surface type: Asphalt
Estimated market value
$604,000
$574,000 - $634,000
$2,882/mo
Price history
| Date | Event | Price |
|---|---|---|
| 9/24/2026 | Listed for sale | $620,000+153.1%$235/sqft |
Source:  Doorify MLS #10194651 Report a problem Doorify MLS #10194651 Report a problem | ||
| 3/31/2003 | Sold | $245,000$93/sqft |
Source: Public Record Report a problem | ||
Public tax history
| Year | Property taxes | Tax assessment |
|---|---|---|
| 2025 | $5,628 +22.8% | $567,748 +72.8% |
| 2024 | $4,582 +6.5% | $328,477 |
| 2023 | $4,303 +2.3% | $328,477 |
| 2022 | $4,204 +0.5% | $328,477 |
| 2021 | $4,184 +2.4% | $328,477 |
| 2020 | $4,086 | $328,477 |
| 2019 | $4,086 | $328,477 +0.7% |
| 2018 | $4,086 -7% | $326,268 |
| 2017 | $4,393 +3.5% | $326,268 |
| 2016 | $4,245 | $326,268 +13.1% |
| 2015 | $4,245 +6.3% | $288,498 |
| 2014 | $3,994 | $288,498 |
| 2013 | -- | $288,498 |
| 2012 | -- | $288,498 |
| 2011 | $3,760 +0.4% | $288,498 |
| 2010 | $3,744 +4% | $288,498 |
| 2009 | $3,601 | $288,498 |
| 2008 | $3,601 +10.7% | $288,498 +25.2% |
| 2007 | $3,253 +1.4% | $230,411 |
| 2006 | $3,207 | $230,411 |
| 2005 | $3,207 +1.4% | $230,411 |
| 2004 | $3,164 | $230,411 |
Find assessor info on the county website
Monthly payment
Est. payment
Payment breakdown
Explore the cost of this home by adjusting the details. Changes won't be saved.Climate risks
Neighborhood: Oakhurst
Nearby schools
Schools provided by the listing agent
- Elementary: Durham - Lyons Farm Elementary School
- Middle: Durham - Lowes Grove Middle
- High: Durham - Hillside High
Source: Doorify MLS. This data may not be complete. We recommend contacting the local school district to confirm school assignments for this home.
Similar homes
- $599,0005 bd3 ba2.8k sqft111 Wenonah Way, Durham, NC 27713For Sale
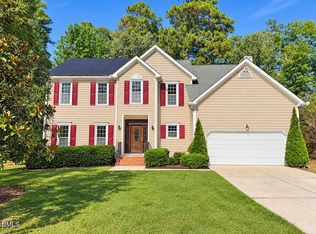
 MLS ID #10197001, Tamara White. Doorify MLS
 - $644,9004 bd4 ba2.9k sqft1 Haycox Court, Durham, NC 27713For Sale
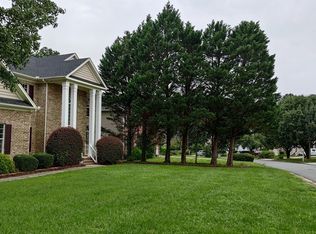
 MLS ID #100598396, Felix Adizue, triangleRealEstate.Com, LLC. Hive MLS
 - $629,9004 bd3 ba2.9k sqft218 Landreth Ct, Durham, NC 27713For Sale
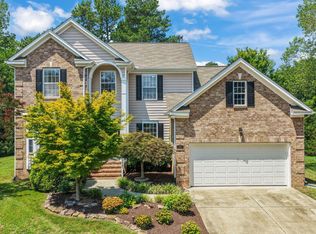 MLS ID #10180423, Lisa Ellis. Doorify MLS
 - $674,9004 bd4 ba3.5k sqft707 Martry Rd, Durham, NC 27713For Sale
 MLS ID #10192586, Frank Wright. Doorify MLS
 - $620,0003 bd3 ba2.2k sqft8209 Morrell Ln, Durham, NC 27713For SaleMLS ID #10195304, Eric John Stoft. Doorify MLS
- $650,0004 bd3 ba2.8k sqft5 Bobcat Ct, Durham, NC 27713For SaleMLS ID #10180604, Ruby Henderson. Doorify MLS
- $570,0004 bd3 ba2.3k sqft6 Silverbell Ct, Durham, NC 27713For SaleMLS ID #10177927, Roger Hudson. Doorify MLS
- $535,0005 bd4 ba2.6k sqft1206 Little Acres Dr, Durham, NC 27713For SaleMLS ID #10196409, Marcy Duke. Doorify MLS
- $695,0003 bd2 ba1.5k sqft629 E State Highway 54, Durham, NC 27713For SaleMLS ID #10197783, Michael Park. Doorify MLS
- $459,9004 bd3 ba2k sqft6424 Amhurst Rd, Durham, NC 27713For SaleMLS ID #10197156, Michele Marinelli. Doorify MLS
- $599,0003 bd3 ba2.1k sqft8009 Mackenzie Ct, Durham, NC 27713For SaleMLS ID #10194255, VIJAY GYAWALI. Doorify MLS
- $630,0002 bd2 ba1.6k sqftPalazzo, Durham, NC 27713For SaleMLS ID #10194366, Bernadette Schroder. Doorify MLS
- $660,0003 bd3 ba2.5k sqft1106 Pondfield Way, Durham, NC 27713For SaleMLS ID #10194678, Ginger Peters. Doorify MLS
- $700,0005 bd4 ba3.3k sqft3 Monteith Ct, Durham, NC 27713For SaleMLS ID #10183778, Dusty Butler. Doorify MLS
- $410,0003 bd3 ba1.9k sqft1205 Little Acres Dr, Durham, NC 27713For SaleMLS ID #10197292, Pete Eisenmann. Doorify MLS
- $599,9003 bd3 ba2.6k sqft121 College Ave, Durham, NC 27713For SaleMLS ID #10182294, Amy West. Doorify MLS
- $425,0003 bd2 ba1.5k sqft5502 Pelham Rd, Durham, NC 27713For SaleMLS ID #10197551, Adam Lindsay. Doorify MLS
- $499,0004 bd3 ba2.2k sqft5812 Catskill Ct, Durham, NC 27713For SaleMLS ID #10194497, Dennis de Jong. Doorify MLS
- $474,9004 bd3 ba1.9k sqft6519 Caverstone Dr, Durham, NC 27713For SaleMLS ID #10196050, Debbie Westbrook. Doorify MLS
- $540,0003 bd3 ba2.2k sqft5914 Lyon Farm Dr, Durham, NC 27713For SaleMLS ID #10176218, Jo Ann Gardner. Doorify MLS
