16 Cromwell Dr. is a move-in-ready home with the kind of updates that make ownership feel a little easier from day one. Recent improvements include a new roof and gutters in 2024, a new deck in 2025, plus a new boiler, water softener, and driveway in 2026.
Inside, the layout is comfortable and practical, with hardwood floors adding warmth and character—and additional hardwood tucked beneath the bedroom carpeting. The living room fireplace creates a cozy place to unwind, while the downstairs flex space works well as a home office, guest room, or bonus space.
Outside, enjoy a spacious yard with plenty of room to relax, play, garden, or gather on the newer deck. A two-car garage adds everyday convenience and extra storage. Located in the Arlington School District, this well-cared-for home brings together character, useful space, and major updates already checked off the list.
For sale
$435,000
16 Cromwell Drive, Poughkeepsie, NY 12603
4beds
1,784sqft
Single Family Residence, Residential
Built in 1971
0.39 Acres Lot
$-- Zestimate®
$244/sqft
$-- HOA
What's special
Newer deckNew boilerWater softener
- 1 day |
- 890 |
- 87 |
Zillow last checked:
Listing updated:
Listed by:
Compass Greater NY, LLC 845-236-6170,
Michael P. Kahns 845-372-8549
Source: OneKey® MLS as distributed by MLS GRID,MLS#: 1036909
Facts & features
Interior
Bedrooms & bathrooms
- Bedrooms: 4
- Bathrooms: 2
- Full bathrooms: 1
- 1/2 bathrooms: 1
Heating
- Hot Water, Other
Cooling
- Central Air
Appliances
- Included: Dishwasher, Dryer, Range, Refrigerator, Washer
Features
- Other
- Flooring: Carpet, Hardwood, Vinyl
- Basement: Finished
- Attic: Scuttle,Unfinished
- Number of fireplaces: 1
Interior area
- Total structure area: 1,784
- Total interior livable area: 1,784 sqft
Property
Parking
- Total spaces: 2
- Parking features: Garage
- Garage spaces: 2
Lot
- Size: 0.39 Acres
Details
- Parcel number: 1334006361046193400000
- Special conditions: None
Construction
Type & style
- Home type: SingleFamily
- Architectural style: Raised Ranch
- Property subtype: Single Family Residence, Residential
Materials
- Frame
Condition
- Year built: 1971
Utilities & green energy
- Sewer: Public Sewer
- Water: Public
- Utilities for property: Electricity Connected
Community & HOA
HOA
- Has HOA: No
Location
- Region: Poughkeepsie
Financial & listing details
- Price per square foot: $244/sqft
- Tax assessed value: $249,600
- Annual tax amount: $9,132
- Date on market: 8/13/2026
- Cumulative days on market: 2 days
- Listing agreement: Exclusive Right To Sell
- Electric utility on property: Yes
Estimated market value
Not available
Estimated sales range
Not available
Not available
Price history
| Date | Event | Price |
|---|---|---|
| 8/13/2026 | Listed for sale | $435,000+234.6%$244/sqft |
Source:  OneKey® MLS as distributed by MLS GRID #1036909 Report a problem OneKey® MLS as distributed by MLS GRID #1036909 Report a problem | ||
| 10/30/1996 | Sold | $130,000$73/sqft |
Source: Public Record Report a problem | ||
Public tax history
| Year | Property taxes | Tax assessment |
|---|---|---|
| 2025 | -- | $249,600 |
| 2024 | -- | $249,600 |
| 2023 | -- | $249,600 |
| 2022 | -- | $249,600 |
| 2021 | -- | $249,600 |
| 2020 | -- | $249,600 |
| 2019 | -- | $249,600 +4% |
| 2018 | -- | $240,000 |
| 2017 | $7,736 | $240,000 |
| 2016 | -- | $240,000 |
| 2015 | -- | $240,000 |
| 2014 | -- | $240,000 -6% |
| 2012 | -- | $255,200 -6.7% |
| 2011 | -- | $273,500 |
| 2010 | -- | $273,500 -9.9% |
| 2009 | -- | $303,500 -7.9% |
| 2008 | -- | $329,500 -9% |
| 2007 | -- | $362,000 +140.5% |
| 2006 | -- | $150,500 |
| 2005 | -- | $150,500 |
| 2004 | -- | $150,500 |
| 2003 | -- | $150,500 |
| 2002 | -- | $150,500 |
| 2001 | -- | $150,500 |
| 2000 | -- | $150,500 |
Find assessor info on the county website
Monthly payment
Climate risks
Neighborhood: 12603
Nearby schools
GreatSchools rating
- NAOverlook Primary SchoolGrades: K-2Distance: 1.4 mi
- 4/10Union Vale Middle SchoolGrades: 6-8Distance: 5.4 mi
- 6/10Arlington High SchoolGrades: 9-12Distance: 2 mi
Schools provided by the listing agent
- Elementary: Overlook Primary School
- Middle: Union Vale Middle School
- High: Arlington High School
Source: OneKey® MLS as distributed by MLS GRID. This data may not be complete. We recommend contacting the local school district to confirm school assignments for this home.
- $489,0004 bd2 ba1.7k sqft18 Cromwell Dr, Poughkeepsie, NY 12603Off Market
- $464,9004 bd2 ba1.8k sqft18 Cromwell, La Grange, NY 12603Off Market
- $445,9004 bd1 ba1.8k sqft14 Cromwell Dr, Poughkeepsie, NY 12603Off Market
- $450,2004 bd1 ba1.8k sqft9 Cromwell Dr, Poughkeepsie, NY 12603Off Market
- $502,1004 bd2 ba1.8k sqft12 Cromwell Dr, Poughkeepsie, NY 12603Off Market
- $471,9004 bd2 ba1.7k sqft20 Cromwell Dr, Poughkeepsie, NY 12603Off Market
- $506,1005 bd3 ba1.4k sqft7 Cromwell Dr, Poughkeepsie, NY 12603Off Market
- $466,9003 bd2 ba1.7k sqft11 Cromwell Dr, Poughkeepsie, NY 12603Off Market
A local agent can set up tours, give advice and negotiate with sellers.
Similar homes
- $430,0004 bd3 ba2.2k sqft34 Hillview Circle, Poughkeepsie, NY 12603For Sale

 MLS ID #1037847, Donna Gray, Listing by: Redfin Real Estate. OneKey® MLS as distributed by MLS GRID
 - $439,0004 bd2 ba1.7k sqft46 Hillis Terrace, Poughkeepsie, NY 12603For Sale
 MLS ID #1037936, David Parides, Listing by: Redfin Real Estate. OneKey® MLS as distributed by MLS GRID
 - $395,0003 bd2 ba2k sqft44 Ireland Drive, Poughkeepsie, NY 12603For Sale
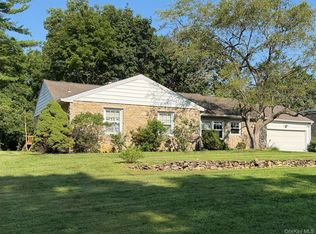 MLS ID #1036639, Laurel Mascia, Listing by: BHHS Hudson Valley Properties. OneKey® MLS as distributed by MLS GRID
 - $449,5004 bd2 ba1.8k sqft170 Hooker Avenue, Poughkeepsie, NY 12603For Sale
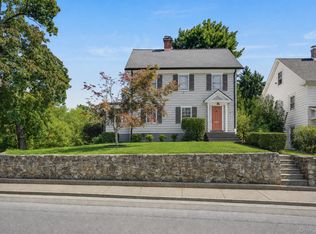 MLS ID #1037125, Justin M. LaFalce, Listing by: KW MidHudson. OneKey® MLS as distributed by MLS GRID
 - $449,9003 bd1 ba1.5k sqft46 High Acres Drive, Poughkeepsie, NY 12603For SaleMLS ID #1036512, Ruth B. Garcia, Listing by: Keller Williams Prestige Prop. OneKey® MLS as distributed by MLS GRID
- $489,9003 bd3 ba2.3k sqft32 Red Oaks Mill Road, Poughkeepsie, NY 12603For SaleMLS ID #1038677, Maria Daly, Listing by: BHHS Hudson Valley Properties. OneKey® MLS as distributed by MLS GRID
- $425,0003 bd2 ba1.4k sqft107 Sutton Park Road, Poughkeepsie, NY 12603For SaleMLS ID #1023468, Jennifer Loprieno, Listing by: Howard Hanna Rand Realty. OneKey® MLS as distributed by MLS GRID
- $475,0003 bd2 ba2k sqft44 Homer Place, Poughkeepsie, NY 12603For SaleMLS ID #1006696, Karen Rae, Listing by: Houlihan Lawrence Inc.. OneKey® MLS as distributed by MLS GRID
- $468,0004 bd2 ba2.2k sqft3 Ireland Drive, Poughkeepsie, NY 12603For SaleMLS ID #1030526, Roadman Etienne, Listing by: BHHS Hudson Valley Properties. OneKey® MLS as distributed by MLS GRID
- $475,0003 bd2 ba1.6k sqft10 Lakeview Court, Poughkeepsie, NY 12603For SaleMLS ID #1032439, Jennifer Stapleton, Listing by: Houlihan Lawrence Inc.. OneKey® MLS as distributed by MLS GRID
- $389,0003 bd2 ba1.2k sqft80 Cramer Road, Poughkeepsie, NY 12603Active
 MLS ID #20263865, Patricia Dantzic, Listing by: Upstate Down. HVCRMLS
 - $430,0003 bd1 ba1.5k sqft67 Gleason Boulevard, Pleasant Valley, NY 12569ActiveMLS ID #20264615, Kimberly Milanesi, Listing by: Houlihan Lawrence Real Estate. HVCRMLS
- $399,9003 bd2 ba2.2k sqft23 Kent Avenue, Poughkeepsie, NY 12603For SaleMLS ID #1030910, Justin M. LaFalce, Listing by: KW MidHudson. OneKey® MLS as distributed by MLS GRID
- $499,9504 bd3 ba2k sqft72 Hornbeck Road, Poughkeepsie, NY 12603For SaleMLS ID #1034985, Ronald C. Green, Listing by: KW MidHudson. OneKey® MLS as distributed by MLS GRID
- $579,9004 bd3 ba1.9k sqft78 High Acres Drive, Poughkeepsie, NY 12603For SaleMLS ID #1036513, Ruth B. Garcia, Listing by: Keller Williams Prestige Prop. OneKey® MLS as distributed by MLS GRID
- $519,9003 bd3 ba1.7k sqft7 Pearlbush Lane, Poughkeepsie, NY 12603For SaleMLS ID #1037535, Laurie Webber, Listing by: BHHS Hudson Valley Properties. OneKey® MLS as distributed by MLS GRID
- $460,0003 bd2 ba1.9k sqft8 Mitchell Avenue, Poughkeepsie, NY 12603For SaleMLS ID #1035889, Avery B. Edreira, Listing by: Keller Williams Realty Partner. OneKey® MLS as distributed by MLS GRID
- $435,0003 bd2 ba1.4k sqft166 Vassar Road, Poughkeepsie, NY 12603For SaleMLS ID #1015147, Daniel Axtmann, Listing by: BHHS Hudson Valley Properties. OneKey® MLS as distributed by MLS GRID
- $545,0003 bd2 ba1.7k sqft114 Cramer Road, Poughkeepsie, NY 12603For SaleMLS ID #1034416, Daniel Feldman, Listing by: William Raveis-New York LLC. OneKey® MLS as distributed by MLS GRID
- $475,0003 bd2 ba1.6k sqft33 Horizon Hill Drive, Poughkeepsie, NY 12603For SaleMLS ID #1016046, Karen Briscoe Reed, Listing by: KW MidHudson. OneKey® MLS as distributed by MLS GRID
