Town of Poughkeepsie 3 bedroom, 2 bath ranch privately set on 1.5 acre parcel. Large living room w/fireplace flows seamlessly to dining room and spacious kitchen. Primary bedroom w/ensuite bathroom and generously sized walk-in closet. Two additional bedrooms plus second full bathroom. Large sunroom with access to three season porch overlooking backyard. Unfinished basement, two car garage plus carport for abundant storage. New roof & boiler. Expansive grounds with bamboo & wooded buffers for privacy, mature landscaping and fully fenced vegetable garden. Centrally located with easy access to schools, shopping, dining & Route 9 amenities. One level living at its finest. Sold as-is.
Pending
Price cut: $14K (8/3)
$435,000
166 Vassar Road, Poughkeepsie, NY 12603
3beds
1,491sqft
Single Family Residence, Residential
Built in 1950
1.55 Acres Lot
$-- Zestimate®
$292/sqft
$-- HOA
What's special
Fully fenced vegetable gardenGenerously sized walk-in closetMature landscaping
- 123 days
- 102
- 3
Likely to sell faster than
Zillow last checked:
Listing updated:
Listed by:
BHHS Hudson Valley Properties 845-473-1650,
Daniel Axtmann 845-702-7060
Source: OneKey® MLS as distributed by MLS GRID,MLS#: 1015147
Facts & features
Interior
Bedrooms & bathrooms
- Bedrooms: 3
- Bathrooms: 2
- Full bathrooms: 2
Heating
- Baseboard, Hot Water, Oil
Cooling
- None
Appliances
- Included: Dryer, Range, Washer
- Laundry: Washer/Dryer Hookup, In Garage, In Kitchen
Features
- First Floor Bedroom, First Floor Full Bath, Walk-In Closet(s)
- Flooring: Ceramic Tile, Hardwood, Linoleum
- Basement: Bilco Door(s),Unfinished
- Attic: Full,Pull Stairs
- Number of fireplaces: 1
- Fireplace features: Living Room, Wood Burning
Interior area
- Total structure area: 1,491
- Total interior livable area: 1,491 sqft
Property
Parking
- Total spaces: 4
- Parking features: Carport, Driveway, Garage
- Garage spaces: 2
- Carport spaces: 2
- Has uncovered spaces: Yes
Lot
- Size: 1.55 Acres
Details
- Parcel number: 1346896259014799460000
- Special conditions: None
Construction
Type & style
- Home type: SingleFamily
- Architectural style: Ranch
- Property subtype: Single Family Residence, Residential
Materials
- Frame
Condition
- Year built: 1950
Utilities & green energy
- Sewer: Septic Tank
- Water: Public
- Utilities for property: Electricity Connected, Water Connected
Community & HOA
HOA
- Has HOA: No
Location
- Region: Poughkeepsie
Financial & listing details
- Price per square foot: $292/sqft
- Tax assessed value: $369,700
- Annual tax amount: $9,323
- Date on market: 6/18/2026
- Cumulative days on market: 123 days
- Listing agreement: Exclusive Right To Sell
- Electric utility on property: Yes
Estimated market value
Not available
Estimated sales range
Not available
Not available
Price history
| Date | Event | Price |
|---|---|---|
| 9/9/2026 | Pending sale | $435,000$292/sqft |
Source: BHHS broker feed #1015147 Report a problem | ||
| 9/9/2026 | Contingent | $435,000$292/sqft |
Source:  Berkshire Hathaway HomeServices New England Properties #1015147 Report a problem Berkshire Hathaway HomeServices New England Properties #1015147 Report a problem | ||
| 8/3/2026 | Price change | $435,000-3.1%$292/sqft |
Source:  OneKey® MLS as distributed by MLS GRID #1015147 Report a problem OneKey® MLS as distributed by MLS GRID #1015147 Report a problem | ||
| 6/18/2026 | Listed for sale | $449,000$301/sqft |
Source: OneKey® MLS as distributed by MLS GRID #1015147 Report a problem | ||
Public tax history
| Year | Property taxes | Tax assessment |
|---|---|---|
| 2025 | -- | $316,500 |
| 2024 | -- | $316,500 |
| 2023 | -- | $316,500 +16.1% |
| 2022 | -- | $272,500 +25% |
| 2021 | -- | $218,000 +7.1% |
| 2020 | -- | $203,500 |
| 2019 | -- | $203,500 +3.8% |
| 2018 | -- | $196,000 -1% |
| 2017 | $6,427 | $198,000 |
| 2016 | -- | $198,000 |
| 2015 | -- | $198,000 |
| 2014 | -- | $198,000 -14.3% |
| 2012 | -- | $231,000 +7.9% |
| 2011 | -- | $214,000 -9.9% |
| 2010 | -- | $237,500 -20.8% |
| 2009 | -- | $300,000 -16.8% |
| 2008 | -- | $360,500 -13.4% |
| 2007 | -- | $416,500 +233.2% |
| 2006 | -- | $125,000 |
| 2005 | -- | $125,000 |
| 2004 | -- | $125,000 |
| 2003 | -- | $125,000 |
| 2002 | -- | $125,000 |
| 2001 | -- | $125,000 |
| 2000 | -- | $125,000 |
Find assessor info on the county website
Monthly payment
Climate risks
Neighborhood: Red Oaks Mill
Nearby schools
Schools provided by the listing agent
- Elementary: Kinry Road Elementary School
- Middle: Wappingers Junior High School
- High: Roy C Ketcham Senior High Sch
Source: OneKey® MLS as distributed by MLS GRID. This data may not be complete. We recommend contacting the local school district to confirm school assignments for this home.
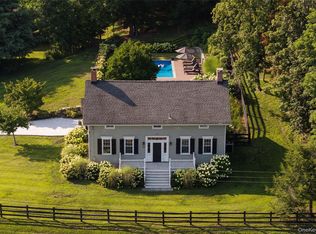
Similar homes
- $455,0003 bd2 ba1.6k sqft10 Lakeview Court, Poughkeepsie, NY 12603For Sale

 MLS ID #1032439, Jennifer Stapleton, Listing by: Houlihan Lawrence Inc.. OneKey® MLS as distributed by MLS GRID
 - $479,9253 bd3 ba1.6k sqft29 Kinry Road, Poughkeepsie, NY 12603For Sale
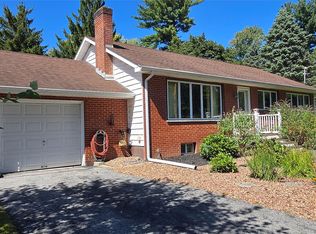 MLS ID #1051377, Francis Cannizzaro, Listing by: Century 21 Alliance Rlty Group. OneKey® MLS as distributed by MLS GRID
 - $429,0004 bd2 ba1.7k sqft46 Hillis Terrace, Poughkeepsie, NY 12603For Sale
 MLS ID #1037936, David Parides, Listing by: Redfin Real Estate. OneKey® MLS as distributed by MLS GRID
 - $399,9003 bd1 ba1.1k sqft64 Alda Drive, Poughkeepsie, NY 12603For Sale
 MLS ID #1044603, Lori Rheingold, Listing by: Houlihan Lawrence Inc.. OneKey® MLS as distributed by MLS GRID
 - $425,0003 bd2 ba1.1k sqft4 Broadview Road, Poughkeepsie, NY 12603For SaleMLS ID #1033564, Kristin H. Poellot, Listing by: Keller Williams Prestige Prop. OneKey® MLS as distributed by MLS GRID
- $405,0003 bd1 ba1.3k sqft22 Greenvale Farms Road, Poughkeepsie, NY 12603For SaleMLS ID #1013214, Heather Bragg, Listing by: River to Ridge Rlty Associates. OneKey® MLS as distributed by MLS GRID
- $425,0003 bd2 ba1.7k sqft26 Tamarack Hill Drive, Poughkeepsie, NY 12603For SaleMLS ID #1055832, Margaret Kozlark, Listing by: Berkshire Hathaway HS NE Prop.. OneKey® MLS as distributed by MLS GRID
- $380,0003 bd1 ba1.2k sqft13 Toomey Drive, Poughkeepsie, NY 12603For SaleMLS ID #1044717, Ronald C. Green, Listing by: KW MidHudson. OneKey® MLS as distributed by MLS GRID
- $509,0004 bd2 ba2.1k sqft2 Merry Hill Road, Poughkeepsie, NY 12603For SaleMLS ID #1003528, Karla Rauch, Listing by: BHHS Hudson Valley Properties. OneKey® MLS as distributed by MLS GRID
- $525,0003 bd2 ba1.8k sqft18 Flower Hill Road, Poughkeepsie, NY 12603For SaleMLS ID #1032431, Anthony D'Amato, Listing by: BHHS Hudson Valley Properties. OneKey® MLS as distributed by MLS GRID
- $369,9002 bd1 ba1k sqft9 Memory Lane, Poughkeepsie, NY 12603For SaleMLS ID #1041168, Martin Krakower, Listing by: eXp Realty. OneKey® MLS as distributed by MLS GRID
- $349,0003 bd2 ba1.4k sqft4 Garrett Place, Poughkeepsie, NY 12603For SaleMLS ID #1048770, Olivia Yeaple, Listing by: Schreiber Realty Group LLC. OneKey® MLS as distributed by MLS GRID
- $425,0004 bd2 ba1.8k sqft170 Hooker Avenue, Poughkeepsie, NY 12603For SaleMLS ID #1037125, Justin M. LaFalce, Listing by: KW MidHudson. OneKey® MLS as distributed by MLS GRID
- $419,9003 bd2 ba2k sqft10 Degarmo Place, Poughkeepsie, NY 12601For SaleMLS ID #1020961, Edwin J. McNiff, Listing by: McNiff Real Estate LTD. OneKey® MLS as distributed by MLS GRID
- $499,0003 bd2 ba2k sqft143 Hooker Avenue, Poughkeepsie, NY 12601For SaleMLS ID #1063788, Diane Zani, Listing by: BHHS Hudson Valley Properties. OneKey® MLS as distributed by MLS GRID
- $509,0004 bd3 ba1.9k sqft19 Miron Drive, Poughkeepsie, NY 12603For SaleMLS ID #1050663, Gerard Smith, Listing by: Serhant LLC. OneKey® MLS as distributed by MLS GRID
- $429,0003 bd2 ba1.4k sqft1 Barbara Lane, Wappingers Falls, NY 12590For SaleMLS ID #1055952, Christine Ricci, Listing by: Real Broker NY LLC. OneKey® MLS as distributed by MLS GRID
- $449,0003 bd2 ba1.8k sqft11 Bloomer Road, Lagrangeville, NY 12540For SaleMLS ID #1058561, Michael Edwards, Listing by: KW MidHudson. OneKey® MLS as distributed by MLS GRID
- $399,0003 bd2 ba1.8k sqft107 E Cedar Street, Poughkeepsie, NY 12601For SaleMLS ID #1044405, Martin Krakower, Listing by: eXp Realty. OneKey® MLS as distributed by MLS GRID
- $495,0001 bd1 ba1.1k sqft147 Lauer Road, Poughkeepsie, NY 12603For SaleMLS ID #1033717, Patrycja Warda, Listing by: Corcoran Country Living. OneKey® MLS as distributed by MLS GRID
