Welcome to this beautifully maintained 3000sf, 4BDRM, 3.5 bath home on 1.3 park like acres, in one of the area's most desirable neighborhoods with top tier SPACKENKILL schools. This home has the perfect blend of comfort, style and convenience. The thoughtfully designed floor plan features a spacious PRIMARY SUITE with sitting area on the MAIN LEVEL, providing comfort and ease for everyday living. ENJOY the beauty of the outdoors from the inviting 3 SEASON RM, which opens onto a large deck (37x12) overlooking the sparkling, HEATED SALT WATER INGROUND POOL with paver patio and surround. This exceptional outdoor living space is perfect for relaxing, dining al fresco, or hosting gatherings with relatives and friends. Inside are bright and inviting living spaces with WOOD FLRS throughout, large EIK (12x29), formal dining rm, and GENEROUSLY sized bdrms create an ideal home for everyday living and entertaining. Recent upgrades include newer architectural roof, new 4 bdrm septic field, repaved drive, garage doors, TRANE AC heat pump, 2 mini splits, high efficiency SYSTEM 2000 boiler and hot water heater, and numerous windows offering peace of mind and making this home truly move in ready. There is also a GENERAC GENERATOR in the event of power failure. Conveniently located near shopping, numerous dining choices, hospitals, schools and colleges This exceptional home combines an unbeatable location with many updates, out standing amenities and timeless appeal. Don't miss this RARE OPPORTUNITY to make this beautiful KINGWOOD PARK property your next home. If sq. ft. is important please measure. Seller is a licensed Realtor.
For sale
$799,000
52 Kingwood Park, Poughkeepsie, NY 12601
4beds
2,910sqft
Single Family Residence, Residential
Built in 1965
1.38 Acres Lot
$-- Zestimate®
$275/sqft
$-- HOA
What's special
Garage doorsWood flrs throughoutFormal dining rmNewer architectural roofRepaved drive
- 3 days |
- 380 |
- 22 |
Zillow last checked:
Listing updated:
Listed by:
RealMart Realty LLC 888-362-6543,
Qizhan Jack Yao 888-362-6543
Source: OneKey® MLS as distributed by MLS GRID,MLS#: 1038034
Facts & features
Interior
Bedrooms & bathrooms
- Bedrooms: 4
- Bathrooms: 4
- Full bathrooms: 3
- 1/2 bathrooms: 1
Other
- Description: LR, DR, EIK, PRIM SUITE, HBTH
- Level: First
Other
- Description: 3BR, 2FBTHS
- Level: Second
Heating
- Baseboard, Heat Pump, Hot Water
Cooling
- Central Air, Wall/Window Unit(s)
Appliances
- Included: Convection Oven, Cooktop, Dishwasher, Dryer, Gas Oven, Gas Range, Microwave, Refrigerator, Stainless Steel Appliance(s), Oil Water Heater
- Laundry: In Kitchen
Features
- First Floor Bedroom, First Floor Full Bath, Eat-in Kitchen, Entrance Foyer, Formal Dining, Granite Counters, Primary Bathroom, Master Downstairs, Storage, Walk-In Closet(s)
- Flooring: Hardwood, Laminate, Wood
- Windows: Double Pane Windows, Storm Window(s), Tilt Turn Windows
- Basement: Full,Unfinished
- Attic: Scuttle
- Number of fireplaces: 1
- Fireplace features: Living Room
Interior area
- Total structure area: 3,000
- Total interior livable area: 2,910 sqft
Property
Parking
- Total spaces: 2
- Parking features: Driveway, Garage, Garage Door Opener
- Garage spaces: 2
- Has uncovered spaces: Yes
Features
- Levels: One and One Half
- Patio & porch: Deck
- Exterior features: Mailbox
- Has private pool: Yes
- Pool features: In Ground, Outdoor Pool, Pool Cover, Salt Water
- Fencing: Back Yard,Fenced,Partial
Lot
- Size: 1.38 Acres
- Dimensions: 1.3
- Features: Back Yard, Front Yard, Irregular Lot, Landscaped, Near Golf Course, Near Public Transit, Near School, Near Shops, Private, Sloped, Wooded
- Residential vegetation: Partially Wooded
Details
- Additional structures: Shed(s)
- Parcel number: 1346896160031722330000
- Special conditions: None
Construction
Type & style
- Home type: SingleFamily
- Architectural style: Cape Cod
- Property subtype: Single Family Residence, Residential
Materials
- Batts Insulation, Block, Fiberglass Insulation, Frame
- Foundation: Block
Condition
- Actual
- Year built: 1965
Utilities & green energy
- Sewer: Septic Tank
- Water: Public
- Utilities for property: Cable Available, Electricity Connected, Phone Available, Propane, Trash Collection Private, Water Connected
Community & HOA
Community
- Security: Smoke Detector(s)
- Subdivision: Kingwood Park
HOA
- Has HOA: No
Location
- Region: Poughkeepsie
Financial & listing details
- Price per square foot: $275/sqft
- Tax assessed value: $550,000
- Annual tax amount: $21,711
- Date on market: 8/12/2026
- Cumulative days on market: 3 days
- Listing agreement: Exclusive Agency
- Listing terms: Cash,Conventional
- Inclusions: 2 Gas Ovens, Fridge, W/D, microwave, DW.
- Electric utility on property: Yes
Estimated market value
Not available
Estimated sales range
Not available
Not available
Price history
| Date | Event | Price |
|---|---|---|
| 8/12/2026 | Listed for sale | $799,000+0.5%$275/sqft |
Source:  OneKey® MLS as distributed by MLS GRID #1038034 Report a problem OneKey® MLS as distributed by MLS GRID #1038034 Report a problem | ||
| 8/11/2026 | Listing removed | $795,000$273/sqft |
Source: NY State MLS #11922712 Report a problem | ||
| 8/6/2026 | Listed for sale | $795,000+120.4%$273/sqft |
Source: NY State MLS #11922712 Report a problem | ||
| 2/1/2018 | Sold | $360,750-8.7%$124/sqft |
Source: OneKey® MLS as distributed by MLS GRID #M366543 Report a problem | ||
| 12/31/2017 | Pending sale | $395,000$136/sqft |
Source: HOULIHAN LAWRENCE INC. LG #366543 Report a problem | ||
| 7/14/2017 | Price change | $395,000-12%$136/sqft |
Source: Houlihan Lawrence #360512 Report a problem | ||
| 4/21/2017 | Price change | $449,000-9.3%$154/sqft |
Source: Houlihan Lawrence #360512 Report a problem | ||
| 11/19/2016 | Price change | $495,000-9.8%$170/sqft |
Source: Houlihan Lawrence #356711 Report a problem | ||
| 7/25/2016 | Price change | $549,000-5.2%$189/sqft |
Source: Houlihan Lawrence #351049 Report a problem | ||
| 5/10/2016 | Listed for sale | $579,000+63.1%$199/sqft |
Source: HOULIHAN LAWRENCE INC. LG #351049 Report a problem | ||
| 9/28/2000 | Sold | $355,000$122/sqft |
Source:  MHMLS #110109 Report a problem MHMLS #110109 Report a problem | ||
Public tax history
| Year | Property taxes | Tax assessment |
|---|---|---|
| 2025 | -- | $550,000 -9.7% |
| 2024 | -- | $609,000 |
| 2023 | -- | $609,000 +22.3% |
| 2022 | -- | $498,000 +19.9% |
| 2021 | -- | $415,500 +7.1% |
| 2020 | -- | $388,000 |
| 2019 | -- | $388,000 +4.9% |
| 2018 | -- | $370,000 -14.2% |
| 2017 | $15,802 | $431,000 |
| 2016 | -- | $431,000 |
| 2015 | -- | $431,000 |
| 2014 | -- | $431,000 -9.5% |
| 2012 | -- | $476,500 -3.4% |
| 2011 | -- | $493,500 -6% |
| 2010 | -- | $525,000 +2.1% |
| 2009 | -- | $514,000 -5% |
| 2008 | -- | $541,000 -10.7% |
| 2007 | -- | $606,000 +142.4% |
| 2006 | -- | $250,000 |
| 2005 | -- | $250,000 |
| 2004 | -- | $250,000 |
| 2003 | -- | $250,000 |
| 2002 | -- | $250,000 |
| 2001 | -- | $250,000 |
| 2000 | -- | $250,000 |
Find assessor info on the county website
Monthly payment
Climate risks
Neighborhood: Spackenkill
Nearby schools
GreatSchools rating
- NANassau SchoolGrades: K-2Distance: 0.7 mi
- 7/10Orville A Todd Middle SchoolGrades: 6-8Distance: 0.7 mi
- 9/10Spackenkill High SchoolGrades: 9-12Distance: 0.7 mi
Schools provided by the listing agent
- Elementary: Hagan
- Middle: Orville A Todd Middle School
- High: Spackenkill High School
Source: OneKey® MLS as distributed by MLS GRID. This data may not be complete. We recommend contacting the local school district to confirm school assignments for this home.
- $730,8005 bd3 ba3k sqft74 Kingwood Park, Poughkeepsie, NY 12601Off Market
- $1,132,1005 bd5 ba6.5k sqft44 Kingwood Park, Poughkeepsie, NY 12601Off Market
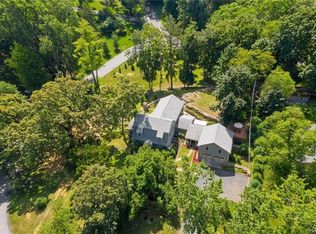
- $1,755,3004 bd4 ba6.7k sqft162 Kingwood Park, Poughkeepsie, NY 12601Off Market
- $721,8004 bd2 ba2.8k sqft80 Kingwood Park, Poughkeepsie, NY 12601Off Market
- $976,2005 bd4 ba5.3k sqft51 Kingwood Park, Poughkeepsie, NY 12601Off Market
- $472,6006 bd2 ba2k sqft80 Red Barn Ln, Poughkeepsie, NY 12601Off Market
- $728,4004 bd3 ba3.4k sqft40 Kingwood Park, Poughkeepsie, NY 12601Off Market
- $769,0005 bd3 ba3.6k sqft71 Kingwood Park, Poughkeepsie, NY 12601Off Market
A local agent can set up tours, give advice and negotiate with sellers.
Similar homes
- $499,0004 bd2 ba1.8k sqft24 S Gate Drive, Poughkeepsie, NY 12601For Sale
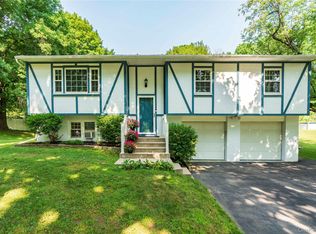
 MLS ID #1025842, Blake Michaud, Listing by: BHHS Hudson Valley Properties. OneKey® MLS as distributed by MLS GRID
 - $679,0005 bd4 ba2k sqft10 Old Mill Drive, Poughkeepsie, NY 12603For Sale
 MLS ID #1036031, Joann K. Krieger, Listing by: K. Fortuna Realty, Inc.. OneKey® MLS as distributed by MLS GRID
 - $650,0004 bd3 ba3k sqft62 Boardman Rd, Poughkeepsie, NY 12603For Sale
 MLS ID #11728941, Marisol Rodriguez, Listing by: PARAMOUNT REALTY SALES. NY State MLS
 - $565,0005 bd3 ba2.8k sqft37 Hagan Drive, Poughkeepsie, NY 12603For Sale
 MLS ID #1031909, Arij Kurzum, Listing by: Houlihan Lawrence Inc.. OneKey® MLS as distributed by MLS GRID
 - $549,9006 bd3 ba2.9k sqft45 Clover Hill Drive, Poughkeepsie, NY 12603For SaleMLS ID #1036469, Dawn E. Gregg, Listing by: Curasi Realty, Inc.. OneKey® MLS as distributed by MLS GRID
- $549,9004 bd4 ba2.4k sqft7 Lyceum Road, Lagrangeville, NY 12540For SaleMLS ID #1034457, Stefan Bolz, Listing by: Hudson Dwellings Realty. OneKey® MLS as distributed by MLS GRID
- $950,0004 bd3 ba4.2k sqft136 Rombout Road, Pleasant Valley, NY 12603For SaleMLS ID #1000852, Danielle Dropkin, Listing by: Houlihan Lawrence Inc.. OneKey® MLS as distributed by MLS GRID
- $719,9254 bd4 ba2.8k sqft115 Emans Rd, Lagrangeville, NY 12540For SaleMLS ID #11802834, Patricia Cannizzaro, Listing by: CENTURY 21 ALLIANCE REALTY GROUP. NY State MLS
- $685,0004 bd3 ba2.6k sqft12 Ridgeview Lane, Marlboro, NY 12542For SaleMLS ID #1020993, Diana Polack, Listing by: Compass Greater NY, LLC. OneKey® MLS as distributed by MLS GRID
- $829,0003 bd3 ba2.5k sqft60 Camp Drive, Rhinebeck, NY 12572For SaleMLS ID #987969, Rebecca Hanlon, Listing by: Corcoran Country Living. OneKey® MLS as distributed by MLS GRID
- $658,0003 bd3 ba2k sqft3 Justbrand Lane, Poughkeepsie, NY 12603For SaleMLS ID #1028685, Christine Pergolizzi, Listing by: Houlihan Lawrence Inc.. OneKey® MLS as distributed by MLS GRID
- $750,0004 bd3 ba3.2k sqft32 Cole Road, Pleasant Valley, NY 12569For SaleMLS ID #1014436, Nicole Boisvert Porter, Listing by: Houlihan Lawrence Inc.. OneKey® MLS as distributed by MLS GRID
- $539,9994 bd2 ba1.7k sqft158 Schlueter Drive, Hopewell Junction, NY 12533For SaleMLS ID #1038101, Michael DAmbrosio, Listing by: eXp Realty. OneKey® MLS as distributed by MLS GRID
- $468,5004 bd2 ba2.8k sqft12 High Ridge Road, Poughkeepsie, NY 12603For SaleMLS ID #1003164, Margaret Gaines, Listing by: Century 21 Hudson Valley Rlty.. OneKey® MLS as distributed by MLS GRID
- $799,0002 bd2 ba1.5k sqft132 Reservoir Road, Marlboro, NY 12542For SaleMLS ID #993534, Richard Matt Shane, Listing by: All Island Estates Realty Corp. OneKey® MLS as distributed by MLS GRID
- $1,145,0004 bd4 ba3.5k sqft12 Nichris Lane, Staatsburg, NY 12580For SaleMLS ID #1037356, Justin M. LaFalce, Listing by: KW MidHudson. OneKey® MLS as distributed by MLS GRID
- $699,0003 bd2 ba1.8k sqft155 Willow Tree Road, Milton, NY 12547For SaleMLS ID #1022153, Diane E. Crittenden, Listing by: Diane E. Crittenden. OneKey® MLS as distributed by MLS GRID
- $895,0006 bd5 ba3.2k sqft121 Andrews Road, Lagrangeville, NY 12540For SaleMLS ID #1006650, Jennifer Stapleton, Listing by: Houlihan Lawrence Inc.. OneKey® MLS as distributed by MLS GRID
- $760,0006 bd4 ba2.8k sqft142 Hawleys Corners Road, Highland, NY 12528For SaleMLS ID #1008158, Karen Briscoe Reed, Listing by: KW MidHudson. OneKey® MLS as distributed by MLS GRID
- $850,0004 bd2 ba3.5k sqft364 Clinton Hollow, Salt Point, NY 12578For SaleMLS ID #1009389, Karen Volino, Listing by: Houlihan Lawrence Inc.. OneKey® MLS as distributed by MLS GRID
