Welcome to Rombout Retreat! A spacious four bedroom, three bath home offering over 3,000 square feet of beautifully maintained living space on two private acres surrounded by protected agricultural land.
This thoughtfully designed home offers multiple living spaces, each with its own warm and inviting atmosphere, with fireplaces in every sitting room as well as an additional fireplace in the primary suite. Blending traditional charm with a contemporary feel, the home offers an easy, comfortable flow throughout that feels both timeless and move-in ready.
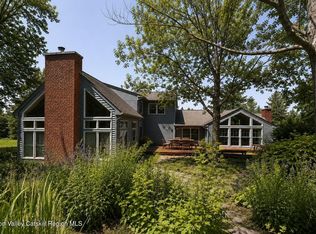
The first floor opens to a spacious deck perfect for entertaining and enjoying the peaceful surroundings, overlooking lush gardens, a tranquil water feature, and a heated in-ground pool that creates a true retreat- like setting. The outdoor space is equipped with a pool house that provides convenient storage for pool equipment and additional outdoor essentials, while a large front yard further enhances the property's expansive and private setting.
The oversized primary suite boasts two walk-in closets and ample space, along with a bright en suite bathroom filled with natural light. Three additional upstairs bedrooms are serviced by a full shared hallway bathroom, while a conveniently located half bath is situated on the first floor. A finished basement provides additional flexible space ideal for a gym, rec room, or playroom.
Additional highlights include an attached garage, central air, a water softener system, and meticulously maintained mechanicals throughout.
Conveniently located just minutes from Millbrook, Eastdale Village, the Taconic State Parkway, Millbrook Vineyards & Winery, and Adams Fairacre Farms, this truly unique property offers the perfect balance of privacy, convenience, and lifestyle.
For sale
$950,000
136 Rombout Road, Pleasant Valley, NY 12603
4beds
4,221sqft
Single Family Residence, Residential
Built in 1980
2.1 Acres Lot
$-- Zestimate®
$225/sqft
$-- HOA
What's special
- 148 days
- 738
- 83
Zillow last checked:
Listing updated:
Listed by:
Houlihan Lawrence Inc. 845-677-6161,
Danielle Dropkin 845-224-7025
Source: OneKey® MLS as distributed by MLS GRID,MLS#: 1000852
Facts & features
Interior
Bedrooms & bathrooms
- Bedrooms: 4
- Bathrooms: 3
- Full bathrooms: 2
- 1/2 bathrooms: 1
Heating
- Forced Air, Propane
Cooling
- Central Air
Appliances
- Included: Cooktop, Dishwasher, Dryer, Range, Refrigerator, Washer, Water Softener Owned, Wine Refrigerator
Features
- Beamed Ceilings, Built-in Features, Cathedral Ceiling(s), Ceiling Fan(s), Double Vanity, Eat-in Kitchen, Granite Counters, High Ceilings, High Speed Internet, Kitchen Island, Storage, Walk-In Closet(s)
- Basement: Finished
- Attic: Pull Stairs
Interior area
- Total structure area: 4,221
- Total interior livable area: 4,221 sqft
Property
Parking
- Total spaces: 1
- Parking features: Driveway, Garage
- Garage spaces: 1
- Has uncovered spaces: Yes
Features
- Has private pool: Yes
Lot
- Size: 2.1 Acres
Details
- Parcel number: 1334006362045683340000
- Special conditions: None
Construction
Type & style
- Home type: SingleFamily
- Architectural style: Colonial
- Property subtype: Single Family Residence, Residential
Materials
- Frame
Condition
- Year built: 1980
Utilities & green energy
- Sewer: Septic Tank
- Water: Private
- Utilities for property: Electricity Connected, Propane
Community & HOA
HOA
- Has HOA: No
Location
- Region: Poughkeepsie
Financial & listing details
- Price per square foot: $225/sqft
- Tax assessed value: $596,500
- Annual tax amount: $27,821
- Date on market: 5/18/2026
- Cumulative days on market: 147 days
- Listing agreement: Exclusive Right To Sell
- Electric utility on property: Yes
Estimated market value
Not available
Estimated sales range
Not available
Not available
Price history
| Date | Event | Price |
|---|---|---|
| 7/12/2026 | Price change | $950,000-2.6%$225/sqft |
Source:  OneKey® MLS as distributed by MLS GRID #1000852 Report a problem OneKey® MLS as distributed by MLS GRID #1000852 Report a problem | ||
| 5/18/2026 | Listed for sale | $975,000+56%$231/sqft |
Source: OneKey® MLS as distributed by MLS GRID #1000852 Report a problem | ||
| 6/5/2015 | Listing removed | $625,000+4.2%$148/sqft |
Source: Houlihan Lawrence #337180 Report a problem | ||
| 6/4/2015 | Sold | $600,000-7.7%$142/sqft |
Source: OneKey® MLS as distributed by MLS GRID #H4508859 Report a problem | ||
| 9/17/2014 | Listed for sale | $650,000+20.8%$154/sqft |
Source: HOULIHAN LAWRENCE INC #332743 Report a problem | ||
| 7/16/2001 | Sold | $538,000$127/sqft |
Source: Public Record Report a problem | ||
Public tax history
| Year | Property taxes | Tax assessment |
|---|---|---|
| 2025 | -- | $596,500 |
| 2024 | -- | $596,500 |
| 2023 | -- | $596,500 |
| 2022 | -- | $596,500 |
| 2021 | -- | $596,500 |
| 2020 | -- | $596,500 |
| 2019 | -- | $596,500 +4% |
| 2018 | -- | $573,600 |
| 2017 | $34,668 | $573,600 |
| 2016 | -- | $573,600 |
| 2015 | -- | $573,600 |
| 2014 | -- | $573,600 -3.1% |
| 2012 | -- | $592,000 -6.7% |
| 2011 | -- | $634,500 |
| 2010 | -- | $634,500 -9.9% |
| 2009 | -- | $704,500 -8% |
| 2008 | -- | $765,500 -9% |
| 2007 | -- | $841,000 +177.1% |
| 2006 | -- | $303,500 |
| 2005 | -- | $303,500 |
| 2004 | -- | $303,500 |
| 2003 | -- | $303,500 |
| 2002 | -- | $303,500 |
| 2001 | -- | $303,500 |
| 2000 | -- | $303,500 |
Find assessor info on the county website
Monthly payment
Climate risks
Neighborhood: 12603
Nearby schools
Schools provided by the listing agent
- Elementary: Overlook Primary School
- Middle: Lagrange Middle School
- High: Arlington High School
Source: OneKey® MLS as distributed by MLS GRID. This data may not be complete. We recommend contacting the local school district to confirm school assignments for this home.

Similar homes
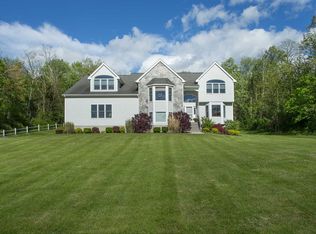
- $849,0004 bd3 ba2.3k sqft26 Gold Road, Poughkeepsie, NY 12603For Sale
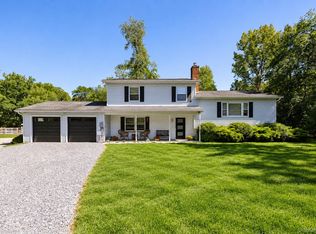
 MLS ID #1050864, Daniel Axtmann, Listing by: BHHS Hudson Valley Properties. OneKey® MLS as distributed by MLS GRID
 - $770,0005 bd4 ba3.7k sqft21 Vail Road, Poughkeepsie, NY 12603For Sale
 MLS ID #1018187, John Gabriel, Listing by: KW MidHudson. OneKey® MLS as distributed by MLS GRID
 - $675,0004 bd3 ba3.3k sqft43 Regency Drive, Poughkeepsie, NY 12603For Sale
 MLS ID #1022595, John Durso, Listing by: Keller Williams Realty Partner. OneKey® MLS as distributed by MLS GRID
 - $1,199,0003 bd4 ba4.2k sqft183 Titusville Road, Poughkeepsie, NY 12603For Sale
 MLS ID #1031413, Ann C. Stettner, Listing by: Neil Charles Real Estate, LLC. OneKey® MLS as distributed by MLS GRID
 - $1,100,0003 bd4 ba3.8k sqft51 Red Hawk Hollow Road, Wappingers Falls, NY 12590For SaleMLS ID #1031607, Ana L. Bermeo, Listing by: Keller Williams Realty Partner. OneKey® MLS as distributed by MLS GRID
- $985,0004 bd2 ba2.3k sqft201 Masten Road, Pleasant Valley, NY 12569For SaleMLS ID #1055868, Susan Whalen, Listing by: George T Whalen Real Estate. OneKey® MLS as distributed by MLS GRID
- $930,0005 bd5 ba2.9k sqft15 E Salem Road, Fishkill, NY 12524For SaleMLS ID #1061415, Cheryl Lyon, Listing by: Houlihan Lawrence Inc.. OneKey® MLS as distributed by MLS GRID
- $949,0004 bd4 ba4.6k sqft8 Angela Court, Hopewell Junction, NY 12533For SaleMLS ID #1032703, Sandra O. Rooney, Listing by: Julia B Fee Sothebys Int. Rlty. OneKey® MLS as distributed by MLS GRID
- $850,0004 bd2 ba3.5k sqft364 Clinton Hollow, Salt Point, NY 12578For SaleMLS ID #1009389, Karen Volino, Listing by: Houlihan Lawrence Inc.. OneKey® MLS as distributed by MLS GRID
- $649,5003 bd3 ba2.2k sqft27 Frieda Lane, Poughkeepsie, NY 12603For SaleMLS ID #1042196, Justin M. LaFalce, Listing by: KW MidHudson. OneKey® MLS as distributed by MLS GRID
- $509,0004 bd2 ba2.1k sqft2 Merry Hill Road, Poughkeepsie, NY 12603For SaleMLS ID #1003528, Karla Rauch, Listing by: BHHS Hudson Valley Properties. OneKey® MLS as distributed by MLS GRID
- $995,0005 bd4 ba3.4k sqft11 Potters Lane, Lagrangeville, NY 12540For SaleMLS ID #1032477, Daniel Axtmann, Listing by: BHHS Hudson Valley Properties. OneKey® MLS as distributed by MLS GRID
- $997,5004 bd5 ba5.5k sqft42 Reserve Way, Lagrangeville, NY 12540For SaleMLS ID #980289, Paul Lloyd, Listing by: KW Hudson Valley United. OneKey® MLS as distributed by MLS GRID
- $799,0004 bd3 ba2.5k sqft23 S Creek Road, Staatsburg, NY 12580For SaleMLS ID #1061922, Robin Bermudez, Listing by: Compass Greater NY, LLC. OneKey® MLS as distributed by MLS GRID
- $675,0005 bd5 ba3.8k sqft658 Waterbury Hill Road, Lagrangeville, NY 12540For SaleMLS ID #1060037, Kevin D. Fortuna, Listing by: K. Fortuna Realty, Inc.. OneKey® MLS as distributed by MLS GRID
- $995,0004 bd4 ba2.6k sqft61 Rymph Road, Staatsburg, NY 12580For SaleMLS ID #1037208, Susan Whalen, Listing by: George T Whalen Real Estate. OneKey® MLS as distributed by MLS GRID
- $615,0004 bd3 ba2.6k sqft75 Alda Drive, Poughkeepsie, NY 12603For SaleMLS ID #1059380, Laura Schuder, Listing by: BHHS Hudson Valley Properties. OneKey® MLS as distributed by MLS GRID
- $998,0004 bd3 ba3.9k sqft2 Anderson Road West, Sherman, CT 06784For Sale
 MLS ID #24204129, Ginny Gordon-O'Neill, William Raveis Real Estate. Smart MLS
 - $998,5004 bd4 ba5k sqft5 Albertanna Court, Hopewell Junction, NY 12533For SaleMLS ID #1016585, Ingrid R. Leiladhar, Listing by: eXp Realty. OneKey® MLS as distributed by MLS GRID
- $639,0004 bd4 ba3.4k sqft21 Straub Drive, Pleasant Valley, NY 12569For SaleMLS ID #1026844, Peter J. Quartironi, Listing by: RE/MAX Town & Country. OneKey® MLS as distributed by MLS GRID
