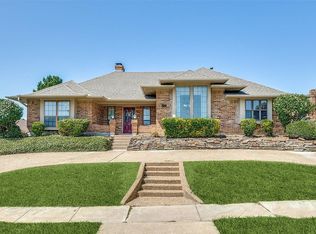
Step into timeless elegance in this one-of-a-kind custom home tucked away on a quiet cul-de-sac in the highly coveted Toler Bay community! From the moment you arrive, the stunning stone-coated steel roof, mature landscaping, & inviting curb appeal set the stage for something special. Natural light pours through multiple skylights, accentuating crown molding, plantation shutters, custom millwork, and distinctive architectural details throughout. Designed for everyday living & entertaining, beautifully updated chef’s kitchen features granite countertops, abundant cabinetry, center island, under-cabinet lighting, ceramic tile flooring, skylight, & striking brick masonry accents surrounding the cooktop. The adjoining breakfast nook offers a cozy bay window, plantation shutters, & charming custom details. Retreat to the luxurious primary suite showcasing vaulted ceilings, private patio access, ornate stained-glass window & a dramatic double-sided fireplace shared with spa-inspired ensuite bath complete with dual vanities, jetted tub, oversized updated shower, built-ins, ceramic tile, & an extraordinary custom cedar walk-in closet. Spacious 2nd bedrooms offer walk-in closets. Updated hall bath features granite countertops & dual sinks. Entertain with ease in multiple living areas, including a warm and inviting family room with hardwood floors, fireplace & wet bar featuring granite counters & extensive storage. Step outside to your private backyard oasis with a large, covered patio, ceiling fans, flagstone accents, outdoor kitchen with grill, new mini fridge, lush landscaping, & a board-on-board privacy fence, perfect for year-round gatherings. Additional highlights- 3 fireplaces, updated luxury wood-look vinyl flooring, sprinkler system, built-in garage workbench & storage, HVAC systems replaced in 2023, & roof replaced in 2014. Meticulously maintained. This distinctive home blends warmth, character, & quality craftsmanship in 1 of Rowlett’s most desirable neighborhoods.
For sale
$429,000
3014 Pecan Ridge Dr, Rowlett, TX 75088
3beds
2,349sqft
Single Family Residence
Built in 1985
10,367 Square Feet Lot
$422,800 Zestimate®
$183/sqft
$-- HOA
What's special
Dramatic double-sided fireplacePrivate patio accessBoard-on-board privacy fenceOutdoor kitchen with grillPrivate backyard oasisLarge covered patioHardwood floors
- 30 days
- 255
- 13
Zillow last checked:
Listing updated:
Listed by:
Kristen Wall 0510730 972-412-7100,
All Star Real Estate 972-412-7100
Source: NTREIS,MLS#: 21264543
Facts & features
Interior
Bedrooms & bathrooms
- Bedrooms: 3
- Bathrooms: 3
- Full bathrooms: 2
- 1/2 bathrooms: 1
Primary bedroom
- Features: Built-in Features, Closet Cabinetry, Cedar Closet(s), Ceiling Fan(s), Dual Sinks, Double Vanity, Fireplace, Jetted Tub, Linen Closet, Separate Shower
- Level: First
- Dimensions: 16 x 14
Bedroom
- Features: Ceiling Fan(s), Walk-In Closet(s)
- Level: First
- Dimensions: 11 x 11
Bedroom
- Features: Ceiling Fan(s), Walk-In Closet(s)
- Level: First
- Dimensions: 11 x 11
Breakfast room nook
- Features: Ceiling Fan(s), Pantry
- Level: First
- Dimensions: 9 x 9
Dining room
- Level: First
- Dimensions: 14 x 11
Family room
- Features: Ceiling Fan(s), Fireplace
- Level: First
- Dimensions: 18 x 15
Kitchen
- Features: Built-in Features, Ceiling Fan(s), Granite Counters, Kitchen Island, Pantry
- Level: First
- Dimensions: 13 x 10
Living room
- Features: Built-in Features, Ceiling Fan(s), Fireplace
- Level: First
- Dimensions: 21 x 15
Utility room
- Features: Built-in Features, Utility Room
- Level: First
- Dimensions: 7 x 6
Heating
- Central, Fireplace(s), Natural Gas
Cooling
- Central Air, Ceiling Fan(s), Electric, Zoned
Appliances
- Included: Some Gas Appliances, Dishwasher, Electric Cooktop, Disposal, Gas Oven, Gas Water Heater, Microwave, Plumbed For Gas, Vented Exhaust Fan
- Laundry: Washer Hookup, Electric Dryer Hookup, Gas Dryer Hookup, Laundry in Utility Room, Other
Features
- Built-in Features, Cedar Closet(s), Chandelier, Decorative/Designer Lighting Fixtures, Granite Counters, High Speed Internet, Kitchen Island, Pantry, Paneling/Wainscoting, Cable TV, Vaulted Ceiling(s), Natural Woodwork, Walk-In Closet(s)
- Flooring: Carpet, Ceramic Tile, Hardwood, Vinyl
- Windows: Bay Window(s), Skylight(s), Shutters, Window Coverings
- Has basement: No
- Number of fireplaces: 3
- Fireplace features: Bedroom, Bath, Family Room, Gas Log, Gas Starter, Living Room, Masonry
Interior area
- Total interior livable area: 2,349 sqft
Video & virtual tour
Property
Parking
- Total spaces: 2
- Parking features: Alley Access, Garage, Garage Door Opener, Garage Faces Rear, Workshop in Garage
- Attached garage spaces: 2
Features
- Levels: One
- Stories: 1
- Patio & porch: Covered
- Exterior features: Gas Grill, Outdoor Grill, Rain Gutters
- Pool features: None
- Fencing: Back Yard,Fenced,High Fence,Wood
Lot
- Size: 10,367 Square Feet
- Features: Cul-De-Sac, Interior Lot, Landscaped, Sprinkler System
- Residential vegetation: Grassed
Details
- Parcel number: 440228400C0100000
Construction
Type & style
- Home type: SingleFamily
- Architectural style: Traditional,Detached
- Property subtype: Single Family Residence
Materials
- Foundation: Slab
- Roof: Other,Shake
Condition
- Year built: 1985
Utilities & green energy
- Sewer: Public Sewer
- Water: Public
- Utilities for property: Electricity Available, Natural Gas Available, Sewer Available, Water Available, Cable Available
Community & HOA
Community
- Security: Security System
- Subdivision: Toler Bay 04
HOA
- Has HOA: No
Location
- Region: Rowlett
Financial & listing details
- Price per square foot: $183/sqft
- Tax assessed value: $397,590
- Annual tax amount: $9,991
- Date on market: 9/26/2026
- Cumulative days on market: 158 days
- Exclusions: Fridge
Estimated market value
$422,800
$402,000 - $444,000
$2,967/mo
Price history
| Date | Event | Price |
|---|---|---|
| 9/26/2026 | Listed for sale | $429,000-4.5%$183/sqft |
Source: NTREIS #21264543 Report a problem | ||
| 9/11/2026 | Listing removed | $449,000$191/sqft |
Source: NTREIS #21264543 Report a problem | ||
| 7/25/2026 | Price change | $449,000-3.4%$191/sqft |
Source: NTREIS #21264543 Report a problem | ||
| 6/7/2026 | Price change | $465,000-2.1%$198/sqft |
Source: NTREIS #21264543 Report a problem | ||
| 5/8/2026 | Listed for sale | $475,000$202/sqft |
Source: NTREIS #21264543 Report a problem | ||
Public tax history
| Year | Property taxes | Tax assessment |
|---|---|---|
| 2025 | $1,651 +5.9% | $397,590 |
| 2024 | $1,558 +4.2% | $397,590 +15.4% |
| 2023 | $1,495 -4.4% | $344,670 |
| 2022 | $1,563 +2.3% | $344,670 +28.8% |
| 2021 | $1,527 -1.1% | $267,500 |
| 2020 | $1,544 +1.1% | $267,500 +2.7% |
| 2019 | $1,527 +1.8% | $260,580 +0.2% |
| 2018 | $1,499 -53.3% | $260,100 +16.4% |
| 2017 | $3,209 +0.2% | $223,530 |
| 2016 | $3,203 -0.6% | $223,530 +12% |
| 2015 | $3,223 | $199,620 +12.1% |
| 2014 | $3,223 | $178,080 |
| 2013 | -- | -- |
| 2012 | -- | -- |
| 2011 | -- | -- |
| 2010 | -- | -- |
| 2009 | -- | -- |
| 2008 | -- | -- |
| 2007 | -- | -- |
| 2005 | -- | -- |
| 2004 | -- | -- |
| 2003 | -- | -- |
| 2002 | -- | -- |
| 2001 | -- | -- |
Find assessor info on the county website
Monthly payment
Est. payment
Payment breakdown
Explore the cost of this home by adjusting the details. Changes won't be saved.Climate risks
Neighborhood: Toler Bay Estates
Nearby schools
Schools provided by the listing agent
- District: Garland ISD
Source: NTREIS. This data may not be complete. We recommend contacting the local school district to confirm school assignments for this home.
Similar homes
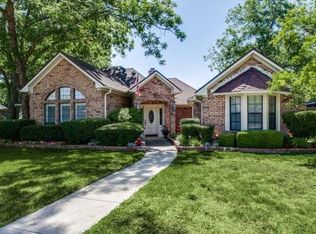
- $470,0004 bd3 ba2.9k sqft2902 Live Oak Dr, Rowlett, TX 75088For Sale
 MLS ID #26007623, J.R. Simpson, CENTURY 21 Lake Country-Quitmn. GTARMLS
 - $425,0004 bd4 ba3.3k sqft2621 Country Club Pkwy, Garland, TX 75043For Sale
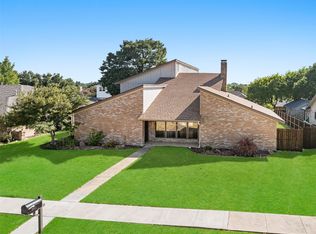 MLS ID #21367866, Laurie Steenis. NTREIS
 - $329,5003 bd2 ba1.9k sqft8518 Bridgewater Dr, Rowlett, TX 75088For Sale
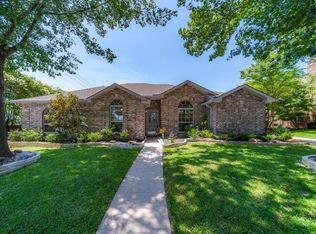 MLS ID #21095856, Kim Johnson. NTREIS
 - $445,0004 bd4 ba3.3k sqft2829 Colleen Dr, Garland, TX 75043For Sale By Owner