Highest and Best offers due Monday 8/31 at 5pm.
Gorgeous Catskill Mountain View. Located just outside the Village of Catskill near the border of Saugerties and only 10 miles from Hudson, 3017 Old Kings Rd is a 2240 square foot home with 5 bedrooms and 3 baths. The kitchen, dining and living room are in a large open room with a wood clad partition wall.
The space can easily be reimagined as an open floor plan, but lends itself very well to entertaining as is. The mountains can be seen from every room at the back of the house and the kitchen opens up right out to the patio, enjoying any meal while basking in the beauty of the Catskills.
The large heated barn offers easy parking for a truck or oversized vehicle and room for a nice shop or storage. The open finished space above leads out to a deck that makes the mountain view even more impressive. The deck needs work, but combined with the large room would make for an amazing home office, studio or guest room.
There was a second well installed at the back of the property with the intent of building a home in the future. The neighbor to the right built a home at the back of their property and then sold the home in the front.
The house is priced for the work and updating needed. This is the property you have been looking for near all of the hottest Hudson Riverfront towns, skiing and oh yeah...the Catskill Mountain view you will call home.
Pending continue to show
$499,990
3017 Old Kings Road, Catskill, NY 12414
5beds
2,240sqft
Single Family Residence
Built in 1981
4.4 Acres Lot
$489,200 Zestimate®
$223/sqft
$-- HOA
What's special
Catskill mountain view
- 17 days
- 2,882
- 399
Zillow last checked:
Listing updated:
Listed by:
Century 21 New West 518-943-2620,
Terence Lynch 518-225-0952
Source: HVCRMLS,MLS#: 20264968
Facts & features
Interior
Bedrooms & bathrooms
- Bedrooms: 5
- Bathrooms: 3
- Full bathrooms: 3
Bedroom
- Level: First
Bedroom
- Level: First
Bedroom
- Level: Second
Bedroom
- Level: Second
Bedroom
- Level: Second
Bathroom
- Level: First
Bathroom
- Level: Second
Bathroom
- Level: Second
Heating
- Baseboard, Oil
Cooling
- Window Unit(s)
Appliances
- Included: Water Softener, Water Purifier Owned, Washer/Dryer, Refrigerator, Oven, Free-Standing Refrigerator, Electric Cooktop, Dishwasher, Cooktop, Built-In Electric Oven
- Laundry: Laundry Room, Main Level
Features
- Cathedral Ceiling(s), Ceiling Fan(s), Entrance Foyer, High Ceilings, Kitchen Island, Laminate Counters, Primary Downstairs, Recreation Room, Storage, Vaulted Ceiling(s)
- Flooring: Hardwood, Tile, Wood
- Doors: Sliding Doors
- Windows: Wood Frames
- Has basement: No
Interior area
- Total structure area: 2,240
- Total interior livable area: 2,240 sqft
- Finished area above ground: 2,240
- Finished area below ground: 0
Property
Parking
- Total spaces: 1
- Parking features: Asphalt, Circular Driveway, Garage Faces Front, Workshop in Garage, Paved, Off Street
- Garage spaces: 1
- Has uncovered spaces: Yes
Features
- Levels: Bi-Level,Split Level
- Entry location: Front and Back Door
- Patio & porch: Deck, Patio, Porch
- Exterior features: Private Entrance, Private Yard, Rain Gutters, Storage
- Pool features: None
- Has view: Yes
- View description: Forest, Hills, Mountain(s), Trees/Woods
- Frontage type: Other
Lot
- Size: 4.4 Acres
- Features: Cleared, Few Trees, Level, Many Trees, Meadow, Paved, Split Possible, Views
Details
- Additional structures: Barn(s), Garage(s)
- Parcel number: 186.0054
- Zoning: 080 RA-1.5
- Special conditions: Standard
- Other equipment: Fuel Tank(s)
Construction
Type & style
- Home type: SingleFamily
- Property subtype: Single Family Residence
Materials
- Vinyl Siding
- Foundation: Slab
- Roof: Asphalt,Shingle
Condition
- New construction: No
- Year built: 1981
Utilities & green energy
- Electric: 200+ Amp Service
- Sewer: Septic Tank
- Water: Well
- Utilities for property: Cable Available, Cable Connected, Electricity Connected, Phone Connected, Water Not Available
Community & HOA
Community
- Security: Carbon Monoxide Detector(s), Smoke Detector(s)
Location
- Region: Catskill
Financial & listing details
- Price per square foot: $223/sqft
- Tax assessed value: $125,800
- Annual tax amount: $6,337
- Date on market: 8/28/2026
- Listing terms: Cash,Contract,Conventional
- Electric utility on property: Yes
- Road surface type: Asphalt, Paved
Estimated market value
$489,200
$465,000 - $514,000
$4,496/mo
Price history
| Date | Event | Price |
|---|---|---|
| 9/9/2026 | Contingent | $499,990$223/sqft |
Source:  HVCRMLS #20264968 Report a problem HVCRMLS #20264968 Report a problem | ||
| 8/28/2026 | Listed for sale | $499,990$223/sqft |
Source: HVCRMLS #20264968 Report a problem | ||
Public tax history
| Year | Property taxes | Tax assessment |
|---|---|---|
| 2025 | -- | $125,800 |
| 2024 | -- | $125,800 |
| 2023 | -- | $125,800 |
| 2022 | -- | $125,800 |
| 2021 | -- | $125,800 |
| 2020 | -- | $125,800 |
| 2019 | -- | $125,800 |
| 2018 | -- | $125,800 |
| 2017 | $4,469 | $125,800 |
| 2016 | -- | $125,800 |
| 2015 | -- | $125,800 |
| 2014 | -- | $125,800 |
| 2013 | -- | $125,800 |
| 2012 | -- | $125,800 |
| 2011 | -- | $125,800 |
| 2010 | -- | $125,800 |
| 2009 | -- | $125,800 |
| 2008 | -- | $125,800 |
| 2007 | -- | $125,800 |
| 2006 | -- | $125,800 |
| 2005 | -- | $125,800 |
| 2004 | -- | $125,800 |
| 2003 | -- | $125,800 |
| 2002 | -- | $125,800 |
| 2001 | -- | $125,800 |
| 2000 | -- | $125,800 |
Find assessor info on the county website
Monthly payment
Climate risks
Neighborhood: 12414
Similar homes
- $549,9004 bd2 ba1.8k sqft470 W Main Street, Catskill, NY 12414Active
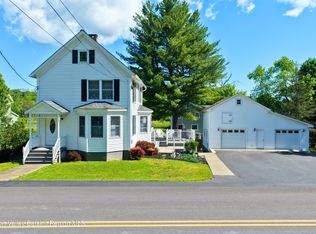
 MLS ID #20262956, William Rinaldi, Listing by: Century 21 New West. HVCRMLS
 - $445,0003 bd2 ba1.1k sqft28 Buck Lane, Saugerties, NY 12477Active
 MLS ID #20265085, Amie Durham, Listing by: Howard Hanna Rand Realty. HVCRMLS
 - $450,0005 bd3 ba2.2k sqft398 N Lake Road, Haines Falls, NY 12436Active
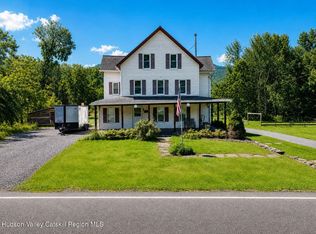 MLS ID #20264596, Greg Stewart, Listing by: Century 21 New West. HVCRMLS
 - $649,0003 bd2 ba1.8k sqft1635 High Falls Road, Catskill, NY 12414Active
 MLS ID #20262914, Jonathan Hubschman, Listing by: Halter Associates Realty. HVCRMLS
 - $475,0003 bd1 ba1.8k sqft162 Spring Street, Catskill, NY 12414ActiveMLS ID #20264146, Lucile Miller, Listing by: Compass Greater NY, LLC. HVCRMLS
- $499,0008 bd3 ba2.1k sqft23 Franklin Street, Catskill, NY 12414ActiveMLS ID #20264211, Brian Kozloski, Listing by: Century 21 New West. HVCRMLS
- $469,0003 bd2 ba1.5k sqft8250 State Route 32, Cairo, NY 12413ActiveMLS ID #20264888, Brian Kozloski, Listing by: Century 21 New West. HVCRMLS
- $469,9003 bd2 ba2.1k sqft109 Main Street, Lake Katrine, NY 12449ActiveMLS ID #20265308, Marguerite Ehmann, Listing by: Howard Hanna Rand Realty. HVCRMLS
- $569,0003 bd2 ba1.8k sqft104 Park Place, Saugerties, NY 12477ActiveMLS ID #20264899, Catherine Lenz, Listing by: Howard Hanna Rand Realty. HVCRMLS
- $564,0003 bd2 ba1.9k sqft984 Blue Mountain Road, Saugerties, NY 12477ActiveMLS ID #20262690, Eric Kitchen, Listing by: Kitchen Realty Group. HVCRMLS
- $499,0002 bd1 ba1.5k sqft2005 Old Kings Highway, Saugerties, NY 12477ActiveMLS ID #20261904, Sean Zimmerman, Listing by: Halter Associates Realty. HVCRMLS
- $499,9002 bd2 ba1.8k sqft542 Blue Mountain Road, Saugerties, NY 12477ActiveMLS ID #20263663, Catherine Lenz, Listing by: Howard Hanna Rand Realty. HVCRMLS
- $625,0003 bd3 ba1.6k sqft26 Thistle Grove, Round Top, NY 12473ActiveMLS ID #20265279, Sharon Knudsen, Listing by: Coldwell Banker Village GreenW. HVCRMLS
- $449,0004 bd2 ba2.4k sqft20 Slater Road, Windham, NY 12496ActiveMLS ID #20252531, Brian Cohen, Listing by: RHR Realty Group. HVCRMLS
- $600,0004 bd3 ba3.1k sqft3 Josephs Drive, Saugerties, NY 12477ActiveMLS ID #20265295, Sara Nelson, Listing by: Keller Williams Realty HV Nort. HVCRMLS
- $599,0003 bd4 ba2.2k sqft6612 Bickle Lane, Hudson, NY 12534ActiveMLS ID #20265167, Tammy Molinski, Listing by: Coldwell Banker Advisor Realty. HVCRMLS
- $540,0005 bd3 ba2.3k sqft28 John Carle, Saugerties, NY 12477ActiveMLS ID #20263388, Erin McCarthy, Listing by: Keller Williams Realty HV Nort. HVCRMLS
- $675,0004 bd3 ba2.8k sqft81 Baker Court Drive, Tannersville, NY 12485ActiveMLS ID #20264979, Aysa Morehead, Listing by: Coldwell Banker Village Green. HVCRMLS
- $399,0003 bd2 ba1.2k sqft5108 Route 23a, Haines Falls, NY 12436ActiveMLS ID #20265272, Bridget Leach, Listing by: Hunter Mountain Realty. HVCRMLS
- $485,0004 bd2 ba1.3k sqft830 County Road 14, Jewett, NY 12444ActiveMLS ID #20261058, Laurie Hanenberg, Listing by: Hunter Windham Real Estate. HVCRMLS
