Style, space, and character come together beautifully in this stunning updated South City home offering over 2,300 sq ft of finished living space! With 3 bedrooms, 2.5 baths, and an incredible open floor plan rarely found in the city, this home is designed for the way you live today. A charming, covered brick front porch welcomes you home. Inside, the versatile front room is perfect as a cozy sitting area, dining room, home office, or flex space. Rich flooring, playful designer colors, and abundant natural light create a warm, inviting vibe throughout. The show-stopping kitchen is made for gathering, featuring a center island, coffee bar, pantry, 42-inch white cabinetry, granite countertops, SS appliances, and plenty of prep space for the home chef. A stylish half bath is tucked just off the kitchen. The open staircase flooded with sunlight creates an airy, modern feel that’s hard to find in South City. The true WOW factor is the spectacular great room. Soaring cathedral ceilings, skylights, a gas fireplace, French doors to the expansive deck and a second exterior entrance. This room is fantastic! Upstairs you’ll find three comfortable bedrooms, including walk-in closets, and an updated full bath. The walk out lower level adds even more flexibility with a spacious finished room, closets and full bath. Ideal for a guest suite, home office, gym or playroom. Step outside to your own private retreat featuring a spacious deck, white privacy fencing, and a two-car garage with EV charging capability. Major recent updates include newer HVAC, water heater, humidifier, dishwasher, toilets, ceiling fans, ring doorbells, and more! Located on a quiet one-way street just minutes from favorite parks, restaurants, coffee shops, and major highways. Modern updates, timeless charm, and an unbeatable location. This is the home you have been waiting for!!!
Pending
Listed by: Coldwell Banker Realty - Gundaker • Sue E Ragsdale • 314-304-7397
$420,000
6409 Oleatha Ave, Saint Louis, MO 63139
3beds
2,300sqft
Single Family Residence
Built in 1928
4,373 Square Feet Lot
$-- Zestimate®
$183/sqft
$-- HOA
What's special
- 2 days |
- 575 |
- 33 |
Zillow last checked:
Listing updated:
Listed by:
Sue E Ragsdale 314-304-7397,
Coldwell Banker Realty - Gundaker
Source: MARIS,MLS#: 26050486 Originating MLS: St. Louis Association of REALTORS
Originating MLS: St. Louis Association of REALTORSFacts & features
Interior
Bedrooms & bathrooms
- Bedrooms: 3
- Bathrooms: 3
- Full bathrooms: 2
- 1/2 bathrooms: 1
- Main level bathrooms: 1
Primary bedroom
- Features: Floor Covering: Carpeting
- Level: Second
- Area: 176
- Dimensions: 16x11
Bedroom 2
- Features: Floor Covering: Carpeting
- Level: Second
- Area: 100
- Dimensions: 10x10
Bedroom 3
- Features: Floor Covering: Carpeting
- Level: Second
- Area: 72
- Dimensions: 9x8
Great room
- Features: Floor Covering: Luxury Vinyl Plank
- Level: First
- Area: 420
- Dimensions: 21x20
Kitchen
- Features: Floor Covering: Luxury Vinyl Plank
- Level: First
- Area: 216
- Dimensions: 18x12
Living room
- Features: Floor Covering: Luxury Vinyl Plank
- Level: First
- Area: 200
- Dimensions: 20x10
Recreation room
- Features: Floor Covering: Luxury Vinyl Plank
- Level: Basement
- Area: 272
- Dimensions: 17x16
Heating
- Forced Air
Cooling
- Ceiling Fan(s), Central Air
Appliances
- Laundry: In Basement
Features
- Breakfast Bar, Built-in Features, Cathedral Ceiling(s), Ceiling Fan(s), Eat-in Kitchen, Granite Counters, Kitchen Island, Open Floorplan, Pantry, Recessed Lighting, Separate Dining, Separate Shower, Tub, Walk-In Closet(s)
- Flooring: Carpet, Luxury Vinyl
- Doors: French Doors, Panel Door(s)
- Basement: Partially Finished,Sleeping Area,Storage Space,Sump Pump,Walk-Up Access
- Number of fireplaces: 1
- Fireplace features: Family Room, Gas
Interior area
- Total structure area: 2,300
- Total interior livable area: 2,300 sqft
- Finished area above ground: 1,826
Property
Parking
- Total spaces: 2
- Parking features: Garage
- Garage spaces: 2
Features
- Levels: One and One Half
- Patio & porch: Deck, Porch
- Fencing: Back Yard,Fenced,Gate,Privacy
Lot
- Size: 4,373 Square Feet
- Features: Back Yard
Details
- Parcel number: 59990001700
- Special conditions: Standard
Construction
Type & style
- Home type: SingleFamily
- Architectural style: Traditional
- Property subtype: Single Family Residence
Materials
- Brick, Vinyl Siding
Condition
- Year built: 1928
Utilities & green energy
- Electric: Ameren
- Sewer: Public Sewer
- Water: Public
- Utilities for property: Cable Connected, Electricity Connected, Natural Gas Connected, Sewer Connected, Water Connected
Community & HOA
Community
- Subdivision: Southwest Park Add
HOA
- Has HOA: No
Location
- Region: Saint Louis
Financial & listing details
- Price per square foot: $183/sqft
- Tax assessed value: $56,510
- Annual tax amount: $4,654
- Date on market: 8/12/2026
- Cumulative days on market: 2 days
- Listing terms: Cash,Conventional,FHA,VA Loan
- Ownership: Private
- Electric utility on property: Yes
Estimated market value
Not available
Estimated sales range
Not available
Not available
Price history
| Date | Event | Price |
|---|---|---|
| 8/15/2026 | Pending sale | $420,000$183/sqft |
Source:  MARIS #26050486 Report a problem MARIS #26050486 Report a problem | ||
| 8/12/2026 | Listed for sale | $420,000+12%$183/sqft |
Source: MARIS #26050486 Report a problem | ||
| 4/16/2025 | Sold | -- |
Source: MARIS #25008090 Report a problem | ||
| 3/25/2025 | Pending sale | $375,000$163/sqft |
Source: MARIS #25008090 Report a problem | ||
| 3/21/2025 | Listed for sale | $375,000+27.6%$163/sqft |
Source: MARIS #25008090 Report a problem | ||
| 4/29/2020 | Sold | -- |
Source: MARIS #20018335 Report a problem | ||
| 3/24/2020 | Pending sale | $293,900$128/sqft |
Source: Worth Clark Realty #20018335 Report a problem | ||
| 3/21/2020 | Listed for sale | $293,900+23%$128/sqft |
Source: Worth Clark Realty #20018335 Report a problem | ||
| 11/12/2018 | Listing removed | $1,750$1/sqft |
Source: Owner Report a problem | ||
| 10/19/2018 | Listed for rent | $1,750$1/sqft |
Source: Owner Report a problem | ||
| 10/18/2018 | Listing removed | $239,000$104/sqft |
Source: RE/MAX Vision #18071887 Report a problem | ||
| 10/3/2018 | Price change | $239,000-1.2%$104/sqft |
Source: RE/MAX Vision #18071887 Report a problem | ||
| 8/18/2018 | Price change | $242,000-0.8%$105/sqft |
Source: Worth Clark Realty #18034500 Report a problem | ||
| 8/7/2018 | Price change | $244,000-3.9%$106/sqft |
Source: Worth Clark Realty #18034500 Report a problem | ||
| 8/2/2018 | Price change | $254,000-1.9%$110/sqft |
Source: Worth Clark Realty #18034500 Report a problem | ||
| 7/13/2018 | Price change | $259,000-3.7%$113/sqft |
Source: Worth Clark Realty #18034500 Report a problem | ||
| 5/22/2018 | Price change | $269,000-3.6%$117/sqft |
Source: Worth Clark Realty #18034500 Report a problem | ||
| 5/3/2018 | Listed for sale | $279,000+31%$121/sqft |
Source: Worth Clark Realty #18034500 Report a problem | ||
| 6/16/2017 | Listing removed | $1,750$1/sqft |
Source: Owner Report a problem | ||
| 6/6/2017 | Listed for rent | $1,750+6.1%$1/sqft |
Source: Owner Report a problem | ||
| 7/15/2014 | Listing removed | $1,650$1/sqft |
Source: Owner Report a problem | ||
| 7/11/2014 | Listed for rent | $1,650$1/sqft |
Source: Owner Report a problem | ||
| 7/11/2014 | Listing removed | $213,000$93/sqft |
Source: Hanoah Properteies #14014784 Report a problem | ||
| 6/17/2014 | Price change | $213,000-0.7%$93/sqft |
Source: Hanoah Properteies #14014784 Report a problem | ||
| 5/7/2014 | Price change | $214,500-2.3%$93/sqft |
Source: Hanoah Properties #14014784 Report a problem | ||
| 4/9/2014 | Listed for sale | $219,500$95/sqft |
Source: Hanoah Properties #14014784 Report a problem | ||
Public tax history
| Year | Property taxes | Tax assessment |
|---|---|---|
| 2025 | $4,654 +15.9% | $56,510 +18.6% |
| 2024 | $4,017 +5.1% | $47,650 |
| 2023 | $3,821 +3.4% | $47,650 +7.4% |
| 2022 | $3,696 +0.1% | $44,370 |
| 2021 | $3,690 +10.3% | $44,370 +9.2% |
| 2020 | $3,345 | $40,650 +0% |
| 2019 | $3,345 | $40,640 +16.8% |
| 2018 | $3,345 +13.1% | $34,790 |
| 2017 | $2,957 +5.7% | $34,790 +5.3% |
| 2016 | $2,797 +10.3% | $33,040 |
| 2015 | $2,536 +5.3% | $33,040 |
| 2014 | $2,407 | $33,040 +5.3% |
| 2013 | $2,407 | $31,370 -5.7% |
| 2012 | -- | $33,250 |
| 2011 | -- | $33,250 |
| 2010 | -- | $33,250 -0.4% |
| 2009 | $2,248 +1.9% | $33,400 |
| 2008 | $2,206 | $33,400 -5.2% |
| 2007 | $2,206 | $35,250 |
| 2006 | $2,206 +1% | $35,250 +13.1% |
| 2005 | $2,184 +7.3% | $31,160 +13.4% |
| 2004 | $2,035 +3% | $27,490 |
| 2003 | $1,976 +39.6% | $27,490 +43.9% |
| 2002 | $1,416 | $19,110 |
| 2001 | -- | $19,110 +10.7% |
| 2000 | -- | $17,270 |
Find assessor info on the county website
Monthly payment
Est. payment
Payment breakdown
Explore the cost of this home by adjusting the details. Changes won't be saved.Climate risks
Neighborhood: Lindenwood Park
Nearby schools
GreatSchools rating
- 8/10Mason Elementary SchoolGrades: PK-6Distance: 1 mi
- 3/10Long Middle Community Ed. CenterGrades: 6-8Distance: 2.1 mi
- 1/10Roosevelt High SchoolGrades: 9-12Distance: 3.3 mi
Schools provided by the listing agent
- Elementary: Mason Elem.
- Middle: Long Middle Community Ed. Center
- High: Roosevelt High
Source: MARIS. This data may not be complete. We recommend contacting the local school district to confirm school assignments for this home.
- $--2 bd1 ba1k sqft6405 Oleatha Ave, Saint Louis, MO 63139Sold
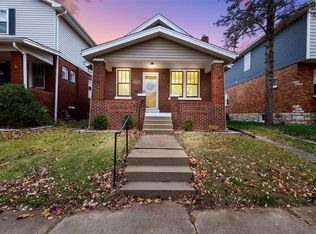
- $261,900-- bd1 ba1.1k sqft6413 Oleatha Ave, Saint Louis, MO 63139Off Market
- $477,2003 bd3 ba1.7k sqft6401 Oleatha Ave, Saint Louis, MO 63139Off Market

- $265,100-- bd1 ba1.1k sqft6415 Oleatha Ave, Saint Louis, MO 63139Off Market
- $245,300-- bd1 ba1k sqft6419 Oleatha Ave, Saint Louis, MO 63139Off Market
- $268,9002 bd1 ba1k sqft6408 Potomac St, Saint Louis, MO 63139Off Market
- $243,6002 bd1 ba1k sqft6404 Potomac St, Saint Louis, MO 63139Off Market
- $209,400-- bd1 ba990 sqft6423 Oleatha Ave, Saint Louis, MO 63139Off Market
A local agent can set up tours, give advice and negotiate with sellers.
A local lender can help you make sure your offer is ready when you are.
Similar homes
- $379,0004 bd2 ba2.2k sqft3412 Wyoming St, Saint Louis, MO 63118For Sale
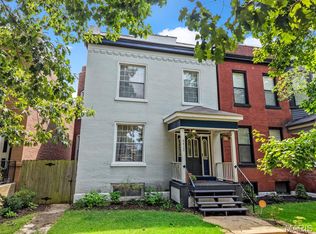
 MLS ID #26050478, Becky Canatsey, RE/MAX Results. MARIS
 - $397,4005 bd2 ba2.8k sqft3621 Watson Rd, Saint Louis, MO 63109For Sale
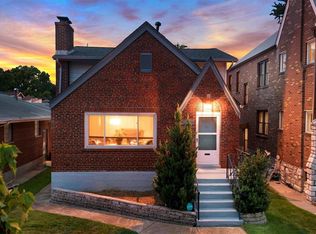 MLS ID #26043850, Derek Milkovich, STL Buy & Sell, LLC. MARIS
 - $342,7773 bd2 ba1.7k sqft6523 Odell St, Saint Louis, MO 63139For Sale
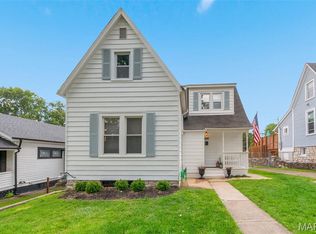 MLS ID #26044787, Jeff H Lottmann, Compass Realty Group. MARIS
 - $415,0003 bd2 ba2k sqft1207 Sunset Ave, Saint Louis, MO 63117For Sale
 MLS ID #26049474, Laura A Pierson, Desara Lane. MARIS
 - $399,9003 bd2 ba2k sqft3459 Giles Ave, Saint Louis, MO 63116For SaleMLS ID #26048014, Dan J Lawless, Wood Brothers Realty. MARIS
- $435,0004 bd2 ba2.7k sqft7324 Weil Ave, Saint Louis, MO 63119For SaleMLS ID #26049949, Mark E Sasser, Keller Williams Realty St. Louis. MARIS
- $414,9003 bd3 ba2.6k sqft3532 Circle Dr, Imperial, MO 63052For SaleMLS ID #26044971, Timothy C McCraw, RE/MAX Results. MARIS
- $329,9003 bd2 ba1.3k sqft628 Sessions Ave, Saint Louis, MO 63126For SaleMLS ID #26051761, JT Monschein, Compass Realty Group. MARIS
- $399,0003 bd3 ba1.6k sqft3006 Virginia Ave, Saint Louis, MO 63118For SaleMLS ID #26028660, Patty A Vergano, County Cottage Realty LLC. MARIS
- $445,0004 bd3 ba1.9k sqft2734 Geyer Ave, Saint Louis, MO 63104New ConstructionMLS ID #26049003, Jolonda J Hibbler, DRG - Delhougne Realty Group. MARIS
- $255,0002 bd2 ba1.2k sqft3728 Phillips Pl, Saint Louis, MO 63116For SaleMLS ID #26048392, Tracy L Peterson, Fox & Riley Real Estate. MARIS
- $355,0003 bd3 ba2.1k sqft2617 Armand Pl, Saint Louis, MO 63104For SaleMLS ID #26049418, Mark Asaad, Fast Track Realty, LLC. MARIS
- $499,9003 bd2 ba1.5k sqft222 Central Ave, Saint Louis, MO 63119For SaleMLS ID #26049595, Lizz M James, ReeceNichols Real Estate. MARIS
- $335,0003 bd3 ba2.3k sqft2835 McNair Ave, Saint Louis, MO 63118For SaleMLS ID #26032040, Katie T Berry, RedKey Realty Leaders. MARIS
- $449,9003 bd3 ba2.2k sqft7058 Stony Ridge Rd, Saint Louis, MO 63129For SaleMLS ID #26043209, Beth A Smith, RE/MAX Results. MARIS
- $429,9003 bd2 ba1.5k sqft6320 Northwood Ave APT 3, Saint Louis, MO 63105For SaleMLS ID #26032218, Holly Gerchen, Epique Realty. MARIS
- $410,0003 bd3 ba1.8k sqft13211 Windygate Ln, Saint Louis, MO 63146For SaleMLS ID #26048005, Sean White, Epique Realty. MARIS
- $439,9993 bd3 ba2k sqft4706 Butler Hill Rd, Saint Louis, MO 63128For SaleMLS ID #26035427, Valerie K Logaglio, Equity Missouri LLC. MARIS
- $279,9002 bd2 ba1.8k sqft9831 Colchis Ln, Saint Louis, MO 63123For SaleMLS ID #26051059, Kevin Davis, Compass Realty Group. MARIS
- $254,9003 bd2 ba2.1k sqft3452 Gasconade St, Saint Louis, MO 63118For SaleMLS ID #26046804, Krista Hartmann, RE/MAX Results. MARIS
