Welcome to 302 Cheddinton Rd! This is not your typical rancher. Completely renovated from top to bottom, this home has a coastal inspired design with a light LPV throughtout Step inside the warm and inviting living room that flows seamlessly into dining area and beatifully designed kitchen, complete with a breakfast bar. Just beyond th kitchen, the spacious 16' by 20" addition offers another inviting place to relax or uwind with easy access to the maintenanace free deck, overlooking a private ,level backyard just watiing for you to enjoy, The main level offers two bedrooms and full bath But there is even more to disover downstairs! The beautifully finishished lower level offers a third bedroom, full bath, spacious rec room, seperate laundry and addtional flex space The extensive renovations include all new plumbing , electric, HVAC along with a freshly paved driveway . offering the owners peace of mind for years to come With it's thoughtful design,beautiful finishes and three living spaces, 302 Cheddington is everything you could want in a home and then some!
Accepting backups
$439,900
302 Cheddington Rd, Linthicum, MD 21090
3beds
2,192sqft
Single Family Residence
Built in 1958
9,450 Square Feet Lot
$440,000 Zestimate®
$201/sqft
$-- HOA
What's special
Private level backyardCoastal inspired designThird bedroomFreshly paved drivewaySpacious rec roomBreakfast barThree living spaces
- 26 days
- 298
- 23
Zillow last checked:
Listing updated:
Listed by:
Stephanie Geddings 443-677-3289,
Berkshire Hathaway HomeServices Homesale Realty (800) 383-3535,
Listing Team: The Chris Cooke Team
Source: Bright MLS,MLS#: MDAA2158338
Facts & features
Interior
Bedrooms & bathrooms
- Bedrooms: 3
- Bathrooms: 2
- Full bathrooms: 2
- Main level bathrooms: 1
- Main level bedrooms: 2
Rooms
- Room types: Living Room, Dining Room, Kitchen, Family Room, Den, Laundry, Bonus Room
Bonus room
- Level: Lower
Den
- Level: Lower
Dining room
- Level: Main
Family room
- Level: Main
Kitchen
- Level: Main
Laundry
- Level: Lower
Living room
- Level: Main
Heating
- Forced Air, Natural Gas
Cooling
- Central Air, Electric
Appliances
- Included: Microwave, Disposal, Dryer, Oven/Range - Gas, Refrigerator, Stainless Steel Appliance(s), Electric Water Heater
- Laundry: In Basement, Dryer In Unit, Washer In Unit, Laundry Room
Features
- Ceiling Fan(s), Crown Molding, Dining Area, Entry Level Bedroom, Floor Plan - Traditional, Kitchen - Gourmet, Upgraded Countertops
- Flooring: Luxury Vinyl
- Windows: Bay/Bow
- Basement: Finished,Heated,Interior Entry,Windows
- Has fireplace: No
Interior area
- Total structure area: 2,192
- Total interior livable area: 2,192 sqft
- Finished area above ground: 1,256
- Finished area below ground: 936
Property
Parking
- Parking features: Driveway
- Has uncovered spaces: Yes
Accessibility
- Accessibility features: 2+ Access Exits
Features
- Levels: Two
- Stories: 2
- Patio & porch: Deck
- Pool features: None
Lot
- Size: 9,450 Square Feet
Details
- Additional structures: Above Grade, Below Grade
- Parcel number: 020514701692800
- Zoning: R5
- Special conditions: Standard
Construction
Type & style
- Home type: SingleFamily
- Architectural style: Ranch/Rambler
- Property subtype: Single Family Residence
Materials
- Combination
- Foundation: Permanent
Condition
- Excellent
- New construction: No
- Year built: 1958
- Major remodel year: 2026
Utilities & green energy
- Sewer: Public Sewer
- Water: Public
Community & HOA
Community
- Subdivision: Crestwood
HOA
- Has HOA: No
Location
- Region: Linthicum
Financial & listing details
- Price per square foot: $201/sqft
- Tax assessed value: $292,233
- Annual tax amount: $3,625
- Date on market: 10/9/2026
- Listing agreement: Exclusive Right To Sell
- Listing terms: Cash,Conventional,FHA,VA Loan
- Ownership: Fee Simple
Estimated market value
$440,000
$418,000 - $462,000
$2,548/mo
Price history
| Date | Event | Price |
|---|---|---|
| 8/27/2026 | Sold | $185,000$84/sqft |
Source: Public Record Report a problem | ||
Public tax history
| Year | Property taxes | Tax assessment |
|---|---|---|
| 2026 | $2,828 +2.5% | $292,233 +2% |
| 2025 | $2,759 -8% | $286,500 +4.6% |
| 2024 | $2,998 +5.2% | $273,800 +4.9% |
| 2023 | $2,851 +9.8% | $261,100 +5.1% |
| 2022 | $2,596 +3.3% | $248,400 +3.3% |
| 2021 | $2,512 +3.3% | $240,400 +3.4% |
| 2020 | $2,431 +3.5% | $232,400 +3.6% |
| 2019 | $2,349 +4.1% | $224,400 +0.8% |
| 2018 | $2,257 +0.3% | $222,567 +0.8% |
| 2017 | $2,250 | $220,733 +0.8% |
| 2016 | -- | $218,900 |
| 2015 | -- | $218,900 |
| 2014 | -- | $218,900 -0.4% |
| 2013 | -- | $219,800 |
| 2012 | -- | $219,800 |
| 2011 | -- | $219,800 -17.2% |
| 2010 | -- | $265,350 +9% |
| 2009 | -- | $243,350 +8.2% |
| 2008 | -- | $224,816 +12.8% |
| 2007 | -- | $199,350 +12.5% |
| 2006 | -- | $177,156 +14.3% |
| 2005 | -- | $154,963 +16.7% |
| 2004 | -- | $132,770 +3.3% |
| 2003 | -- | $128,486 +3.4% |
| 2002 | -- | $124,203 +3.6% |
| 2001 | -- | $119,920 |
Find assessor info on the county website
Monthly payment
Est. payment
Payment breakdown
Explore the cost of this home by adjusting the details. Changes won't be saved.Climate risks
Neighborhood: 21090
Nearby schools
Schools provided by the listing agent
- District: Anne Arundel County Public Schools
Source: Bright MLS. This data may not be complete. We recommend contacting the local school district to confirm school assignments for this home.
- $421,0004 bd2 ba1.4k sqft228 Cheddington Rd, Linthicum, MD 21090Off Market

- $358,100-- bd1 ba1.3k sqft300 Cheddington Rd, Linthicum, MD 21090Off Market
- $419,3003 bd2 ba1.5k sqft301 Cheddington Rd, Linthicum, MD 21090Off Market
- $---- bd-- ba-- sqft301 Cheddington Rd, Linthicum Heights, MD 21090Off Market
Similar homes
- $519,9995 bd3 ba2.2k sqft510 Greenwood Rd, Linthicum, MD 21090For Sale
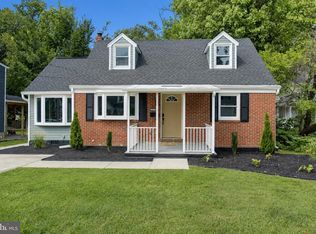
 MLS ID #MDAA2155638, Engels De Leon, Samson Properties. Bright MLS
- $--3 bd3 ba2.2k sqft2804 Sudberry Ln, Bowie, MD 20715Auction
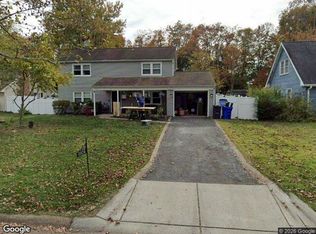 Xome
- $--3 bd1 ba1.8k sqft3307 Parkington Ave, Baltimore, MD 21215Auction
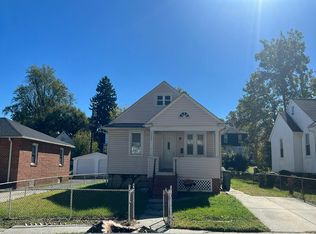 Auction.com 2
- $--3 bd2 ba1.4k sqft5564 Elderon Ave, Baltimore, MD 21215Auction
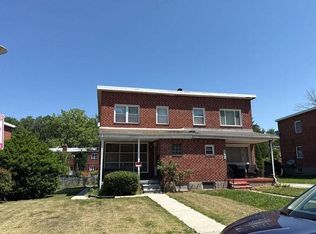 Auction.com 2
- $429,9904 bd2 ba1.4k sqft6243 Gilston Park Rd, Catonsville, MD 21228For SaleMLS ID #MDBC2172770, Farooq Marfani, Marfani Real Estate LLC. Bright MLS
- $455,3213 bd3 ba1.7k sqft106 3rd Ave SE, Glen Burnie, MD 21061For SaleMLS ID #MDAA2127868, Danielle Dahrouj, Homesource United. Bright MLS
- $495,0003 bd2 ba1.2k sqft8339 Jacobs Rd, Severn, MD 21144For SaleMLS ID #MDAA2156824, Danielle Grenier, Long & Foster Real Estate, Inc.. Bright MLS
- $455,0004 bd2 ba1.7k sqft3704 Irongate Ln, Bowie, MD 20715For SaleMLS ID #MDPG2222572, Mary Agnes Lilly, Coldwell Banker Premier. Bright MLS
- $249,5003 bd2 ba1.9k sqft1926 Letitia Ave, Baltimore, MD 21230For SaleMLS ID #MDBA2236460, Zhang Tian, Signature Home Realty LLC. Bright MLS
- $399,9003 bd2 ba1.3k sqft5653 Calyn Rd, Baltimore, MD 21228For SaleMLS ID #MDBC2173846, Pau Lian, Samson Properties. Bright MLS
- $430,0005 bd4 ba2.4k sqft4413 Springdale Ave, Baltimore, MD 21207For SaleMLS ID #MDBA2218958, Hming Zaua, Coldwell Banker Realty. Bright MLS
- $270,0003 bd3 ba1.8k sqft1614 Harman Ave, Baltimore, MD 21230For SaleMLS ID #MDBA2235676, Wiley WILEY, Northrop Realty. Bright MLS
- $359,9003 bd2 ba1.4k sqft106 Midland Rd, Glen Burnie, MD 21060For SaleMLS ID #MDAA2159120, Nicole Hoeck, NetRealtyNow.com, LLC. Bright MLS
- $424,9003 bd4 ba1.7k sqft8400 Liberty Rd, Baltimore, MD 21244For SaleMLS ID #MDBC2174528, Abdul Q Chaudhry, Rehman Realty. Bright MLS
- $319,9004 bd2 ba1.4k sqft300 Camrose Ave, Baltimore, MD 21225For SaleMLS ID #MDAA2155158, George Oakes, Douglas Realty, LLC. Bright MLS
- $469,9004 bd3 ba2.3k sqft9204 Cowenton Ave, Perry Hall, MD 21128For SaleMLS ID #MDBC2178894, Trish Jugler, Integrity Real Estate. Bright MLS
- $474,9004 bd2 ba1.5k sqft1408 Boulder Ct, Hanover, MD 21076For SaleMLS ID #MDAA2156164, Yancy Hernandez, Metas Realty Group, LLC. Bright MLS
- $459,9004 bd3 ba2.5k sqft415 Aigburth Rd, Baltimore, MD 21286For SaleMLS ID #MDBC2170524, Larry Lessin, Save 6, Incorporated. Bright MLS
- $490,0004 bd3 ba1.7k sqft2029 Norhurst Way S, Catonsville, MD 21228For SaleMLS ID #MDBC2148938, Tung Trinh, ExecuHome Realty. Bright MLS
- $440,0004 bd2 ba1.7k sqft3512 Majestic Ln, Bowie, MD 20715For SaleMLS ID #MDPG2191780, Verria Hairston, Open Door Brokerage, LLC. Bright MLS
