Jewel of a find in the 2 Lake Town of Onekama. Perched on 9 scenic acres overlooking beautiful Portage Lake, this extraordinary home combines timeless craftsmanship with breathtaking views. The open-concept main level showcases soaring vaulted ceilings & stunning White Ash walls that create a warm, inviting atmosphere while framing panoramic lake views. The spacious kitchen, dining, & living areas flow seamlessly together, with sliders leading to the deck for effortless indoor-outdoor living. A dramatic floor-to-ceiling cut stone fireplace serves as the centerpiece of the home.Offering two private Primary Suites, the main level suite provides convenient everyday living, while the loft suite delivers spectacular elevated views of Portage Lake. The lower level features a family room, bedroom & full bath, perfect for guests or extended family. Above the attached two-stall garage, a bonus office with lake views & a half bath creates an inspiring workspace or studio. Outside, the impressive heated barn with electricity offers endless possibilities for hobbies, storage, or a workshop. Whether you're looking for a year-round residence or a private Northern Michigan retreat, this exceptional property offers space, privacy, and unforgettable views in every season.
Active
Price cut: $200K (8/29)
$1,175,000
4821 Crescent Beach Rd, Onekama, MI 49675
3beds
2,700sqft
Single Family Residence
Built in 2001
12.54 Acres Lot
$1,114,300 Zestimate®
$435/sqft
$-- HOA
What's special
Timeless craftsmanshipAttached two-stall garageTwo private primary suitesOpen-concept main levelWarm inviting atmospherePanoramic lake viewsSoaring vaulted ceilings
- 79 days
- 376
- 21
Zillow last checked:
Listing updated:
Listed by:
Virginia M Pelton 231-690-0852,
CENTURY 21 Northland 231-723-6100
Source: MichRIC,MLS#: 26040463
Facts & features
Interior
Bedrooms & bathrooms
- Bedrooms: 3
- Bathrooms: 5
- Full bathrooms: 3
- 1/2 bathrooms: 2
- Main level bedrooms: 1
Primary bedroom
- Level: Main
- Area: 240
- Dimensions: 16.00 x 15.00
Bedroom 2
- Description: Loft Primary
- Level: Upper
- Area: 360
- Dimensions: 24.00 x 15.00
Bedroom 3
- Level: Basement
- Area: 165
- Dimensions: 15.00 x 11.00
Primary bathroom
- Level: Main
- Area: 132
- Dimensions: 12.00 x 11.00
Bathroom 1
- Description: 1/2 Bath
- Level: Main
- Area: 35
- Dimensions: 7.00 x 5.00
Bathroom 3
- Description: Loft Primary
- Level: Upper
- Area: 99
- Dimensions: 11.00 x 9.00
Bathroom 4
- Level: Basement
- Area: 99
- Dimensions: 11.00 x 9.00
Bathroom 5
- Description: Above Garage, 1/2 Bath
- Level: Upper
- Area: 25
- Dimensions: 5.00 x 5.00
Family room
- Level: Basement
- Area: 418
- Dimensions: 22.00 x 19.00
Kitchen
- Description: Snack Bar
- Level: Main
- Area: 143
- Dimensions: 13.00 x 11.00
Laundry
- Description: Room between Garage & Kitchen
- Level: Main
- Area: 72
- Dimensions: 9.00 x 8.00
Living room
- Description: Dining & Fireplace
- Level: Main
- Area: 558
- Dimensions: 31.00 x 18.00
Office
- Description: Above Garage
- Level: Upper
- Area: 361
- Dimensions: 19.00 x 19.00
Utility room
- Level: Basement
- Area: 150
- Dimensions: 15.00 x 10.00
Heating
- Forced Air
Cooling
- Central Air
Appliances
- Included: Dishwasher, Dryer, Microwave, Range, Refrigerator, Washer
- Laundry: Laundry Room, Main Level
Features
- Ceiling Fan(s)
- Flooring: Carpet, Engineered Hardwood, Tile
- Windows: Insulated Windows, Window Treatments
- Basement: Full
- Number of fireplaces: 1
- Fireplace features: Living Room
Interior area
- Total structure area: 1,841
- Total interior livable area: 2,700 sqft
- Finished area below ground: 852
Property
Parking
- Total spaces: 2
- Parking features: Garage Faces Side, Garage Door Opener, Attached
- Garage spaces: 2
Features
- Stories: 3
- Waterfront features: Lake
- Body of water: Portage Lake
Lot
- Size: 12.54 Acres
- Features: Wooded, Rolling Hills, Ground Cover, Shrubs/Hedges
Details
- Additional structures: Second Garage
- Parcel number: 1103503610 & 1103503305
Construction
Type & style
- Home type: SingleFamily
- Architectural style: Contemporary
- Property subtype: Single Family Residence
Materials
- Wood Siding
- Roof: Shingle
Condition
- New construction: No
- Year built: 2001
Utilities & green energy
- Sewer: Septic Tank
- Water: Well
- Utilities for property: Phone Available, Natural Gas Available, Electricity Available, Cable Available, Natural Gas Connected
Community & HOA
Community
- Security: Smoke Detector(s)
Location
- Region: Onekama
Financial & listing details
- Price per square foot: $435/sqft
- Tax assessed value: $231,445
- Annual tax amount: $11,101
- Date on market: 8/4/2026
- Listing terms: Cash,Conventional
- Electric utility on property: Yes
- Road surface type: Paved
Estimated market value
$1,114,300
$1.06M - $1.17M
$3,225/mo
Price history
| Date | Event | Price |
|---|---|---|
| 8/29/2026 | Price change | $1,175,000-14.5%$435/sqft |
Source:  MichRIC #26040463 Report a problem MichRIC #26040463 Report a problem | ||
| 8/4/2026 | Listed for sale | $1,375,000$509/sqft |
Source: MichRIC #26040463 Report a problem | ||
Public tax history
| Year | Property taxes | Tax assessment |
|---|---|---|
| 2025 | $9,318 -4.5% | $313,300 +2.6% |
| 2024 | $9,756 | $305,300 +28% |
| 2023 | -- | $238,500 -0.5% |
| 2022 | -- | $239,800 +4.8% |
| 2021 | -- | $228,900 +7% |
| 2020 | -- | $213,900 +11.3% |
| 2019 | -- | $192,200 +6% |
| 2018 | -- | $181,400 -0.6% |
| 2017 | -- | $182,500 -2.1% |
| 2016 | -- | $186,500 +0.1% |
| 2015 | -- | $186,400 +1.5% |
| 2014 | -- | $183,600 -1.6% |
| 2013 | -- | $186,600 -2.4% |
| 2012 | -- | $191,100 -1.5% |
| 2011 | -- | $194,000 -6.4% |
| 2010 | -- | $207,200 |
Find assessor info on the county website
Monthly payment
Est. payment
Payment breakdown
Explore the cost of this home by adjusting the details. Changes won't be saved.Climate risks
Neighborhood: 49675
- $495,200-- bd-- ba-- sqft4783 Crescent Beach Rd, Onekama, MI 49675Off Market
- $733,7003 bd2 ba-- sqft4941 Crescent Beach Rd, Onekama, MI 49675Off Market
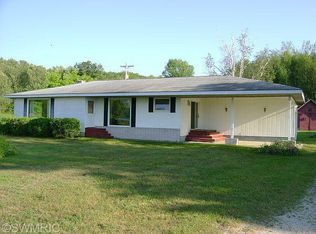
- $189,800-- bd-- ba-- sqft4785 Crescent Beach Rd, Onekama, MI 49675Off Market
- $740,800-- bd-- ba-- sqft4731 Crescent Beach Rd, Onekama, MI 49675Off Market
Similar homes
- $1,195,0003 bd3 ba1.5k sqft8368 Portage Point Dr, Onekama, MI 49675For Sale
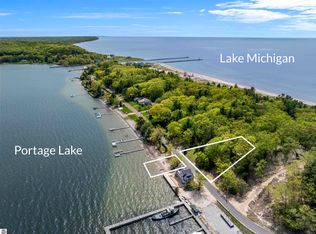 MLS ID #1944861, Jon Zickert. NGLRMLS
 - $1,400,0003 bd2 ba1.5k sqft4472 Crescent Beach Rd, Onekama, MI 49675For Sale
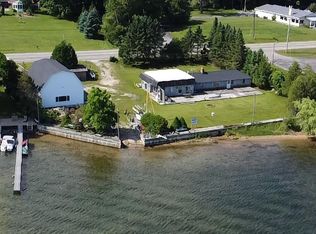 MLS ID #1945036, John Judge. NGLRMLS
 - $975,0004 bd4 ba3.6k sqft302 E Kott Rd, Manistee, MI 49660For Sale
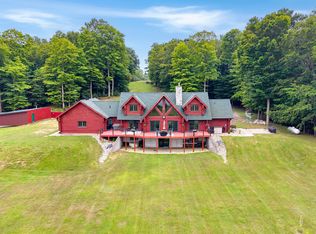
 MLS ID #26043097, Meagan Kempf, RE/MAX Bayshore Manistee. MichRIC
 - $1,050,0003 bd3 ba3.3k sqft18821 Moore Rd, Thompsonville, MI 49683For Sale
 MLS ID #1950018, John Judge. NGLRMLS
 - $699,9004 bd3 ba2.8k sqftLOT 58 E Starlight Ridge Cir, Onekama, MI 49675New ConstructionMLS ID #26032345, Seth C Lerg, Greenridge Realty (Caledonia). MichRIC
- $895,0004 bd4 ba3.4k sqft9670 S County Line Rd, Manistee, MI 49660For Sale
 MLS ID #20261060206, Lawrence Dail, Mossy Oak Properties - Michigan Outdoors. Realcomp II
 - $599,9003 bd2 ba2k sqft13229 Yates Rd, Copemish, MI 49625For SaleMLS ID #26048857, Chris Stapleton, Stapleton Realty. MichRIC
- $920,0004 bd3 ba2.6k sqft100 Marina Dr N, Manistee, MI 49660For SaleMLS ID #26028476, Meagan Kempf, RE/MAX Bayshore Manistee. MichRIC
- $794,5004 bd2 ba1.8k sqft18863 Meadow Lark Rd, Thompsonville, MI 49683For SaleMLS ID #26035808, Edward Sherman, HomeRealty, LLC. MichRIC
- $785,0004 bd2 ba2.9k sqft15778 Peters Farm Rd, Irons, MI 49644For SaleMLS ID #26029187, Nancy Randall, Big River Properties. MichRIC
